Main-level living and modern features in Woodruff Gardens, just down the street from Rosetta Park. Built in 2020, this 2,111-square-foot home offers 3 bedrooms, 2.5 baths, and a versatile main-floor office or flex space.High ceilings, hardwood floors, and a gas fireplace highlight the bright, open living area. The kitchen features quartz counters, a large island, gas cooking, and an appliance garage to keep essentials within reach and counters clear. The main-level primary suite offers separation from two spacious upstairs bedrooms.A tankless water heater, energy-efficient heat pump, and EV charger in the two-car garage add everyday convenience. Enjoy a fully fenced backyard with a patio, gas BBQ hookup, and underground sprinklers. No HOA!
Active
$610,000
134 Rosetta Ave, Eugene, OR 97404
3beds
2,084sqft
Residential, Single Family Residence
Built in 2019
6,098 Square Feet Lot
$-- Zestimate®
$293/sqft
$-- HOA
What's special
Two-car garageGas fireplaceMain-level livingFully fenced backyardModern featuresGas bbq hookupHigh ceilings
- 1 day
- 263
- 22
Likely to sell faster than
Zillow last checked:
Listing updated:
Listed by:
Ericka Tatum 916-838-8474,
Redfin
Source: RMLS (OR),MLS#: 468096477
Facts & features
Interior
Bedrooms & bathrooms
- Bedrooms: 3
- Bathrooms: 3
- Full bathrooms: 2
- Partial bathrooms: 1
- Main level bathrooms: 2
Rooms
- Room types: Office, Bedroom 2, Bedroom 3, Dining Room, Family Room, Kitchen, Living Room, Primary Bedroom
Primary bedroom
- Features: French Doors, Ensuite, Walkin Closet, Wallto Wall Carpet
- Level: Main
Bedroom 2
- Features: Wallto Wall Carpet
- Level: Upper
Bedroom 3
- Features: Wallto Wall Carpet
- Level: Upper
Dining room
- Features: Engineered Hardwood
- Level: Main
Kitchen
- Features: Cook Island, Dishwasher, Disposal, Eat Bar, Gas Appliances, Engineered Hardwood, Quartz
- Level: Main
Living room
- Level: Main
Office
- Level: Main
Heating
- Forced Air
Appliances
- Included: Appliance Garage, Gas Appliances, Microwave, Plumbed For Ice Maker, Range Hood, Stainless Steel Appliance(s), Dishwasher, Disposal
- Laundry: Laundry Room
Features
- High Ceilings, Quartz, Vaulted Ceiling(s), Cook Island, Eat Bar, Walk-In Closet(s), Kitchen Island, Pantry
- Flooring: Hardwood, Tile, Wall to Wall Carpet, Engineered Hardwood
- Doors: French Doors
- Windows: Double Pane Windows, Vinyl Frames
- Basement: Crawl Space
- Number of fireplaces: 1
- Fireplace features: Gas
Interior area
- Total structure area: 2,084
- Total interior livable area: 2,084 sqft
Property
Parking
- Total spaces: 2
- Parking features: Driveway, On Street, Garage Door Opener, Attached
- Attached garage spaces: 2
- Has uncovered spaces: Yes
Accessibility
- Accessibility features: Main Floor Bedroom Bath, Accessibility
Features
- Levels: Two
- Stories: 2
- Patio & porch: Covered Patio, Porch
- Exterior features: Yard
- Fencing: Fenced
Lot
- Size: 6,098 Square Feet
- Features: Level, SqFt 5000 to 6999
Details
- Parcel number: 1738317
Construction
Type & style
- Home type: SingleFamily
- Architectural style: Custom Style
- Property subtype: Residential, Single Family Residence
Materials
- Cement Siding
- Roof: Composition
Condition
- Updated/Remodeled
- New construction: No
- Year built: 2019
Utilities & green energy
- Gas: Gas
- Sewer: Public Sewer
- Water: Public
- Utilities for property: Cable Connected
Community & HOA
Community
- Security: Fire Sprinkler System
HOA
- Has HOA: No
Location
- Region: Eugene
Financial & listing details
- Price per square foot: $293/sqft
- Tax assessed value: $583,642
- Annual tax amount: $6,158
- Date on market: 11/18/2026
- Listing terms: Cash,Conventional,FHA,VA Loan
- Road surface type: Paved
Estimated market value
Not available
Estimated sales range
Not available
Not available
Price history
| Date | Event | Price |
|---|---|---|
| 11/18/2026 | Listed for sale | $610,000+25.1%$293/sqft |
Source:  RMLS (OR) #468096477 Report a problem | ||
| 6/1/2020 | Sold | $487,500$234/sqft |
Source: Public Record Report a problem | ||
Public tax history
| Year | Property taxes | Tax assessment |
|---|---|---|
| 2025 | $6,158 +1.3% | $316,073 +3% |
| 2024 | $6,082 +2.6% | $306,867 +3% |
| 2023 | $5,927 +4% | $297,930 +3% |
| 2022 | $5,697 +6.5% | $289,253 +3% |
| 2021 | $5,351 +40% | $280,829 +44.7% |
| 2020 | $3,823 +229.8% | $194,089 +223.8% |
| 2019 | $1,159 +12.3% | $59,949 +3% |
| 2018 | $1,032 | $58,203 +3% |
| 2017 | $1,032 +3% | $56,508 +3% |
| 2016 | $1,002 +2.7% | $54,862 +3% |
| 2015 | $975 +2% | $53,264 +3% |
| 2014 | $956 +8.2% | $51,713 +3% |
| 2013 | $884 +7.2% | $50,207 +3% |
| 2012 | $825 | $48,745 +3% |
| 2011 | -- | $47,325 +3.4% |
| 2010 | -- | $45,762 -0.4% |
| 2009 | -- | $45,947 +3% |
| 2008 | -- | $44,609 +3% |
| 2007 | -- | $43,310 -15.6% |
| 2006 | -- | $51,334 +879.8% |
| 2005 | -- | $5,239 |
Find assessor info on the county website
Monthly payment
Est. payment
Payment breakdown
Explore the cost of this home by adjusting the details. Changes won't be saved.Climate risks
Neighborhood: River Road
Nearby schools
Schools provided by the listing agent
- Elementary: Howard
- Middle: Kelly
- High: North Eugene
Source: RMLS (OR). This data may not be complete. We recommend contacting the local school district to confirm school assignments for this home.

Similar homes
- $625,0003 bd3 ba2.1k sqft2206 Corinthian Ct, Eugene, OR 97405Active

 MLS ID #737853777, Dustin Vollstedt, Altura Real Estate. RMLS (OR)
- $619,9004 bd3 ba2.1k sqft414 Kingsbury Ave, Eugene, OR 97404Active
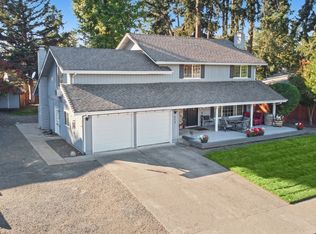 MLS ID #697222201, Tim Duncan, Tim Duncan Real Estate. RMLS (OR)
- $564,9003 bd3 ba2.2k sqft3434 Cabernet Ln, Eugene, OR 97404Active
 MLS ID #404146005, Rachel Paakaula, HORSEPOWER REAL ESTATE. RMLS (OR)
- $639,0006 bd3 ba2.8k sqft827 Nantucket Ave, Eugene, OR 97404Active
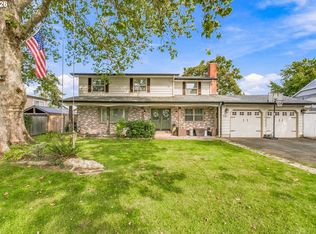 MLS ID #437512298, Amanda Parker, Parker Heights Realty. RMLS (OR)
- $625,0003 bd3 ba2.1k sqft2190 Wood Duck Way, Eugene, OR 97401ActiveMLS ID #138323158, Erin Ralston, Windermere RE Lane County. RMLS (OR)
- $569,0003 bd2 ba1.8k sqft2697 Crowther Dr, Eugene, OR 97404ActiveMLS ID #640881795, Alfredo Lopez, RE/MAX Integrity. RMLS (OR)
- $595,0004 bd2 ba2.4k sqft199 Santa Clara Ave, Eugene, OR 97404ActiveMLS ID #750504087, Angela Cherbas, Windermere RE Lane County. RMLS (OR)
- $585,0004 bd3 ba2.4k sqft175 Bushnell Ln, Eugene, OR 97404ActiveMLS ID #112885079, Emilee Sievers, Hybrid Real Estate. RMLS (OR)
- $559,0003 bd2 ba1.7k sqft936 Leonards Way, Eugene, OR 97404ActiveMLS ID #247365664, Amber Garrett, Dania Real Estate. RMLS (OR)
- $599,9004 bd3 ba2.2k sqft2785 Pinerock Dr, Eugene, OR 97403ActiveMLS ID #250666749, Maria Abarca Roberts, Cascade Hasson Sotheby's International Realty. RMLS (OR)
- $769,0004 bd3 ba2.2k sqft2845 Harlow Rd, Eugene, OR 97401ActiveMLS ID #267749030, Jo Ann Zebrowski, RE/MAX Integrity. RMLS (OR)
- $555,0004 bd3 ba2k sqft1285 Tirion Ave, Eugene, OR 97404ActiveMLS ID #700254364, Katie Colter, Colter Home Co.. RMLS (OR)
- $639,9004 bd2 ba2.2k sqft1590 Corum Ave, Eugene, OR 97401ActiveMLS ID #160548851, Derrick Roser, Keller Williams Realty Eugene and Springfield. RMLS (OR)
- $599,0004 bd3 ba1.9k sqft3411 Timberbrook Way, Eugene, OR 97404ActiveMLS ID #576068954, Jessica Johnston, RE/MAX Integrity. RMLS (OR)
- $635,0004 bd3 ba1.9k sqft1532 Sand Trap Ln, Eugene, OR 97408ActiveMLS ID #506085401, Katie Wilson, Windermere RE Lane County. RMLS (OR)
- $540,0003 bd3 ba2.1k sqft190 Naismith Blvd, Eugene, OR 97404ActiveMLS ID #406771470, Kimber Best, ICON Real Estate Group. RMLS (OR)
- $599,9003 bd3 ba1.7k sqft2904 Wolf Meadows Ln, Eugene, OR 97408ActiveMLS ID #657206003, Cory Neu, Neu Real Estate. RMLS (OR)
- $624,0003 bd2 ba1.7k sqft2595 Crescent Ave, Eugene, OR 97408ActiveMLS ID #794269130, Brandon Fletcher, RE/MAX Integrity. RMLS (OR)
- $749,5003 bd3 ba3k sqft454 Salty Way, Eugene, OR 97404ActiveMLS ID #213723550, Jo Ann Zebrowski, RE/MAX Integrity. RMLS (OR)
- $585,0003 bd2 ba1.6k sqft681 W 28th Ave, Eugene, OR 97405ActiveMLS ID #316520681, Mary Reilly, Windermere RE Lane County. RMLS (OR)
