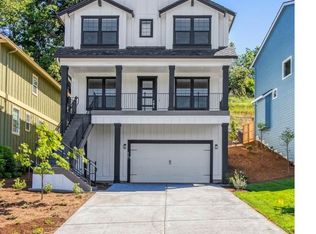
This feels like a brand new home. Built in 2024 and very lightly lived in, it's as good as new. Located in East Ridge Village, seconds from the I-5 exit, your commute will be a breeze! The entry way has great deck to take in the view. As you enter, high ceilings and tall windows welcome you. The formal dining room is a wonderful place to entertain. The open kitchen has beautiful quartz countertops, white cabinetry, a great island with bar, and an amble pantry. The living room has large windows, and a decorative fireplace.
Active
$627,000
2785 Pinerock Dr, Eugene, OR 97403
4beds
2,255sqft
Residential, Single Family Residence
Built in 2023
1,742 Square Feet Lot
$-- Zestimate®
$278/sqft
$35/mo HOA
What's special
Decorative fireplaceFormal dining roomHigh ceilingsTall windowsOpen kitchenBeautiful quartz countertopsWhite cabinetry
- 27 days
- 287
- 16
Zillow last checked:
Listing updated:
Listed by:
Kelly Cooley 541-912-2679,
Windermere RE Lane County
Source: RMLS (OR),MLS#: 411648274
Facts & features
Interior
Bedrooms & bathrooms
- Bedrooms: 4
- Bathrooms: 3
- Full bathrooms: 2
- Partial bathrooms: 1
- Main level bathrooms: 1
Rooms
- Room types: Bedroom 4, Mud Room, Bedroom 2, Bedroom 3, Dining Room, Family Room, Kitchen, Living Room, Primary Bedroom
Primary bedroom
- Features: French Doors, Quartz, Shower, Soaking Tub, Suite, Tile Floor, Walkin Closet, Wallto Wall Carpet
- Level: Upper
Bedroom 2
- Features: Walkin Closet, Wallto Wall Carpet
- Level: Upper
Bedroom 3
- Features: Walkin Closet, Wallto Wall Carpet
- Level: Upper
Bedroom 4
- Features: Closet, Wallto Wall Carpet
- Level: Upper
Dining room
- Features: Formal
- Level: Main
Kitchen
- Features: Dishwasher, Disposal, Eat Bar, Island, Microwave, Pantry, Free Standing Range, Quartz
- Level: Main
Living room
- Features: Fireplace, Great Room, High Ceilings, Laminate Flooring
- Level: Main
Heating
- Heat Pump, Fireplace(s)
Cooling
- Heat Pump
Appliances
- Included: Dishwasher, Disposal, Free-Standing Range, Free-Standing Refrigerator, Microwave, Plumbed For Ice Maker, Stainless Steel Appliance(s), Electric Water Heater
- Laundry: Laundry Room
Features
- High Ceilings, Quartz, Soaking Tub, Closet, Walk-In Closet(s), Formal, Eat Bar, Kitchen Island, Pantry, Great Room, Shower, Suite
- Flooring: Laminate, Luxury Vinyl Tile, Tile, Wall to Wall Carpet
- Doors: French Doors
- Windows: Double Pane Windows, Vinyl Frames
- Basement: Crawl Space
- Number of fireplaces: 1
- Fireplace features: Electric
Interior area
- Total structure area: 2,255
- Total interior livable area: 2,255 sqft
Property
Parking
- Total spaces: 2
- Parking features: Off Street, Garage Door Opener, Attached, Tuck Under
- Attached garage spaces: 2
Features
- Levels: Tri Level
- Stories: 3
- Patio & porch: Covered Deck, Deck, Patio
- Has view: Yes
- View description: Territorial
Lot
- Size: 1,742 Square Feet
- Features: Commons, Cul-De-Sac, Gentle Sloping, Sprinkler, SqFt 0K to 2999
Details
- Parcel number: 1714276
Construction
Type & style
- Home type: SingleFamily
- Property subtype: Residential, Single Family Residence
Materials
- Cement Siding
- Foundation: Concrete Perimeter
- Roof: Composition
Condition
- Resale
- New construction: No
- Year built: 2023
Utilities & green energy
- Sewer: Public Sewer
- Water: Public
Community & HOA
HOA
- Has HOA: Yes
- HOA fee: $425 annually
Location
- Region: Eugene
Financial & listing details
- Price per square foot: $278/sqft
- Tax assessed value: $663,809
- Annual tax amount: $7,187
- Date on market: 8/8/2026
- Listing terms: Cash,Conventional,VA Loan
- Road surface type: Paved
Estimated market value
Not available
Estimated sales range
Not available
Not available
Price history
| Date | Event | Price |
|---|---|---|
| 8/9/2026 | Listed for sale | $627,000$278/sqft |
Source:  RMLS (OR) #411648274 Report a problem RMLS (OR) #411648274 Report a problem | ||
Public tax history
| Year | Property taxes | Tax assessment |
|---|---|---|
| 2025 | $7,187 +71.4% | $368,878 +74.4% |
| 2024 | $4,192 +345% | $211,538 +305.3% |
| 2023 | $942 +2.8% | $52,190 +3% |
| 2022 | $916 +5.3% | $50,670 +3% |
| 2021 | $870 +0.9% | $49,195 +3% |
| 2020 | $862 +5.4% | $47,763 +3% |
| 2019 | $818 +18.6% | $46,372 +14.6% |
| 2018 | $690 | $40,470 -12.7% |
| 2017 | $690 -11.1% | $46,372 +2.8% |
| 2016 | $776 +2.3% | $45,107 +1.9% |
| 2015 | $758 +1.9% | $44,264 +4% |
| 2014 | $744 +6.9% | $42,578 +4.1% |
| 2013 | $696 -8.6% | $40,891 -11.4% |
| 2012 | $761 | $46,172 +3% |
| 2011 | -- | $44,827 +3% |
| 2010 | -- | $43,521 +3% |
| 2009 | -- | $42,253 +3% |
| 2008 | -- | $41,022 +3% |
| 2007 | -- | $39,827 +3% |
| 2006 | -- | $38,667 +3% |
| 2005 | -- | $37,541 +3% |
| 2004 | -- | $36,448 |
Find assessor info on the county website
Monthly payment
Est. payment
Payment breakdown
Explore the cost of this home by adjusting the details. Changes won't be saved.Climate risks
Neighborhood: Laurel Hill Valley
Nearby schools
Schools provided by the listing agent
- Elementary: Edgewood
- Middle: Roosevelt
- High: South Eugene
Source: RMLS (OR). This data may not be complete. We recommend contacting the local school district to confirm school assignments for this home.
Similar homes
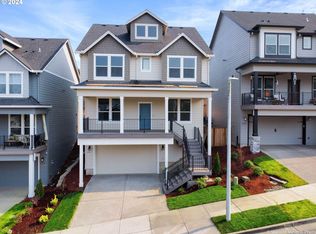
- $600,0004 bd3 ba2.6k sqft3726 Rockcress Rd, Eugene, OR 97403Active

 MLS ID #643326655, Stephanie Coats, Keller Williams Realty Eugene and Springfield. RMLS (OR)
 - $555,0004 bd3 ba2k sqft2574 Brackenfern Rd, Eugene, OR 97403Active
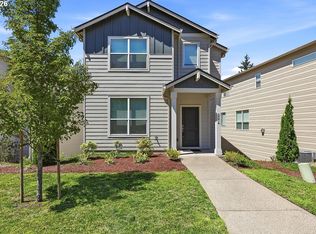 MLS ID #562109775, Sherri Smith, Smith Realty Group. RMLS (OR)
 - $594,9003 bd2 ba2k sqft2773 Rockrose Ln, Eugene, OR 97403Active
 MLS ID #623502228, Jon Eschrich, Triple Oaks Realty LLC. RMLS (OR)
 - $609,0003 bd3 ba1.9k sqft3472 Deerfern Rd, Eugene, OR 97403Active
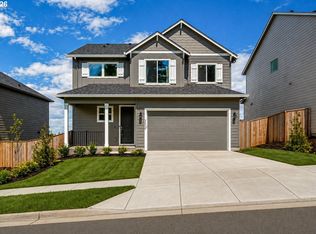 MLS ID #506177554, Jae Chan Lee, InEugene Real Estate, LLC. RMLS (OR)
 - $569,0003 bd3 ba2.3k sqft2757 Rockrose Ln, Eugene, OR 97403ActiveMLS ID #679899788, Vera Sue Peters, Hearthstone Real Estate. RMLS (OR)
- $500,0003 bd3 ba2k sqft3704 Rockcress Rd, Eugene, OR 97403ActiveMLS ID #626794818, Stephanie Coats, Keller Williams Realty Eugene and Springfield. RMLS (OR)
- $629,9004 bd3 ba2.3k sqft1794 Kings North St, Eugene, OR 97401ActiveMLS ID #257050199, Monique Sonnenfeld, Hybrid Real Estate. RMLS (OR)
- $639,9004 bd2 ba2.1k sqft1271 Arcadia Dr, Eugene, OR 97401ActiveMLS ID #281003851, Kelly Cooley, Windermere RE Lane County. RMLS (OR)
- $625,0003 bd3 ba2.3k sqft360 Mia Ln, Eugene, OR 97401ActiveMLS ID #762274412, Lou Panni, United Real Estate Properties. RMLS (OR)
- $599,0003 bd3 ba1.8k sqft1148 W 21st Ave, Eugene, OR 97405ActiveMLS ID #628385002, Alison Mildrexler, Windermere RE Lane County. RMLS (OR)
- $425,0003 bd3 ba1.5k sqft2618 Waterlily Dr, Eugene, OR 97403ActiveMLS ID #305909897, Gail DeWitt, Keller Williams Realty Eugene and Springfield. RMLS (OR)
- $649,0004 bd3 ba2.5k sqft2361 Rollie Loop, Eugene, OR 97405ActiveMLS ID #306288143, Molly Mair, Rise Realty NW. RMLS (OR)
- $634,0003 bd3 ba2.1k sqft1577 Nestucca Ave, Eugene, OR 97408ActiveMLS ID #592722588, Lynne Nelson, Hybrid Real Estate. RMLS (OR)
- $589,0004 bd2 ba1.8k sqft1696 Larkspur Loop, Eugene, OR 97401ActiveMLS ID #767602687, Daniel Gandee, Real Broker. RMLS (OR)
- $595,0004 bd3 ba1.6k sqft3325 Honeywood St, Eugene, OR 97408ActiveMLS ID #265394310, Olaf Junge, ICON Real Estate Group. RMLS (OR)
- $599,0004 bd3 ba2.2k sqft367 Lynnbrook Dr, Eugene, OR 97404ActiveMLS ID #542016457, Galand Haas, Keller Williams Realty Eugene and Springfield. RMLS (OR)
- $668,5004 bd3 ba2.4k sqft3368 Bentley Ave, Eugene, OR 97405ActiveMLS ID #642378186, Felicia Mondragon, Keller Williams Realty Eugene and Springfield. RMLS (OR)
- $770,0003 bd3 ba2.4k sqft1179 Hyde Park Pl, Eugene, OR 97401ActiveMLS ID #563946131, Gina Dhom, Windermere RE Lane County. RMLS (OR)
- $560,0004 bd3 ba2k sqft1285 Tirion Ave, Eugene, OR 97404ActiveMLS ID #700254364, Katie Colter, Colter Home Co.. RMLS (OR)
- $672,5004 bd4 ba3.3k sqft3410 Videra Dr, Eugene, OR 97405ActiveMLS ID #499686646, Shannon Reilly, Redfin. RMLS (OR)
