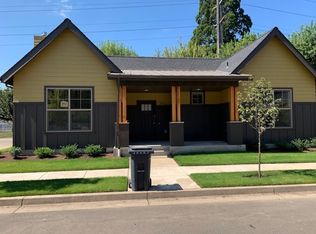
What an opportunity awaits you in the highly desirable Wylie Creek neighborhood of Ferry St. Bridge! This gracious well-maintained row house property is ideally situated with proximity to Autzen, PK Park and UO. The Oakway Center's shopping, dining, and entertainment is close too and the wonderful walking, bike and river paths, and medical services are yours to enjoy. And if that's not enough there are only two homes on the block, this one is a corner lot! The primary suite is thoughtfully designed for relaxation on the main level. Two bedrooms, another bath, a spacious and flexible bonus room, and a loft area may provide a wonderful space for an office or gym area on the second level. Built in 2015, the spacious open concept-living and dining spaces offer soaring ceilings, high-end finishes, quality throughout, sparkling bamboo floors, walls of natural light through expansive windows and a gas fireplace for those chilly evenings. The chef in the home will enjoy the fully appointed kitchen featuring tile floors, granite counters, solid wood cabinetry, gas cooking, SS appliances, a pantry, generous counter space and colorful tile backsplash. Down the hall you'll pass a half bath, a convenient tiled laundry room, and extra large garage, with RV parking out back. The low maintenance landscaping with roses, hydrangeas and shrubs welcome you to the charming front porch designed for early morning coffees or after dinner relaxation. There is also a back patio to welcome the setting sun. So please schedule your private showing today and enjoy all of the amenities this property has to offer. Virtual pictures added.
Active
Price cut: $10K (9/21)
$615,000
360 Mia Ln, Eugene, OR 97401
3beds
2,342sqft
Residential
Built in 2015
3,484 Square Feet Lot
$-- Zestimate®
$263/sqft
$50/mo HOA
What's special
Gas fireplaceHigh-end finishesRv parking out backGenerous counter spaceSoaring ceilingsSparkling bamboo floorsFully appointed kitchen
- 46 days
- 228
- 10
Zillow last checked:
Listing updated:
Listed by:
Lou Panni simon@urepro.com,
United Real Estate Properties
Source: RMLS (OR),MLS#: 762274412
Facts & features
Interior
Bedrooms & bathrooms
- Bedrooms: 3
- Bathrooms: 3
- Full bathrooms: 2
- Partial bathrooms: 1
- Main level bathrooms: 2
Rooms
- Room types: Laundry, Loft, Bedroom 2, Bedroom 3, Dining Room, Family Room, Kitchen, Living Room, Primary Bedroom
Primary bedroom
- Level: Main
Bedroom 2
- Level: Upper
Bedroom 3
- Level: Upper
Dining room
- Level: Main
Family room
- Level: Upper
Kitchen
- Level: Main
Living room
- Level: Main
Heating
- Forced Air, Heat Pump
Cooling
- Central Air, Heat Pump
Appliances
- Included: Built In Oven, Built-In Refrigerator, Cooktop, Dishwasher, Disposal, Gas Appliances, Stainless Steel Appliance(s), Electric Water Heater
- Laundry: Laundry Room
Features
- Granite, High Ceilings, Vaulted Ceiling(s)
- Flooring: Hardwood, Tile, Wall to Wall Carpet
- Windows: Double Pane Windows
- Basement: Crawl Space
- Number of fireplaces: 1
- Fireplace features: Gas
Interior area
- Total structure area: 2,342
- Total interior livable area: 2,342 sqft
Property
Parking
- Total spaces: 1
- Parking features: Off Street, RV Access/Parking, Garage Door Opener, Attached, Extra Deep Garage, Oversized
- Attached garage spaces: 1
Accessibility
- Accessibility features: Accessible Entrance, Garage On Main, Main Floor Bedroom Bath, Natural Lighting, Parking, Pathway, Utility Room On Main, Accessibility
Features
- Levels: Two
- Stories: 2
- Patio & porch: Patio, Porch
- Has view: Yes
- View description: City, Seasonal, Trees/Woods
Lot
- Size: 3,484 Square Feet
- Dimensions: 3,485
- Features: Corner Lot, Level, Seasonal, SqFt 3000 to 4999
Details
- Additional structures: RVParking
- Parcel number: 1806155
Construction
Type & style
- Home type: Townhouse
- Property subtype: Residential
- Attached to another structure: Yes
Materials
- Wood Composite
- Foundation: Concrete Perimeter
- Roof: Composition,Shingle
Condition
- Approximately
- New construction: No
- Year built: 2015
Utilities & green energy
- Gas: Gas
- Sewer: Public Sewer
- Water: Public
- Utilities for property: Cable Connected
Community & HOA
Community
- Subdivision: Harlow Neighbors
HOA
- Has HOA: Yes
- Amenities included: Commons, Unknown
- HOA fee: $50 monthly
Location
- Region: Eugene
Financial & listing details
- Price per square foot: $263/sqft
- Tax assessed value: $629,187
- Annual tax amount: $6,654
- Date on market: 8/20/2026
- Listing terms: Cash,Conventional,FHA,VA Loan
- Road surface type: Concrete, Paved
Estimated market value
Not available
Estimated sales range
Not available
Not available
Price history
| Date | Event | Price |
|---|---|---|
| 9/21/2026 | Price change | $615,000-1.6%$263/sqft |
Source:  RMLS (OR) #762274412 Report a problem RMLS (OR) #762274412 Report a problem | ||
| 8/20/2026 | Listed for sale | $625,000+1288.9%$267/sqft |
Source: RMLS (OR) #762274412 Report a problem | ||
| 7/30/2022 | Listing removed | -- |
Source: Zillow Rental Network Premium Report a problem | ||
| 7/21/2022 | Listed for rent | $2,245+13.7%$1/sqft |
Source: Zillow Rental Network Premium Report a problem | ||
| 11/22/2019 | Listing removed | $1,975$1/sqft |
Source: Trio Property Management Inc. Report a problem | ||
| 11/12/2019 | Price change | $1,975-1%$1/sqft |
Source: Trio Property Management Inc. Report a problem | ||
| 10/2/2019 | Price change | $1,995-4.8%$1/sqft |
Source: Trio Property Management Inc. Report a problem | ||
| 9/20/2019 | Price change | $2,095-4.6%$1/sqft |
Source: Trio Property Management Inc. Report a problem | ||
| 9/4/2019 | Price change | $2,195-4.4%$1/sqft |
Source: Trio Property Management Inc. Report a problem | ||
| 8/26/2019 | Price change | $2,295-8%$1/sqft |
Source: Trio Property Management Inc. Report a problem | ||
| 8/8/2019 | Listed for rent | $2,495+13.7%$1/sqft |
Source: Trio Property Management Inc. Report a problem | ||
| 4/18/2017 | Listing removed | $2,195$1/sqft |
Source: Trio Property Management Inc. - Property # 305875 Report a problem | ||
| 3/21/2017 | Price change | $2,195-4.4%$1/sqft |
Source: Trio Property Management Inc. - Property # 305875 Report a problem | ||
| 3/15/2017 | Listed for rent | $2,295$1/sqft |
Source: Trio Property Management Inc. - Property # 305875 Report a problem | ||
| 8/29/2014 | Sold | $45,000$19/sqft |
Source: Public Record Report a problem | ||
Public tax history
| Year | Property taxes | Tax assessment |
|---|---|---|
| 2025 | $6,655 +1.3% | $341,544 +3% |
| 2024 | $6,572 +2.6% | $331,597 +3% |
| 2023 | $6,404 +4% | $321,939 +3% |
| 2022 | $6,157 +6.5% | $312,563 +3% |
| 2021 | $5,783 +1.1% | $303,460 +3% |
| 2020 | $5,718 -55.5% | $294,622 +3% |
| 2019 | $12,844 +146.4% | $286,041 +3% |
| 2018 | $5,212 | $277,710 +329% |
| 2017 | $5,212 +337.7% | $64,736 +3% |
| 2016 | $1,191 +7.2% | $62,850 +87.9% |
| 2015 | $1,111 | $33,443 |
Find assessor info on the county website
Monthly payment
Est. payment
Payment breakdown
Explore the cost of this home by adjusting the details. Changes won't be saved.Climate risks
Neighborhood: Harlow
Nearby schools
Schools provided by the listing agent
- Elementary: Bertha Holt
- Middle: Monroe
- High: Sheldon
Source: RMLS (OR). This data may not be complete. We recommend contacting the local school district to confirm school assignments for this home.

Similar homes
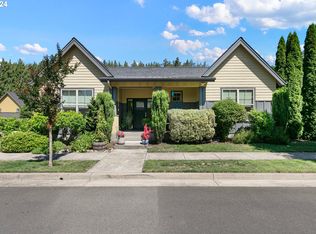
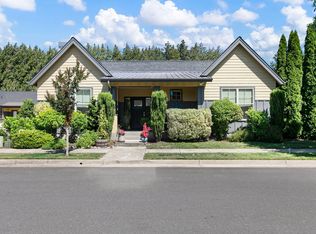
- $649,9004 bd2 ba2.2k sqft1590 Corum Ave, Eugene, OR 97401Active

 MLS ID #160548851, Derrick Roser, Keller Williams Realty Eugene and Springfield. RMLS (OR)
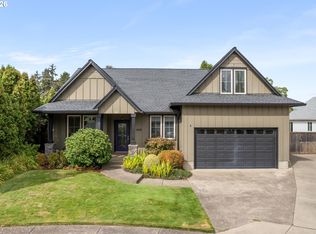
 - $635,0003 bd3 ba2.5k sqft1474 Arondo Ct, Eugene, OR 97401Active
 MLS ID #456574213, Amy Thompson, Hybrid Real Estate. RMLS (OR)
 - $525,0002 bd3 ba1.9k sqft2036 Eastwood Ln, Eugene, OR 97401Active
 MLS ID #551018812, Jessica Lay, Windermere RE Lane County. RMLS (OR)
 - $620,0004 bd3 ba2.3k sqft1794 Kings North St, Eugene, OR 97401Active
 MLS ID #257050199, Monique Sonnenfeld, Hybrid Real Estate. RMLS (OR)
 - $625,0005 bd3 ba2.4k sqft4765 Brookwood St, Eugene, OR 97405ActiveMLS ID #175808269, Amber Combs, John L. Scott Eugene. RMLS (OR)
- $639,9004 bd2 ba2.1k sqft1271 Arcadia Dr, Eugene, OR 97401ActiveMLS ID #281003851, Kelly Cooley, Windermere RE Lane County. RMLS (OR)
- $600,0004 bd3 ba2.6k sqft3726 Rockcress Rd, Eugene, OR 97403ActiveMLS ID #643326655, Stephanie Coats, Keller Williams Realty Eugene and Springfield. RMLS (OR)
- $565,0004 bd2 ba1.8k sqft1696 Larkspur Loop, Eugene, OR 97401ActiveMLS ID #767602687, Daniel Gandee, Real Broker. RMLS (OR)
- $628,0003 bd3 ba1.9k sqft1577 Nestucca Ave, Eugene, OR 97408For Sale
 MLS ID #845834, LYNNE NELSON, Hybrid Real Estate. WVMLS
 - $725,0004 bd3 ba2.5k sqft1865 Tabor St, Eugene, OR 97401ActiveMLS ID #736561401, Allison Davis, Triple Oaks Realty LLC. RMLS (OR)
- $699,0003 bd3 ba2.2k sqft367 Spyglass Dr, Eugene, OR 97401ActiveMLS ID #647834028, Mitchell Morgan, Works Real Estate. RMLS (OR)
- $625,0004 bd3 ba2.5k sqft2361 Rollie Loop, Eugene, OR 97405ActiveMLS ID #306288143, Molly Mair, Rise Realty NW. RMLS (OR)
- $639,0004 bd3 ba2.2k sqft75 Marlboro Ln, Eugene, OR 97405ActiveMLS ID #330572703, Mara Gregory, Keller Williams Realty Eugene and Springfield. RMLS (OR)
- $585,0004 bd3 ba2.4k sqft175 Bushnell Ln, Eugene, OR 97404ActiveMLS ID #112885079, Emilee Sievers, Hybrid Real Estate. RMLS (OR)
- $625,0005 bd3 ba3k sqft1960 W 25th Ave, Eugene, OR 97405ActiveMLS ID #680862348, Tammy Kenworthy, Keller Williams Realty Eugene and Springfield. RMLS (OR)
- $615,0005 bd4 ba2.9k sqft2331 Todd St, Eugene, OR 97405ActiveMLS ID #155146698, Tiffany Johnson, Berkshire Hathaway HomeServices Real Estate Professionals. RMLS (OR)
- $529,0003 bd2 ba1.5k sqft2466 Erin Way, Eugene, OR 97408ActiveMLS ID #655199713, Luke Puskedra, Triple Oaks Realty LLC. RMLS (OR)
- $895,0003 bd3 ba2.7k sqft1359 Hammock St, Eugene, OR 97401ActiveMLS ID #146800536, Melissa Stiltner, Triple Oaks Realty LLC. RMLS (OR)
- $595,0004 bd2 ba2.4k sqft199 Santa Clara Ave, Eugene, OR 97404ActiveMLS ID #750504087, Angela Cherbas, Windermere RE Lane County. RMLS (OR)
- $599,0004 bd3 ba2.4k sqft784 Brookside Dr, Eugene, OR 97405ActiveMLS ID #501030781, Christi Keating, Hybrid Real Estate. RMLS (OR)
