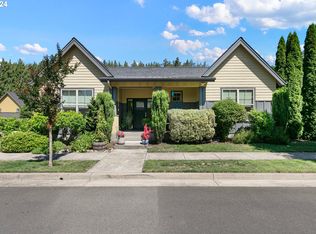
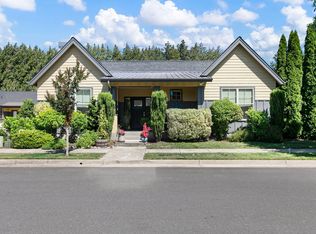
TURN-KEY and move-in ready! This beautifully maintained single-level tandem home offers the perfect blend of style, comfort, and convenience in one of Eugene's most desirable locations. Situated less than a half-mile from Autzen Stadium and PK Park, this home is ideal for those looking to enjoy easy access to University of Oregon events, outdoor recreation, dining, shopping, and medical facilities.Step inside to discover an inviting open floor plan with soaring vaulted ceilings and a spacious great-room design that's perfect for everyday living and entertaining. A cozy gas fireplace creates a warm focal point, while high-end finishes and newly installed luxury vinyl plank flooring add a fresh, modern feel throughout the home. The well-designed kitchen flows seamlessly into the dining and living areas, making it easy to gather with family and friends. The private primary suite offers a peaceful retreat with direct access to the covered back patio—an ideal spot to enjoy your morning coffee or unwind at the end of the day. An indoor utility room adds everyday convenience, while the thoughtful single-level layout provides comfortable, accessible living. Outside, you'll appreciate the easy-care landscaping and low-maintenance exterior, allowing you more time to enjoy everything this exceptional location has to offer. Spend weekends exploring nearby Alton Baker Park, the Willamette River, scenic bike and walking paths, Cuthbert Amphitheater, and surrounding amenities. River Bend Hospital, public transportation, restaurants, shopping, and major employers are all just minutes away. Whether you're searching for a primary residence, a game-day retreat, or an investment in a highly sought-after area, this turn-key home offers an outstanding opportunity in a fantastic location. Simply move in and start enjoying the lifestyle!
Active
$475,000
375 Mia Ln, Eugene, OR 97401
3beds
1,480sqft
Residential
Built in 2013
3,920 Square Feet Lot
$-- Zestimate®
$321/sqft
$50/mo HOA
What's special
Cozy gas fireplaceThoughtful single-level layoutHigh-end finishesWell-designed kitchenIndoor utility roomCovered back patioInviting open floor plan
- 48 days |
- 825 |
- 39 |
Likely to sell faster than
Zillow last checked:
Listing updated:
Listed by:
Lori Palermo 541-579-5674,
Tall Firs Realty
Source: RMLS (OR),MLS#: 451620004
Facts & features
Interior
Bedrooms & bathrooms
- Bedrooms: 3
- Bathrooms: 2
- Full bathrooms: 2
- Main level bathrooms: 2
Rooms
- Room types: Bedroom 2, Bedroom 3, Dining Room, Family Room, Kitchen, Living Room, Primary Bedroom
Primary bedroom
- Features: Bathroom, Exterior Entry, Ensuite, Laminate Flooring, Vaulted Ceiling, Walkin Closet
- Level: Main
- Area: 165
- Dimensions: 11 x 15
Bedroom 2
- Features: High Ceilings, Laminate Flooring
- Level: Main
- Area: 143
- Dimensions: 13 x 11
Bedroom 3
- Features: High Ceilings, Laminate Flooring
- Level: Main
- Area: 110
- Dimensions: 10 x 11
Dining room
- Features: Great Room
- Level: Main
- Area: 165
- Dimensions: 11 x 15
Kitchen
- Features: Dishwasher, Great Room, Microwave, Pantry, Free Standing Range, Free Standing Refrigerator, Tile Floor
- Level: Main
- Area: 135
- Width: 9
Living room
- Features: Fireplace, Great Room, Laminate Flooring, Vaulted Ceiling
- Level: Main
- Area: 196
- Dimensions: 14 x 14
Heating
- Forced Air, Heat Pump, Fireplace(s)
Cooling
- Heat Pump
Appliances
- Included: Dishwasher, Free-Standing Range, Free-Standing Refrigerator, Gas Appliances, Microwave, Plumbed For Ice Maker, Electric Water Heater
Features
- High Ceilings, High Speed Internet, Vaulted Ceiling(s), Great Room, Pantry, Bathroom, Walk-In Closet(s), Kitchen Island
- Flooring: Luxury Vinyl Plank, Laminate, Tile
- Windows: Vinyl Frames
- Basement: None
- Number of fireplaces: 1
- Fireplace features: Gas
Interior area
- Total structure area: 1,480
- Total interior livable area: 1,480 sqft
Property
Parking
- Total spaces: 1
- Parking features: On Street, Garage Door Opener, Attached
- Attached garage spaces: 1
- Has uncovered spaces: Yes
Accessibility
- Accessibility features: Main Floor Bedroom Bath, One Level, Accessibility
Features
- Levels: One
- Stories: 1
- Patio & porch: Covered Patio
- Exterior features: Exterior Entry
- Fencing: Fenced
Lot
- Size: 3,920 Square Feet
- Features: SqFt 3000 to 4999
Details
- Parcel number: 1805371
Construction
Type & style
- Home type: SingleFamily
- Property subtype: Residential
- Attached to another structure: Yes
Materials
- Wood Composite, Wood Siding
- Foundation: Concrete Perimeter
- Roof: Composition
Condition
- Resale
- New construction: No
- Year built: 2013
Utilities & green energy
- Gas: Gas
- Sewer: Public Sewer
- Water: Public
- Utilities for property: Cable Connected
Community & HOA
HOA
- Has HOA: Yes
- HOA fee: $50 monthly
Location
- Region: Eugene
Financial & listing details
- Price per square foot: $321/sqft
- Tax assessed value: $563,448
- Annual tax amount: $6,673
- Date on market: 7/6/2026
- Listing terms: Cash,Conventional,FHA,VA Loan
- Road surface type: Paved
Estimated market value
Not available
Estimated sales range
Not available
Not available
Price history
| Date | Event | Price |
|---|---|---|
| 7/7/2026 | Listed for sale | $475,000+10.5%$321/sqft |
Source:  RMLS (OR) #451620004 Report a problem RMLS (OR) #451620004 Report a problem | ||
| 9/8/2022 | Sold | $430,000+1.2%$291/sqft |
Source: RMLS (OR) #22589494 Report a problem | ||
| 8/8/2022 | Pending sale | $425,000$287/sqft |
Source: RMLS (OR) #22589494 Report a problem | ||
| 8/1/2022 | Listed for sale | $425,000+55.7%$287/sqft |
Source: RMLS (OR) #22589494 Report a problem | ||
| 7/31/2017 | Sold | $273,000+13.8%$184/sqft |
Source: RMLS (OR) #17029731 Report a problem | ||
| 12/26/2013 | Sold | $239,900$162/sqft |
Source: RMLS (OR) #13685604 Report a problem | ||
Public tax history
| Year | Property taxes | Tax assessment |
|---|---|---|
| 2025 | $6,674 +1.3% | $342,530 +3% |
| 2024 | $6,591 +2.6% | $332,554 +3% |
| 2023 | $6,423 +4% | $322,868 +3% |
| 2022 | $6,174 +6.5% | $313,465 +3% |
| 2021 | $5,799 -0.1% | $304,335 +3% |
| 2020 | $5,807 +6.9% | $295,471 +3% |
| 2019 | $5,434 +6.8% | $286,866 +3% |
| 2018 | $5,087 | $278,511 +3% |
| 2017 | $5,087 +6% | $270,399 +3% |
| 2016 | $4,799 +4% | $262,523 +3% |
| 2015 | $4,614 | $254,877 |
Find assessor info on the county website
Monthly payment
Est. payment
Payment breakdown
Explore the cost of this home by adjusting the details. Changes won't be saved.Climate risks
Neighborhood: Harlow
Nearby schools
GreatSchools rating
- 7/10Holt Elementary SchoolGrades: K-5Distance: 1 mi
- 3/10Monroe Middle SchoolGrades: 6-8Distance: 1.5 mi
- 6/10Sheldon High SchoolGrades: 9-12Distance: 2.1 mi
Schools provided by the listing agent
- Elementary: Bertha Holt
- Middle: Monroe
- High: Sheldon
Source: RMLS (OR). This data may not be complete. We recommend contacting the local school district to confirm school assignments for this home.
- $475,0003 bd2 ba1.4k sqft355 Mia Ln, Eugene, OR 97401Sold
- $286,2001 bd1 ba-- sqft355 Mia Ln #4, Eugene, OR 97401Off Market
- $286,2001 bd1 ba-- sqft355 Mia Ln #3, Eugene, OR 97401Off Market
- $--1 bd1 ba-- sqft355 Mia Ln #2, Eugene, OR 97401Off Market
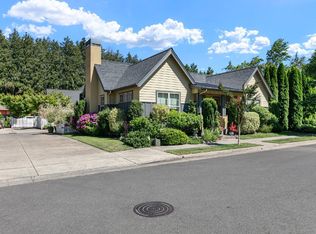
- $579,0003 bd2 ba1.6k sqft370 Ellie Ln, Eugene, OR 97401Off Market
- $518,2004 bd3 ba1.4k sqft350 Ellie Ln, Eugene, OR 97401Off Market
- $606,9004 bd4 ba2.3k sqft380 Mia Ln, Eugene, OR 97401Off Market
- $625,0003 bd3 ba2.3k sqft360 Mia Ln, Eugene, OR 97401For Sale
A local agent can set up tours, give advice and negotiate with sellers.
A local lender can help you make sure your offer is ready when you are.
Similar homes
- $485,0003 bd3 ba1.7k sqft482 Covey Ln, Eugene, OR 97401Active

 MLS ID #266991857, Venus McBride, HORSEPOWER REAL ESTATE. RMLS (OR)
 - $475,0003 bd3 ba1.4k sqft3224 Sorrel Way, Eugene, OR 97401Active
 MLS ID #262258204, Xander Taylor, Taylor Made Real Estate. RMLS (OR)
 - $--3 bd2 ba1.5k sqft1280 Peets Ct, Eugene, OR 97402Auction
 Auction.com 2
 - $599,9004 bd2 ba2k sqft280 Regal Ct, Eugene, OR 97401Active
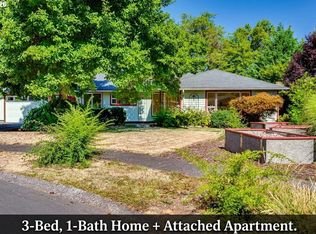 MLS ID #523353893, George Zakhary, Hybrid Real Estate. RMLS (OR)
 - $489,9003 bd2 ba1.5k sqft3026 Hendricks Hill Dr, Eugene, OR 97403ActiveMLS ID #141398043, Joshua Cooley, Keller Williams The Cooley Real Estate Group. RMLS (OR)
- $449,0003 bd2 ba1.2k sqft971 Prescott Ln, Springfield, OR 97477ActiveMLS ID #490292784, Amanda Switzer, Keller Williams Realty Eugene and Springfield. RMLS (OR)
- $465,0003 bd2 ba1.3k sqft2840 Ferry St, Eugene, OR 97405ActiveMLS ID #769184432, Katya Ulmer, ICON Real Estate Group. RMLS (OR)
- $444,0003 bd2 ba1.2k sqft1883 7th St, Springfield, OR 97477ActiveMLS ID #395600679, Gary Raze, RE/MAX Integrity. RMLS (OR)
- $469,0003 bd2 ba1.3k sqft3786 Kevington Ave, Eugene, OR 97405ActiveMLS ID #444921110, John Davis, InEugene Real Estate, LLC. RMLS (OR)
- $454,9003 bd2 ba1.8k sqft1190 Peascod Dr, Eugene, OR 97402ActiveMLS ID #451617714, Haibin Hayden, Hybrid Real Estate. RMLS (OR)
- $449,0003 bd2 ba1.5k sqft2219 19th St, Springfield, OR 97477ActiveMLS ID #641595414, Christopher Solares, Triple Oaks Realty LLC. RMLS (OR)
- $420,0003 bd2 ba1.2k sqft2410 Gilham Rd, Eugene, OR 97408ActiveMLS ID #450031706, Katherine Gerlach, Better Homes and Gardens Real Estate Equinox. RMLS (OR)
- $410,0003 bd2 ba1.3k sqft795 Red Cedar Ct, Eugene, OR 97401ActiveMLS ID #454458347, Lori Monstein, Hybrid Real Estate. RMLS (OR)
- $499,0003 bd2 ba1.4k sqft2460 Debra Dr, Springfield, OR 97477ActiveMLS ID #231962651, Jeanette Underwood, Windermere RE Lane County. RMLS (OR)
- $589,0004 bd2 ba1.8k sqft1696 Larkspur Loop, Eugene, OR 97401ActiveMLS ID #767602687, Daniel Gandee, Real Broker. RMLS (OR)
- $499,0003 bd3 ba1.8k sqft1799 Praslin St, Eugene, OR 97402ActiveMLS ID #723792949, Adriane Cunningham, Hybrid Real Estate. RMLS (OR)
- $500,0003 bd1 ba1.1k sqft4861 Donald St, Eugene, OR 97405ActiveMLS ID #613537343, Judy Casad, Windermere RE Lane County. RMLS (OR)
- $650,0003 bd3 ba1.7k sqft1665 Adkins St, Eugene, OR 97401ActiveMLS ID #665484963, Jo Ann Zebrowski, RE/MAX Integrity. RMLS (OR)
- $424,0002 bd3 ba1.3k sqft367 Rustic Pl APT 44, Eugene, OR 97401ActiveMLS ID #283876648, Shannon Reilly, Redfin. RMLS (OR)
- $405,9003 bd2 ba1.4k sqft1815 N Danebo Ave, Eugene, OR 97402ActiveMLS ID #697008862, Lynne Nelson, Hybrid Real Estate. RMLS (OR)
