Nearly New Home in Desirable Moon Mountain! Built in 2022, this beautiful 3-bedroom, 2.5-bath home offers 2,008 sq. ft. of modern living in one of Eugene's most sought-after neighborhoods. Conveniently located just minutes from the University of Oregon, both hospitals, I-5 access, shopping, parks, and the Ruth Bascom Riverbank Path System, you'll love the combination of convenience and outdoor recreation.The main level features a bright, open-concept floor plan designed for everyday living and entertaining. The spacious kitchen showcases quartz countertops, a breakfast bar, pantry, gas range, stainless steel appliances, dishwasher, and a large window over the sink with beautiful hillside views. The dining area flows seamlessly into the inviting living room featuring a cozy gas fireplace, recessed lighting, and sliding glass doors leading to the back deck.Upstairs you'll find all three bedrooms plus a spacious bonus family room, providing the perfect separation between gathering spaces and private living areas. The primary suite features a walk-in closet and private ensuite with quartz countertops, dual sinks, and ample storage. Two additional generously sized bedrooms share a full bathroom with double sinks, while the upstairs laundry room includes a convenient utility sink.Enjoy low-maintenance living with a spacious deck offering peaceful views and the perfect setting for outdoor dining, entertaining, or relaxing year-round. Located within the Edison Elementary, Roosevelt Middle, and South Eugene High School districts. Offered at $500,000, this is an outstanding opportunity to own a nearly new home in the highly desirable Moon Mountain community at an exceptional value.
Active
$500,000
3704 Rockcress Rd, Eugene, OR 97403
3beds
2,008sqft
Residential, Single Family Residence
Built in 2022
7,840 Square Feet Lot
$498,100 Zestimate®
$249/sqft
$-- HOA
What's special
Cozy gas fireplaceSpacious bonus family roomGas rangeBright open-concept floor planSpacious kitchenRecessed lightingStainless steel appliances
- 49 days
- 1,204
- 127
Likely to sell faster than
Zillow last checked:
Listing updated:
Listed by:
Stephanie Coats 541-554-9435,
Keller Williams Realty Eugene and Springfield
Source: RMLS (OR),MLS#: 626794818
Facts & features
Interior
Bedrooms & bathrooms
- Bedrooms: 3
- Bathrooms: 3
- Full bathrooms: 2
- Partial bathrooms: 1
- Main level bathrooms: 1
Rooms
- Room types: Utility Room, Bedroom 2, Bedroom 3, Dining Room, Family Room, Kitchen, Living Room, Primary Bedroom
Primary bedroom
- Features: Bathroom, Ensuite, Walkin Closet, Walkin Shower, Wallto Wall Carpet
- Level: Upper
- Area: 208
- Dimensions: 13 x 16
Bedroom 2
- Features: Closet, Wallto Wall Carpet
- Level: Upper
- Area: 121
- Dimensions: 11 x 11
Bedroom 3
- Features: Closet, Wallto Wall Carpet
- Level: Upper
- Area: 110
- Dimensions: 10 x 11
Dining room
- Level: Main
- Area: 120
- Dimensions: 12 x 10
Family room
- Features: Wallto Wall Carpet
- Level: Upper
- Area: 182
- Dimensions: 14 x 13
Kitchen
- Features: Dishwasher, Disposal, Eat Bar, Island, Microwave, Pantry, Free Standing Range
- Level: Main
- Area: 120
- Width: 12
Living room
- Features: Fireplace, Sliding Doors, Wallto Wall Carpet
- Level: Main
- Area: 240
- Dimensions: 16 x 15
Heating
- Forced Air, Fireplace(s)
Cooling
- Central Air
Appliances
- Included: Dishwasher, Disposal, ENERGY STAR Qualified Appliances, Gas Appliances, Microwave, Stainless Steel Appliance(s), Free-Standing Range, Gas Water Heater, Tankless Water Heater
- Laundry: Laundry Room
Features
- High Ceilings, High Speed Internet, Quartz, Closet, Eat Bar, Kitchen Island, Pantry, Bathroom, Walk-In Closet(s), Walkin Shower
- Flooring: Luxury Vinyl Plank, Wall to Wall Carpet
- Doors: Sliding Doors
- Windows: Double Pane Windows, Vinyl Frames
- Basement: Crawl Space
- Number of fireplaces: 1
- Fireplace features: Gas
Interior area
- Total structure area: 2,008
- Total interior livable area: 2,008 sqft
Property
Parking
- Total spaces: 3
- Parking features: Driveway, Garage Door Opener, Attached
- Attached garage spaces: 3
- Has uncovered spaces: Yes
Features
- Levels: Two
- Stories: 2
- Patio & porch: Deck
- Exterior features: Yard
- Has view: Yes
- View description: Mountain(s), Trees/Woods
Lot
- Size: 7,840 Square Feet
- Features: Sloped, Sprinkler, SqFt 7000 to 9999
Details
- Parcel number: 1801404
- Zoning: R1
Construction
Type & style
- Home type: SingleFamily
- Architectural style: Traditional
- Property subtype: Residential, Single Family Residence
Materials
- Cement Siding, Lap Siding
- Foundation: Concrete Perimeter
- Roof: Composition
Condition
- Resale
- New construction: No
- Year built: 2022
Utilities & green energy
- Gas: Gas
- Sewer: Public Sewer
- Water: Public
- Utilities for property: Cable Connected
Community & HOA
Community
- Subdivision: Moon Mountain
HOA
- Has HOA: No
Location
- Region: Eugene
Financial & listing details
- Price per square foot: $249/sqft
- Tax assessed value: $666,348
- Annual tax amount: $7,192
- Date on market: 7/31/2026
- Listing terms: Cash,Conventional,FHA,VA Loan
- Road surface type: Paved
Estimated market value
$498,100
$473,000 - $523,000
$3,303/mo
Price history
| Date | Event | Price |
|---|---|---|
| 7/31/2026 | Listed for sale | $500,000-20.9%$249/sqft |
Source:  RMLS (OR) #626794818 Report a problem RMLS (OR) #626794818 Report a problem | ||
| 4/14/2023 | Sold | $632,051-2.7%$315/sqft |
Source: RMLS (OR) #22065524 Report a problem | ||
| 3/23/2023 | Pending sale | $649,659$324/sqft |
Source: RMLS (OR) #22065524 Report a problem | ||
| 1/16/2023 | Listed for sale | $649,659$324/sqft |
Source: RMLS (OR) #22065524 Report a problem | ||
Public tax history
| Year | Property taxes | Tax assessment |
|---|---|---|
| 2025 | $7,193 +1.4% | $365,158 +3% |
| 2024 | $7,092 +138.2% | $354,523 +142.2% |
| 2023 | $2,978 +379.5% | $146,376 +339.4% |
| 2022 | $621 +5.2% | $33,314 +3% |
| 2021 | $591 +0.9% | $32,344 +3% |
| 2020 | $586 +5.2% | $31,402 +3% |
| 2019 | $557 +17.9% | $30,487 +14.6% |
| 2018 | $472 | $26,606 -12.7% |
| 2017 | $472 -10.7% | $30,487 +2.8% |
| 2016 | $529 +2.2% | $29,655 +0.9% |
| 2015 | $517 +0.9% | $29,383 +4% |
| 2014 | $513 +6.6% | $28,264 +4.1% |
| 2013 | $481 +3.9% | $27,144 -2.1% |
| 2012 | $463 | $27,720 0% |
| 2011 | -- | $27,722 -3% |
| 2010 | -- | $28,579 +3% |
| 2009 | -- | $27,747 +3% |
| 2008 | -- | $26,939 |
Find assessor info on the county website
Monthly payment
Est. payment
Payment breakdown
Explore the cost of this home by adjusting the details. Changes won't be saved.Climate risks
Neighborhood: Laurel Hill Valley
Nearby schools
Schools provided by the listing agent
- Elementary: Edison
- Middle: Roosevelt
- High: South Eugene
Source: RMLS (OR). This data may not be complete. We recommend contacting the local school district to confirm school assignments for this home.
Similar homes
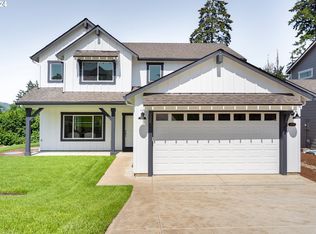
- $600,0004 bd3 ba2.6k sqft3726 Rockcress Rd, Eugene, OR 97403Active

 MLS ID #643326655, Stephanie Coats, Keller Williams Realty Eugene and Springfield. RMLS (OR)
 - $627,0004 bd3 ba2.2k sqft2785 Pinerock Dr, Eugene, OR 97403Active
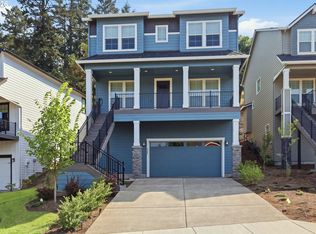 MLS ID #411648274, Kelly Cooley, Windermere RE Lane County. RMLS (OR)
 - $569,0003 bd3 ba2.3k sqft2757 Rockrose Ln, Eugene, OR 97403Active
 MLS ID #679899788, Vera Sue Peters, Hearthstone Real Estate. RMLS (OR)
 - $499,9003 bd3 ba1.5k sqft583 Lochmoor Pl, Eugene, OR 97405Active
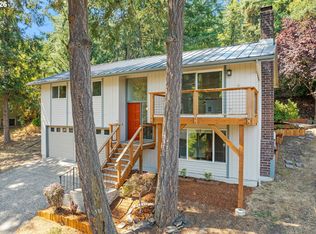 MLS ID #724699341, Amy Thompson, Hybrid Real Estate. RMLS (OR)
 - $499,5003 bd2 ba1.9k sqft975 E 44th Ave, Eugene, OR 97405ActiveMLS ID #370195558, Todd Cranmer, Eugene's Alternative. RMLS (OR)
- $579,9003 bd2 ba2k sqft2773 Rockrose Ln, Eugene, OR 97403ActiveMLS ID #623502228, Jon Eschrich, Triple Oaks Realty LLC. RMLS (OR)
- $499,0003 bd3 ba2.3k sqft962 T St, Springfield, OR 97477ActiveMLS ID #242860296, Amber Frank, Frankly Real Estate. RMLS (OR)
- $609,0003 bd3 ba1.9k sqft3472 Deerfern Rd, Eugene, OR 97403ActiveMLS ID #506177554, Jae Chan Lee, InEugene Real Estate, LLC. RMLS (OR)
- $507,0003 bd2 ba1.8k sqft5775 Donohoe Ave, Eugene, OR 97402ActiveMLS ID #292126210, Adam Furney, Keller Williams Realty Eugene and Springfield. RMLS (OR)
- $524,0004 bd3 ba2.4k sqft4630 Glacier Meadows Loop, Springfield, OR 97478ActiveMLS ID #246911879, Stephanie Coats, Keller Williams Realty Eugene and Springfield. RMLS (OR)
- $599,0003 bd3 ba1.8k sqft1148 W 21st Ave, Eugene, OR 97405ActiveMLS ID #628385002, Alison Mildrexler, Windermere RE Lane County. RMLS (OR)
- $464,0003 bd3 ba1.9k sqft715 Rossmore St, Eugene, OR 97404ActiveMLS ID #795812673, Sarah Gonzalez, Bell Real Estate. RMLS (OR)
- $534,9004 bd3 ba2.3k sqft1729 Milo Way, Eugene, OR 97404ActiveMLS ID #614194173, Macenzie Gately, John L. Scott Eugene. RMLS (OR)
- $565,0004 bd2 ba1.8k sqft30 Coachman Dr, Eugene, OR 97405ActiveMLS ID #211554511, Adam Furney, Keller Williams Realty Eugene and Springfield. RMLS (OR)
- $649,0003 bd2 ba1.8k sqft871 Salmonberry St, Springfield, OR 97477ActiveMLS ID #721816975, Shyann Harrington, Knipe Realty ERA Powered. RMLS (OR)
- $479,0003 bd3 ba2k sqft5286 Squirrel St, Springfield, OR 97478ActiveMLS ID #797277629, Joshua Cooley, Keller Williams The Cooley Real Estate Group. RMLS (OR)
- $469,0003 bd3 ba2k sqft5290 Squirrel St, Springfield, OR 97478ActiveMLS ID #711138732, Stephen Bates, United Real Estate Properties. RMLS (OR)
- $524,9003 bd3 ba2k sqft5660 Austin Way, Eugene, OR 97402ActiveMLS ID #329070164, Greg Messick, RealtyNET, LLC. RMLS (OR)
- $479,0002 bd3 ba1.2k sqft2330 Willamette St, Eugene, OR 97405ActiveMLS ID #775058704, Rebekah Marsh, Keller Williams Realty Eugene and Springfield. RMLS (OR)
- $485,0003 bd2 ba1.5k sqft5427 King Arthur Ct, Eugene, OR 97402ActiveMLS ID #575963724, A.D. Smith, Keller Williams Realty Eugene and Springfield. RMLS (OR)
