Better than new, this stunning 2022 Hayden Homes Stoneridge model is packed with thoughtful upgrades and designed for modern living! The light-filled open floor plan showcases a beautifully appointed kitchen with granite countertops, a spacious island with eat bar, stainless steel gas appliances, pantry, maple cabinetry, and a striking full white subway tile backsplash. The kitchen flows effortlessly into the dining area with access to the covered patio—perfect for summer BBQs, morning coffee, or relaxing evenings outdoors. Gather around the cozy gas fireplace in the inviting living room, while the versatile main-level office with built-in shelving offers endless possibilities as a home office, craft room, playroom, or gaming space. Upstairs, you'll find all the bedrooms, including a spacious primary retreat featuring a walk-in closet and spa-inspired ensuite with dual granite vanity, soaking tub, and walk-in shower. The upstairs laundry room includes a utility sink for added convenience. Outside, enjoy a fully fenced backyard with lush green lawn, covered patio, and a dedicated dog run. The garage is equipped with 220V power, adding even more functionality. Ideally situated in Springfield's desirable Thurston neighborhood with easy access to Hwy 126, just minutes from Thurston High School, Albertsons, parks, and everyday conveniences.
Active
Price cut: $10.9K (8/12)
$499,000
5286 Squirrel St, Springfield, OR 97478
3beds
2,026sqft
Residential, Single Family Residence
Built in 2022
4,791 Square Feet Lot
$-- Zestimate®
$246/sqft
$32/mo HOA
What's special
Cozy gas fireplaceFully fenced backyardSpa-inspired ensuiteCovered patioWalk-in closetWalk-in showerDedicated dog run
- 77 days
- 442
- 26
Zillow last checked:
Listing updated:
Listed by:
Joshua Cooley 541-968-2705,
Keller Williams The Cooley Real Estate Group,
Joe Becker 541-968-2705,
Keller Williams The Cooley Real Estate Group
Source: RMLS (OR),MLS#: 797277629
Facts & features
Interior
Bedrooms & bathrooms
- Bedrooms: 3
- Bathrooms: 3
- Full bathrooms: 2
- Partial bathrooms: 1
- Main level bathrooms: 1
Rooms
- Room types: Laundry, Office, Entry, Bedroom 2, Bedroom 3, Dining Room, Family Room, Kitchen, Living Room, Primary Bedroom
Primary bedroom
- Features: Bathroom, Double Sinks, Granite, Soaking Tub, Walkin Closet, Walkin Shower, Wallto Wall Carpet
- Level: Upper
Bedroom 2
- Features: Double Closet, Wallto Wall Carpet
- Level: Upper
Bedroom 3
- Features: Closet, Wallto Wall Carpet
- Level: Upper
Dining room
- Features: Exterior Entry, Patio, Sliding Doors
- Level: Main
Kitchen
- Features: Dishwasher, Eat Bar, Gas Appliances, Island, Microwave, Pantry, Granite, Plumbed For Ice Maker
- Level: Main
Living room
- Features: Fireplace
- Level: Main
Office
- Features: Bookcases, Builtin Features
- Level: Main
Heating
- Heat Pump, Fireplace(s)
Cooling
- Central Air
Appliances
- Included: Dishwasher, Disposal, Gas Appliances, Microwave, Plumbed For Ice Maker, Stainless Steel Appliance(s), Gas Water Heater
- Laundry: Laundry Room
Features
- Granite, High Ceilings, Soaking Tub, Built-in Features, Sink, Bookcases, Double Closet, Closet, Eat Bar, Kitchen Island, Pantry, Bathroom, Double Vanity, Walk-In Closet(s), Walkin Shower, Tile
- Flooring: Luxury Vinyl Plank, Vinyl, Wall to Wall Carpet
- Doors: Sliding Doors
- Windows: Vinyl Frames
- Basement: Crawl Space
- Number of fireplaces: 1
- Fireplace features: Gas
Interior area
- Total structure area: 2,026
- Total interior livable area: 2,026 sqft
Video & virtual tour
Property
Parking
- Total spaces: 2
- Parking features: Driveway, Garage Door Opener, Attached, Oversized
- Attached garage spaces: 2
- Has uncovered spaces: Yes
Accessibility
- Accessibility features: Garage On Main, Natural Lighting, Walkin Shower, Accessibility
Features
- Levels: Two
- Stories: 2
- Patio & porch: Covered Patio, Porch, Patio
- Exterior features: Dog Run, Yard, Exterior Entry
- Fencing: Fenced
Lot
- Size: 4,791 Square Feet
- Features: Level, Sprinkler, SqFt 3000 to 4999
Details
- Additional structures: ToolShed
- Parcel number: 1913795
- Zoning: R1
Construction
Type & style
- Home type: SingleFamily
- Architectural style: Craftsman
- Property subtype: Residential, Single Family Residence
Materials
- Stone, Wood Siding
- Roof: Composition
Condition
- Resale
- New construction: No
- Year built: 2022
Utilities & green energy
- Gas: Gas
- Sewer: Public Sewer
- Water: Public
Community & HOA
HOA
- Has HOA: Yes
- HOA fee: $95 quarterly
Location
- Region: Springfield
Financial & listing details
- Price per square foot: $246/sqft
- Tax assessed value: $551,647
- Annual tax amount: $6,246
- Date on market: 7/2/2026
- Listing terms: Cash,Conventional,FHA,VA Loan
- Road surface type: Paved
Estimated market value
Not available
Estimated sales range
Not available
Not available
Price history
| Date | Event | Price |
|---|---|---|
| 8/12/2026 | Price change | $499,000-2.1%$246/sqft |
Source:  RMLS (OR) #797277629 Report a problem RMLS (OR) #797277629 Report a problem | ||
| 7/22/2026 | Price change | $509,900-1.9%$252/sqft |
Source: RMLS (OR) #797277629 Report a problem | ||
| 7/2/2026 | Listed for sale | $520,000+1%$257/sqft |
Source: RMLS (OR) #797277629 Report a problem | ||
| 11/1/2024 | Sold | $515,000$254/sqft |
Source: RMLS (OR) #24066393 Report a problem | ||
| 10/11/2024 | Pending sale | $515,000$254/sqft |
Source: RMLS (OR) #24066393 Report a problem | ||
| 9/28/2024 | Listed for sale | $515,000-1.9%$254/sqft |
Source: RMLS (OR) #24066393 Report a problem | ||
| 9/15/2022 | Sold | $524,761$259/sqft |
Source: Public Record Report a problem | ||
Public tax history
| Year | Property taxes | Tax assessment |
|---|---|---|
| 2025 | $13,509 +1258.5% | $288,063 +3% |
| 2024 | $994 +4.4% | $279,673 +438.3% |
| 2023 | $952 +631.2% | $51,955 +628.5% |
| 2022 | $130 | $7,132 |
Find assessor info on the county website
Monthly payment
Est. payment
Payment breakdown
Explore the cost of this home by adjusting the details. Changes won't be saved.Climate risks
Neighborhood: 97478
Nearby schools
Schools provided by the listing agent
- Elementary: Mt Vernon
- Middle: Agnes Stewart
- High: Thurston
Source: RMLS (OR). This data may not be complete. We recommend contacting the local school district to confirm school assignments for this home.

Similar homes
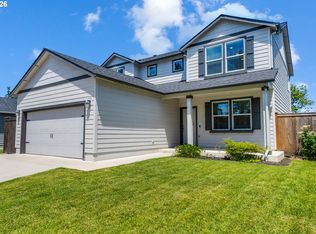
- $469,0003 bd3 ba2k sqft5290 Squirrel St, Springfield, OR 97478Active
 MLS ID #711138732, Stephen Bates, United Real Estate Properties. RMLS (OR)
 - $487,9903 bd3 ba1.7k sqft5260 Holly St, Springfield, OR 97478Active
 RMLS (OR)
 - $524,0004 bd3 ba2.4k sqft4630 Glacier Meadows Loop, Springfield, OR 97478Active
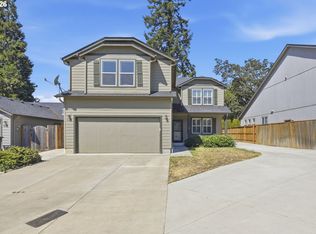 MLS ID #246911879, Stephanie Coats, Keller Williams Realty Eugene and Springfield. RMLS (OR)
 - $525,0005 bd3 ba2.3k sqft553 S 48th Pl, Springfield, OR 97478Active
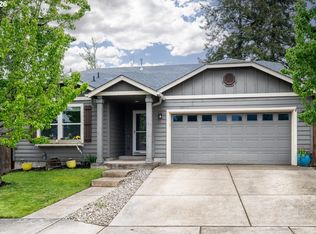 MLS ID #624018135, Debi Svingen, Elite Realty Professionals. RMLS (OR)
 - $485,0003 bd2 ba1.5k sqft5088 Holly St, Springfield, OR 97478ActiveMLS ID #577577531, River Molyneaux, Windermere RE Lane County. RMLS (OR)
- $445,0003 bd3 ba1.4k sqft4868 Glacier Dr, Springfield, OR 97478ActiveMLS ID #571948379, Melissa McGuire, Berkshire Hathaway HomeServices Real Estate Professionals. RMLS (OR)
- $510,0004 bd3 ba2.5k sqft620 S 67th St, Springfield, OR 97478ActiveMLS ID #555442868, Blake Mitchell, United Real Estate Properties. RMLS (OR)
- $489,0004 bd3 ba1.9k sqft6731 Thurston Rd, Springfield, OR 97478ActiveMLS ID #700245238, Alison Myers, Lux Realty Group. RMLS (OR)
- $459,8003 bd2 ba1.5k sqft421 S 70th Pl, Springfield, OR 97478ActiveMLS ID #219884025, Brian Casey, Pioneer Properties Oregon Real Estate. RMLS (OR)
- $494,9003 bd3 ba1.9k sqft5737 Basalt Ct, Springfield, OR 97478ActiveMLS ID #741037950, Lilia Andrew, Lennar Sales Corp. RMLS (OR)
- $499,0003 bd3 ba2.3k sqft962 T St, Springfield, OR 97477ActiveMLS ID #242860296, Amber Frank, Frankly Real Estate. RMLS (OR)
- $589,0003 bd3 ba2.1k sqft7260 Glacier Dr, Springfield, OR 97478ActiveMLS ID #218761473, Lynne Gately, John L. Scott Eugene. RMLS (OR)
- $489,9004 bd4 ba1.9k sqft5733 Basalt Ct, Springfield, OR 97478ActiveMLS ID #387215135, Lilia Andrew, Lennar Sales Corp. RMLS (OR)
- $409,9003 bd2 ba1.3k sqft933 S 44th St, Springfield, OR 97478ActiveMLS ID #223828149, Beth Blackwell, Triple Oaks Realty LLC. RMLS (OR)
- $485,3004 bd4 ba1.9k sqft5721 Basalt Ct, Springfield, OR 97478ActiveMLS ID #436198883, Lilia Andrew, Lennar Sales Corp. RMLS (OR)
- $439,0003 bd2 ba1.5k sqft723 71st St, Springfield, OR 97478ActiveMLS ID #677911679, Christopher Bauman, Triple Oaks Realty LLC. RMLS (OR)
- $414,9003 bd2 ba1.6k sqft187 37th St, Springfield, OR 97478ActiveMLS ID #212616951, Mitchell Morgan, Works Real Estate. RMLS (OR)
- $629,0004 bd3 ba2.9k sqft5094 Cedar View Dr, Springfield, OR 97478ActiveMLS ID #260116740, Amber Combs, John L. Scott Eugene. RMLS (OR)
- $414,9003 bd2 ba1.2k sqft326 38th Pl, Springfield, OR 97478ActiveMLS ID #450112556, Madeline Duncan, Heart and Home Real Estate. RMLS (OR)
- $414,0003 bd2 ba1.3k sqft6450 B St, Springfield, OR 97478ActiveMLS ID #128968952, Michele Bucknell, Hearthstone Real Estate. RMLS (OR)
