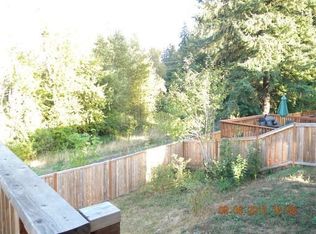
Beautiful five-bedroom, three-bathroom home located in the desirable Westwind Estates community. This residence features an open, light-filled floor plan with vaulted ceilings, creating an inviting and spacious atmosphere. Ideal for entertaining, the home offers a large theater room with an integrated sound system, as well as a generous backyard deck perfect for outdoor gatherings. The property backs to a protected natural area with walking trails, providing a serene, tree-lined view. Move-in ready, the home has been updated with new flooring and fresh interior paint. A home warranty is included.
Active
$525,000
553 S 48th Pl, Springfield, OR 97478
5beds
2,365sqft
Residential, Single Family Residence
Built in 2010
4,791 Square Feet Lot
$-- Zestimate®
$222/sqft
$51/mo HOA
What's special
Fresh interior paintNew flooringFive-bedroom three-bathroom homeSerene tree-lined viewVaulted ceilingsOpen light-filled floor planInviting and spacious atmosphere
- 144 days
- 536
- 25
Zillow last checked:
Listing updated:
Listed by:
Debi Svingen 541-915-0781,
Elite Realty Professionals
Source: RMLS (OR),MLS#: 624018135
Facts & features
Interior
Bedrooms & bathrooms
- Bedrooms: 5
- Bathrooms: 3
- Full bathrooms: 3
- Main level bathrooms: 2
Rooms
- Room types: Bedroom 4, Bedroom 5, Laundry, Bedroom 2, Bedroom 3, Dining Room, Family Room, Kitchen, Living Room, Primary Bedroom
Primary bedroom
- Features: Ensuite, High Ceilings, Walkin Closet
- Level: Main
- Area: 169
- Dimensions: 13 x 13
Bedroom 2
- Features: Wallto Wall Carpet
- Level: Main
- Area: 130
- Dimensions: 13 x 10
Bedroom 3
- Features: Wallto Wall Carpet
- Level: Main
- Area: 130
- Dimensions: 13 x 10
Bedroom 4
- Features: Wallto Wall Carpet
- Level: Lower
- Area: 120
- Dimensions: 10 x 12
Bedroom 5
- Features: Wallto Wall Carpet
- Level: Lower
- Area: 121
- Dimensions: 11 x 11
Family room
- Features: Sliding Doors, Home Theater, Wallto Wall Carpet
- Level: Lower
- Area: 312
- Dimensions: 12 x 26
Kitchen
- Features: Builtin Range, Dishwasher, Disposal, Eat Bar, Eating Area, Island, Pantry, Sliding Doors, Builtin Oven, Free Standing Refrigerator, High Ceilings
- Level: Main
- Area: 420
- Width: 21
Living room
- Features: Sound System, High Ceilings, Laminate Flooring
- Level: Main
- Area: 289
- Dimensions: 17 x 17
Heating
- Forced Air
Cooling
- Central Air
Appliances
- Included: Built In Oven, Built-In Range, Dishwasher, Disposal, Free-Standing Refrigerator, Microwave, Gas Water Heater
- Laundry: Laundry Room
Features
- High Ceilings, Sound System, Sink, Eat Bar, Eat-in Kitchen, Kitchen Island, Pantry, Walk-In Closet(s)
- Flooring: Laminate, Wall to Wall Carpet
- Doors: Sliding Doors
- Windows: Vinyl Frames
- Basement: Daylight,Finished
Interior area
- Total structure area: 2,365
- Total interior livable area: 2,365 sqft
Property
Parking
- Total spaces: 2
- Parking features: Driveway, Attached
- Attached garage spaces: 2
- Has uncovered spaces: Yes
Accessibility
- Accessibility features: Garage On Main, Parking, Accessibility
Features
- Levels: Two
- Stories: 2
- Patio & porch: Deck
- Exterior features: Raised Beds, Yard
- Fencing: Fenced
- Has view: Yes
- View description: Park/Greenbelt, Trees/Woods
Lot
- Size: 4,791 Square Feet
- Features: Greenbelt, Level, Sloped, SqFt 3000 to 4999
Details
- Additional structures: ToolShed, HomeTheater
- Parcel number: 1842143
- Other equipment: Home Theater
Construction
Type & style
- Home type: SingleFamily
- Property subtype: Residential, Single Family Residence
Materials
- Lap Siding, T111 Siding
- Foundation: Concrete Perimeter
- Roof: Composition
Condition
- Approximately
- New construction: No
- Year built: 2010
Details
- Warranty included: Yes
Utilities & green energy
- Gas: Gas
- Sewer: Public Sewer
- Water: Public
Community & HOA
HOA
- Has HOA: Yes
- Amenities included: Commons
- HOA fee: $152 quarterly
Location
- Region: Springfield
Financial & listing details
- Price per square foot: $222/sqft
- Tax assessed value: $615,678
- Annual tax amount: $5,647
- Date on market: 4/28/2026
- Listing terms: Cash,Conventional,FHA,VA Loan
- Road surface type: Concrete
Estimated market value
Not available
Estimated sales range
Not available
Not available
Price history
| Date | Event | Price |
|---|---|---|
| 6/16/2026 | Price change | $525,000-3.7%$222/sqft |
Source:  RMLS (OR) #624018135 Report a problem RMLS (OR) #624018135 Report a problem | ||
| 4/28/2026 | Listed for sale | $545,000+17.2%$230/sqft |
Source: RMLS (OR) #624018135 Report a problem | ||
| 9/23/2021 | Sold | $465,000-2.1%$197/sqft |
Source: RMLS (OR) #21275552 Report a problem | ||
| 8/20/2021 | Pending sale | $475,000$201/sqft |
Source: RMLS (OR) #21275552 Report a problem | ||
| 7/26/2021 | Price change | $475,000-3%$201/sqft |
Source: RMLS (OR) #21275552 Report a problem | ||
| 7/13/2021 | Listed for sale | $489,900+138.4%$207/sqft |
Source: RMLS (OR) #21275552 Report a problem | ||
| 11/24/2010 | Sold | $205,500$87/sqft |
Source: Public Record Report a problem | ||
Public tax history
| Year | Property taxes | Tax assessment |
|---|---|---|
| 2025 | $5,647 +1.6% | $307,955 +3% |
| 2024 | $5,556 +4.4% | $298,986 +3% |
| 2023 | $5,319 +3.4% | $290,278 +3% |
| 2022 | $5,145 +47.5% | $281,824 +49.2% |
| 2021 | $3,489 +3% | $188,946 +3% |
| 2020 | $3,388 +3.1% | $183,443 +3% |
| 2019 | $3,286 +6.1% | $178,100 +3% |
| 2018 | $3,097 | $172,913 +3% |
| 2017 | $3,097 +4% | $167,877 +3% |
| 2016 | $2,978 +2.1% | $162,987 +3% |
| 2015 | $2,916 +2.9% | $158,240 +3% |
| 2014 | $2,833 +3.9% | $153,631 +3% |
| 2013 | $2,725 +9.8% | $149,156 +3% |
| 2012 | $2,483 | $144,812 +3% |
| 2011 | -- | $140,594 +358.8% |
| 2010 | -- | $30,642 |
Find assessor info on the county website
Monthly payment
Est. payment
Payment breakdown
Explore the cost of this home by adjusting the details. Changes won't be saved.Climate risks
Neighborhood: 97478
Nearby schools
Schools provided by the listing agent
- Elementary: Mt Vernon
- Middle: Agnes Stewart
- High: Thurston
Source: RMLS (OR). This data may not be complete. We recommend contacting the local school district to confirm school assignments for this home.
Similar homes
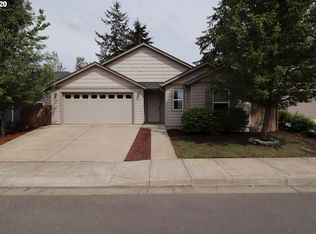
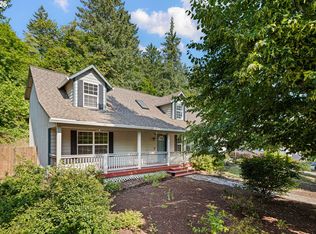
- $524,0004 bd3 ba2.4k sqft4630 Glacier Meadows Loop, Springfield, OR 97478Active
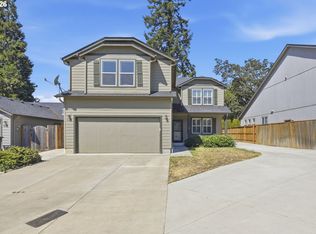
 MLS ID #246911879, Stephanie Coats, Keller Williams Realty Eugene and Springfield. RMLS (OR)
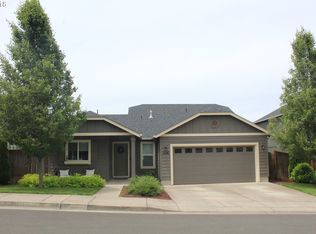
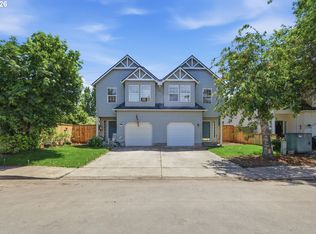
 - $535,0003 bd3 ba2.3k sqft755 S 47th Pl, Springfield, OR 97478Active
 MLS ID #589252394, Caroline Lind, Triple Oaks Realty LLC. RMLS (OR)
 - $510,0004 bd3 ba2.5k sqft620 S 67th St, Springfield, OR 97478Active
 MLS ID #555442868, Blake Mitchell, United Real Estate Properties. RMLS (OR)
 - $579,0006 bd6 ba2.9k sqft4135 Forsythia St, Springfield, OR 97478Active
 MLS ID #408554476, Kara Schmidt, Elevate Real Estate Group. RMLS (OR)
 - $523,9994 bd3 ba2k sqft279 S 71st St, Springfield, OR 97478ActiveMLS ID #770997652, Adam Furney, Keller Williams Realty Eugene and Springfield. RMLS (OR)
- $479,0003 bd3 ba2k sqft5286 Squirrel St, Springfield, OR 97478ActiveMLS ID #797277629, Joshua Cooley, Keller Williams The Cooley Real Estate Group. RMLS (OR)
- $469,0003 bd3 ba2k sqft5290 Squirrel St, Springfield, OR 97478ActiveMLS ID #711138732, Stephen Bates, United Real Estate Properties. RMLS (OR)
- $449,9005 bd1 ba1.6k sqft4205 Daisy St, Springfield, OR 97478ActiveMLS ID #406066257, Alex Rosenbaum, eXp Realty LLC. RMLS (OR)
- $489,0004 bd3 ba1.9k sqft6731 Thurston Rd, Springfield, OR 97478ActiveMLS ID #700245238, Alison Myers, Lux Realty Group. RMLS (OR)
- $459,8003 bd2 ba1.5k sqft421 S 70th Pl, Springfield, OR 97478ActiveMLS ID #219884025, Brian Casey, Pioneer Properties Oregon Real Estate. RMLS (OR)
- $485,0003 bd2 ba1.5k sqft5088 Holly St, Springfield, OR 97478ActiveMLS ID #577577531, River Molyneaux, Windermere RE Lane County. RMLS (OR)
- $629,0004 bd3 ba2.9k sqft5094 Cedar View Dr, Springfield, OR 97478ActiveMLS ID #260116740, Amber Combs, John L. Scott Eugene. RMLS (OR)
- $499,0003 bd3 ba2.3k sqft962 T St, Springfield, OR 97477ActiveMLS ID #242860296, Amber Frank, Frankly Real Estate. RMLS (OR)
- $580,0004 bd3 ba2.4k sqft3835 Winslow Ave, Springfield, OR 97477ActiveMLS ID #101429314, Anna Chapman, Triple Oaks Realty LLC. RMLS (OR)
- $519,0003 bd2 ba1.5k sqft88175 Tiki Ln, Springfield, OR 97478ActiveMLS ID #588766290, Daniel Gandee, Real Broker. RMLS (OR)
- $429,0004 bd2 ba1.6k sqft6876 Simeon Dr, Springfield, OR 97478ActiveMLS ID #457074595, Melissa Stiltner, Triple Oaks Realty LLC. RMLS (OR)
- $414,9003 bd2 ba1.6k sqft187 37th St, Springfield, OR 97478ActiveMLS ID #212616951, Mitchell Morgan, Works Real Estate. RMLS (OR)
- $450,0003 bd3 ba1.4k sqft3224 Sorrel Way, Eugene, OR 97401ActiveMLS ID #262258204, Xander Taylor, Taylor Made Real Estate. RMLS (OR)
- $675,0003 bd3 ba2.3k sqft729 S 68th Pl, Springfield, OR 97478ActiveMLS ID #768788273, Laura Winner, Hybrid Real Estate. RMLS (OR)
