Welcome to Marcola Meadows! Conveniently located in Springfield just minutes from the McKenzie River, local dining, and shopping at The Shoppes at Gateway, this beautiful D.R. Horton “Dahlia” floor plan offers modern style and functionality.The open-concept main level features a bright living space and a spacious kitchen with quartz countertops, shaker cabinets, a large island, pantry, and stainless steel appliances, including a gas range.Upstairs offers four bedrooms and a versatile loft perfect for an office, media room, or play area. The primary suite includes a walk-in closet, dual-sink vanity, and walk-in shower. Enjoy year-round comfort with fully installed AC, plus a fully fenced backyard with professional landscaping and irrigation—perfect for relaxing or entertaining!
Active
Price cut: $10.1K (10/28)
$469,900
2982 T St, Springfield, OR 97477
4beds
1,880sqft
Residential, Single Family Residence
Built in 2025
3,484 Square Feet Lot
$-- Zestimate®
$250/sqft
$-- HOA
What's special
Modern style and functionalityBright living spaceFully fenced backyardWalk-in closetGas rangeWalk-in showerPrimary suite
- 17 days
- 241
- 12
Zillow last checked:
Listing updated:
Listed by:
Stephen Bates simon@urepro.com,
United Real Estate Properties,
Kellen Smith 541-600-5607,
United Real Estate Properties
Source: RMLS (OR),MLS#: 381190210
Facts & features
Interior
Bedrooms & bathrooms
- Bedrooms: 4
- Bathrooms: 3
- Full bathrooms: 2
- Partial bathrooms: 1
- Main level bathrooms: 1
Rooms
- Room types: Bedroom 4, Bedroom 2, Bedroom 3, Dining Room, Family Room, Kitchen, Living Room, Primary Bedroom
Primary bedroom
- Features: Bathroom, Walkin Closet
- Level: Upper
- Area: 180
- Dimensions: 12 x 15
Bedroom 2
- Level: Upper
- Area: 100
- Dimensions: 10 x 10
Bedroom 3
- Level: Upper
- Area: 110
- Dimensions: 11 x 10
Bedroom 4
- Level: Upper
- Area: 110
- Dimensions: 11 x 10
Dining room
- Level: Main
- Area: 100
- Dimensions: 10 x 10
Kitchen
- Features: Disposal, Island, Pantry, Free Standing Range, Plumbed For Ice Maker, Quartz
- Level: Main
- Area: 110
- Width: 11
Living room
- Level: Main
- Area: 273
- Dimensions: 13 x 21
Heating
- Forced Air 95 Plus
Cooling
- Central Air
Appliances
- Included: Dishwasher, Free-Standing Range, Free-Standing Refrigerator, Microwave, Disposal, Plumbed For Ice Maker, Electric Water Heater, Other Water Heater
- Laundry: Laundry Room
Features
- Quartz, Kitchen Island, Pantry, Bathroom, Walk-In Closet(s)
- Flooring: Laminate, Vinyl, Wall to Wall Carpet
- Windows: Double Pane Windows, Vinyl Frames
- Basement: Crawl Space
Interior area
- Total structure area: 1,880
- Total interior livable area: 1,880 sqft
Property
Parking
- Total spaces: 2
- Parking features: Driveway, Attached
- Attached garage spaces: 2
- Has uncovered spaces: Yes
Features
- Levels: Two
- Stories: 2
- Patio & porch: Patio
- Exterior features: Yard
Lot
- Size: 3,484 Square Feet
- Features: SqFt 3000 to 4999
Details
- Parcel number: 1916068
Construction
Type & style
- Home type: SingleFamily
- Property subtype: Residential, Single Family Residence
Materials
- Cement Siding
- Foundation: Concrete Perimeter
- Roof: Composition
Condition
- Resale
- New construction: No
- Year built: 2025
Utilities & green energy
- Gas: Gas
- Sewer: Public Sewer
- Water: Public
- Utilities for property: Cable Connected
Community & HOA
HOA
- Has HOA: Yes
Location
- Region: Springfield
Financial & listing details
- Price per square foot: $250/sqft
- Tax assessed value: $84,817
- Annual tax amount: $871
- Date on market: 10/17/2026
- Listing terms: Cash,Conventional,FHA,VA Loan
Estimated market value
Not available
Estimated sales range
Not available
Not available
Price history
| Date | Event | Price |
|---|---|---|
| 10/28/2026 | Price change | $469,900-2.1%$250/sqft |
Source:  RMLS (OR) #381190210 Report a problem | ||
| 10/17/2026 | Listed for sale | $480,000$255/sqft |
Source: RMLS (OR) #381190210 Report a problem | ||
Public tax history
| Year | Property taxes | Tax assessment |
|---|---|---|
| 2025 | $872 +1.6% | $47,544 +3% |
| 2024 | $858 | $46,160 |
Find assessor info on the county website
Monthly payment
Est. payment
Payment breakdown
Explore the cost of this home by adjusting the details. Changes won't be saved.Climate risks
Neighborhood: 97477
Nearby schools
Schools provided by the listing agent
- Elementary: Yolanda
- Middle: Briggs
- High: Thurston
Source: RMLS (OR). This data may not be complete. We recommend contacting the local school district to confirm school assignments for this home.

Similar homes
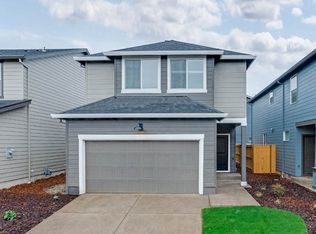
- $450,0004 bd3 ba1.7k sqft2908 W St, Springfield, OR 97477Active
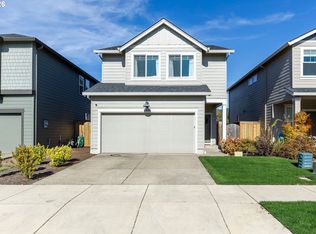
 MLS ID #434813643, Christopher Solares, Triple Oaks Realty LLC. RMLS (OR)
- $455,0004 bd3 ba1.8k sqft2611 26th Loop, Springfield, OR 97477Active
 MLS ID #143135751, Mica Derrington-Via, RE/MAX Integrity. RMLS (OR)
- $445,0004 bd3 ba1.8k sqft2906 V St, Springfield, OR 97477Active
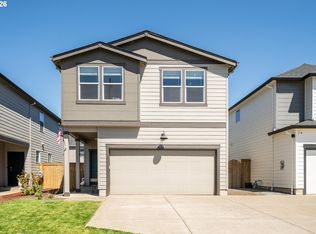 MLS ID #228935495, Angela Burrell, Triple Oaks Realty LLC. RMLS (OR)
- $439,0003 bd3 ba1.6k sqft2998 Fenya St, Springfield, OR 97477Active
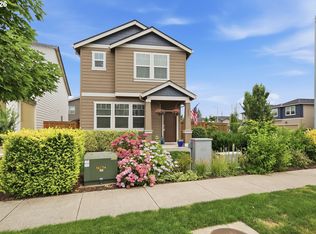 MLS ID #271465492, Trisha West, United Real Estate Properties. RMLS (OR)
- $459,9004 bd3 ba1.9k sqft2722 U St, Springfield, OR 97477ActiveMLS ID #735376561, Jeremy Parmenter, TLC Realty. RMLS (OR)
- $420,0003 bd3 ba1.6k sqft2289 30th Pl, Springfield, OR 97477ActiveMLS ID #535144886, Ofelia Hernandez Santiago, eXp Realty LLC. RMLS (OR)
- $645,0004 bd3 ba2k sqft2536 15th St, Springfield, OR 97477ActiveMLS ID #318817069, Danielle Philpott, DC Real Estate Inc. RMLS (OR)
- $438,0003 bd3 ba1.6k sqft4493 Glacier St, Springfield, OR 97478ActiveMLS ID #224085040, Rollie Keeney, Tri County Real Estate. RMLS (OR)
- $475,0003 bd3 ba2k sqft5286 Squirrel St, Springfield, OR 97478ActiveMLS ID #797277629, Joshua Cooley, Keller Williams The Cooley Real Estate Group. RMLS (OR)
- $459,0003 bd3 ba2k sqft5290 Squirrel St, Springfield, OR 97478ActiveMLS ID #711138732, Stephen Bates, United Real Estate Properties. RMLS (OR)
- $524,0004 bd3 ba2.4k sqft4630 Glacier Meadows Loop, Springfield, OR 97478ActiveMLS ID #246911879, Stephanie Coats, Keller Williams Realty Eugene and Springfield. RMLS (OR)
- $525,0005 bd3 ba2.3k sqft553 S 48th Pl, Springfield, OR 97478ActiveMLS ID #624018135, Debi Svingen, Elite Realty Professionals. RMLS (OR)
- $429,0003 bd3 ba1.4k sqft4868 Glacier Dr, Springfield, OR 97478ActiveMLS ID #571948379, Melissa McGuire, Berkshire Hathaway HomeServices Real Estate Professionals. RMLS (OR)
- $600,0003 bd2 ba1.5k sqft3232 Mountain Creek Ln, Springfield, OR 97478ActiveMLS ID #394006258, Bill Durling, Keller Williams Realty Eugene and Springfield. RMLS (OR)
- $399,9003 bd2 ba1.6k sqft187 37th St, Springfield, OR 97478ActiveMLS ID #212616951, Mitchell Morgan, Works Real Estate. RMLS (OR)
- $465,0003 bd2 ba1.4k sqft3660 Mahlon Ave, Eugene, OR 97401ActiveMLS ID #235499702, Katie Juth, Windermere RE Lane County. RMLS (OR)
- $439,9903 bd3 ba1.3k sqft5229 Red Oak Dr, Springfield, OR 97478ActiveRMLS (OR)
- $485,0003 bd2 ba1.6k sqft233 Grizzly Ave, Eugene, OR 97404ActiveMLS ID #211213057, Becki Trowbridge, eXp Realty LLC. RMLS (OR)
- $475,6504 bd4 ba1.9k sqft5733 Basalt Ct, Springfield, OR 97478ActiveMLS ID #387215135, Lilia Andrew, Lennar Sales Corp. RMLS (OR)
- $439,0003 bd2 ba1.5k sqft421 S 70th Pl, Springfield, OR 97478ActiveMLS ID #219884025, Brian Casey, Pioneer Properties Oregon Real Estate. RMLS (OR)
