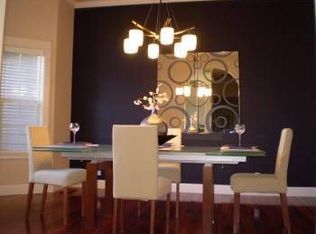
Welcome to Crescent Meadows! This thoughtfully designed 3 bedroom, 2 1/2 bath North Gilham, two story home offers comfortable main level living with vaulted ceilings, spacious living room with a wall of windows that fills the room with an abundance of natural light, formal dining room, beautiful kitchen with cherry cabinetry, granite countertops, stainless steel gas appliances, breakfast area, and plenty of pantry storage. The primary suite is also located on the main level and includes a large walk-in closet, dual sinks, soaking tub, and separate walk-in shower. Upstairs you will find two bedrooms, bathroom and a versatile bonus flex room that provides additional space for a home office, media room, exercise area, guest space, or other needs. Outside, enjoy the fully fenced yard with established landscaping, a private patio, tool shed, oversized attached 2-car garage, and small RV/boat parking. Brand new roof installed July 2026 and new HVAC 2025. This fabulous North Gilham neighborhood is located near Crescent Village, Crescent Park pickleball courts, PeaceHealth RiverBend Medical Center, walking routes, shopping, dining, and making this a convenient location for work, recreation, and everyday living.
Active
Price cut: $23.5K (9/11)
$675,000
3298 Saint Thomas St, Eugene, OR 97408
3beds
2,289sqft
Residential, Single Family Residence
Built in 1994
7,840 Square Feet Lot
$-- Zestimate®
$295/sqft
$8/mo HOA
What's special
Tool shedLarge walk-in closetPlenty of pantry storageFormal dining roomSeparate walk-in showerDual sinksVaulted ceilings
- 61 days
- 695
- 39
Zillow last checked:
Listing updated:
Listed by:
Tiffany Harness 541-344-3234,
DC Real Estate Inc
Source: RMLS (OR),MLS#: 525599778
Facts & features
Interior
Bedrooms & bathrooms
- Bedrooms: 3
- Bathrooms: 3
- Full bathrooms: 2
- Partial bathrooms: 1
- Main level bathrooms: 2
Rooms
- Room types: Bonus Room, Laundry, Bedroom 2, Bedroom 3, Dining Room, Family Room, Kitchen, Living Room, Primary Bedroom
Primary bedroom
- Features: Double Sinks, Ensuite, High Ceilings, Walkin Closet
- Level: Main
Bedroom 2
- Level: Upper
Bedroom 3
- Level: Upper
Dining room
- Level: Main
Kitchen
- Features: Dishwasher, Eating Area, Gas Appliances, E N E R G Y S T A R Qualified Appliances
- Level: Main
Living room
- Features: Vaulted Ceiling
- Level: Main
Heating
- Forced Air
Cooling
- Central Air
Appliances
- Included: Dishwasher, Disposal, ENERGY STAR Qualified Appliances, Free-Standing Gas Range, Gas Appliances, Stainless Steel Appliance(s), Gas Water Heater
- Laundry: Laundry Room
Features
- Granite, High Ceilings, Soaking Tub, Eat-in Kitchen, Vaulted Ceiling(s), Double Vanity, Walk-In Closet(s), Pantry, Tile
- Flooring: Laminate, Wall to Wall Carpet
- Windows: Double Pane Windows, Triple Pane Windows
- Basement: Crawl Space
- Number of fireplaces: 1
- Fireplace features: Gas
Interior area
- Total structure area: 2,289
- Total interior livable area: 2,289 sqft
Video & virtual tour
Property
Parking
- Total spaces: 2
- Parking features: Driveway, On Street, RV Boat Storage, Garage Door Opener, Attached
- Attached garage spaces: 2
- Has uncovered spaces: Yes
Accessibility
- Accessibility features: Garage On Main, Main Floor Bedroom Bath, Parking, Walkin Shower, Accessibility
Features
- Levels: Two
- Stories: 2
- Patio & porch: Patio, Porch
- Exterior features: Yard
- Fencing: Fenced
Lot
- Size: 7,840 Square Feet
- Features: Level, Sprinkler, SqFt 7000 to 9999
Details
- Additional structures: RVBoatStorage, ToolShed
- Parcel number: 1472735
- Zoning: R-1/PD
Construction
Type & style
- Home type: SingleFamily
- Property subtype: Residential, Single Family Residence
Materials
- Brick, Cement Siding
- Roof: Composition
Condition
- Approximately
- New construction: No
- Year built: 1994
Utilities & green energy
- Gas: Gas
- Sewer: Public Sewer
- Water: Public
Community & HOA
Community
- Security: None
HOA
- Has HOA: Yes
- HOA fee: $100 annually
Location
- Region: Eugene
Financial & listing details
- Price per square foot: $295/sqft
- Tax assessed value: $749,962
- Annual tax amount: $9,073
- Date on market: 8/8/2026
- Listing terms: Cash,Conventional,VA Loan
- Road surface type: Paved
Estimated market value
Not available
Estimated sales range
Not available
Not available
Price history
| Date | Event | Price |
|---|---|---|
| 10/7/2026 | Listed for sale | $675,000$295/sqft |
Source:  RMLS (OR) #525599778 Report a problem RMLS (OR) #525599778 Report a problem | ||
| 10/1/2026 | Pending sale | $675,000$295/sqft |
Source: RMLS (OR) #525599778 Report a problem | ||
| 9/11/2026 | Price change | $675,000-3.4%$295/sqft |
Source: RMLS (OR) #525599778 Report a problem | ||
| 8/29/2026 | Price change | $698,500-2.3%$305/sqft |
Source: RMLS (OR) #525599778 Report a problem | ||
| 8/8/2026 | Listed for sale | $715,000+2.2%$312/sqft |
Source: RMLS (OR) #525599778 Report a problem | ||
| 2/2/2023 | Listing removed | -- |
Source:  RE/MAX International Report a problem RE/MAX International Report a problem | ||
| 12/30/2022 | Listed for sale | $699,900+33.6%$306/sqft |
Source: RE/MAX International #22274483 Report a problem | ||
| 12/23/2020 | Sold | $524,000-0.9%$229/sqft |
Source: RMLS (OR) #20424992 Report a problem | ||
| 10/25/2020 | Pending sale | $529,000$231/sqft |
Source: Triple Oaks Realty LLC #20424992 Report a problem | ||
| 9/22/2020 | Price change | $529,000-1.9%$231/sqft |
Source: Triple Oaks Realty LLC #20424992 Report a problem | ||
| 9/3/2020 | Listed for sale | $539,000+21.1%$235/sqft |
Source: Triple Oaks Realty LLC #20424992 Report a problem | ||
| 1/18/2019 | Sold | $445,000+0%$194/sqft |
Source: RMLS (OR) #18247165 Report a problem | ||
| 12/12/2018 | Pending sale | $444,900$194/sqft |
Source: RE/MAX Integrity #18247165 Report a problem | ||
| 11/30/2018 | Price change | $444,900-2.2%$194/sqft |
Source: RE/MAX Integrity #18247165 Report a problem | ||
| 11/6/2018 | Price change | $454,900-2.2%$199/sqft |
Source: RE/MAX Integrity #18247165 Report a problem | ||
| 8/10/2018 | Listed for sale | $464,900+9.4%$203/sqft |
Source: RE/MAX Integrity #18247165 Report a problem | ||
| 7/15/2016 | Sold | $425,000-1.2%$186/sqft |
Source: RMLS (OR) #16331331 Report a problem | ||
| 6/6/2016 | Pending sale | $430,000+8%$188/sqft |
Source: Windermere Real Estate/Lane County #16331331 Report a problem | ||
| 6/16/2015 | Listing removed | $398,000$174/sqft |
Source: Owner Report a problem | ||
| 6/12/2015 | Price change | $398,000-2.9%$174/sqft |
Source: Owner Report a problem | ||
| 3/1/2015 | Listed for sale | $410,000+5.1%$179/sqft |
Source: Owner Report a problem | ||
| 2/25/2014 | Listing removed | $390,000$170/sqft |
Source: RE/MAX INTEGRITY #14630565 Report a problem | ||
| 2/16/2014 | Listed for sale | $390,000+18.2%$170/sqft |
Source: RE/MAX INTEGRITY #14630565 Report a problem | ||
| 7/20/2005 | Sold | $329,900+32%$144/sqft |
Source: Public Record Report a problem | ||
| 7/14/2003 | Sold | $249,900+1%$109/sqft |
Source: Public Record Report a problem | ||
| 9/7/2000 | Sold | $247,500$108/sqft |
Source: Public Record Report a problem | ||
Public tax history
| Year | Property taxes | Tax assessment |
|---|---|---|
| 2025 | $9,074 +1.3% | $465,712 +3% |
| 2024 | $8,961 +2.6% | $452,148 +3% |
| 2023 | $8,733 +4% | $438,979 +3% |
| 2022 | $8,395 +6.5% | $426,194 +3% |
| 2021 | $7,885 +2.1% | $413,781 +3% |
| 2020 | $7,724 +4.4% | $401,730 +3% |
| 2019 | $7,395 +7.2% | $390,030 +3% |
| 2018 | $6,898 | $378,670 +3% |
| 2017 | $6,898 +5.8% | $367,641 +3% |
| 2016 | $6,519 +5% | $356,933 +3% |
| 2015 | $6,209 +3.6% | $346,537 +3% |
| 2014 | $5,996 +7.9% | $336,444 +3% |
| 2013 | $5,559 +2.9% | $326,645 +2.3% |
| 2012 | $5,405 | $319,206 +3% |
| 2011 | -- | $309,909 +3% |
| 2010 | -- | $300,883 +3% |
| 2009 | -- | $292,119 +3% |
| 2008 | -- | $283,611 +3% |
| 2007 | -- | $275,350 +3% |
| 2006 | -- | $267,330 +3% |
| 2005 | -- | $259,544 +3% |
| 2004 | -- | $251,984 +3% |
| 2003 | -- | $244,645 +3% |
| 2002 | -- | $237,519 +3% |
| 2001 | -- | $230,601 +3% |
| 2000 | -- | $223,884 |
Find assessor info on the county website
Monthly payment
Est. payment
Payment breakdown
Explore the cost of this home by adjusting the details. Changes won't be saved.Climate risks
Neighborhood: Northeast
Nearby schools
Schools provided by the listing agent
- Elementary: Gilham
- Middle: Cal Young
- High: Sheldon
Source: RMLS (OR). This data may not be complete. We recommend contacting the local school district to confirm school assignments for this home.

Similar homes
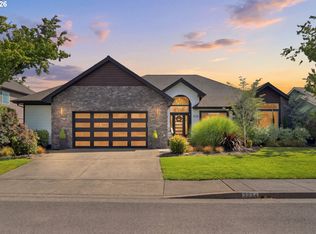
- $829,0003 bd3 ba1.8k sqft3234 Saint Croix St, Eugene, OR 97408Active
 MLS ID #312009704, Madalena Nelson, Triple Oaks Realty LLC. RMLS (OR)
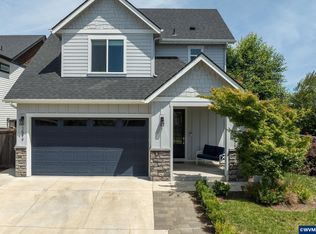
 - $628,0003 bd3 ba1.9k sqft1577 Nestucca Ave, Eugene, OR 97408For Sale
 MLS ID #845834, LYNNE NELSON, Hybrid Real Estate. WVMLS
 - $649,9004 bd2 ba2.2k sqft1590 Corum Ave, Eugene, OR 97401Active
 MLS ID #160548851, Derrick Roser, Keller Williams Realty Eugene and Springfield. RMLS (OR)
 - $725,0003 bd2 ba1.9k sqft32120 Coburg Bottom Loop Rd, Eugene, OR 97408Active
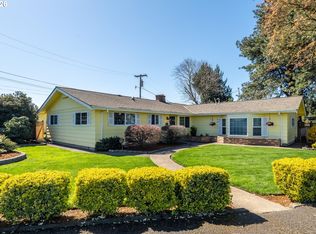 MLS ID #181369586, Patty Gilstrap, Hybrid Real Estate. RMLS (OR)
 - $650,0003 bd3 ba1.7k sqft1665 Adkins St, Eugene, OR 97401ActiveMLS ID #665484963, Jo Ann Zebrowski, RE/MAX Integrity. RMLS (OR)
- $529,0003 bd2 ba1.5k sqft2466 Erin Way, Eugene, OR 97408ActiveMLS ID #655199713, Luke Puskedra, Triple Oaks Realty LLC. RMLS (OR)
- $699,0003 bd3 ba2.2k sqft367 Spyglass Dr, Eugene, OR 97401ActiveMLS ID #647834028, Mitchell Morgan, Works Real Estate. RMLS (OR)
- $620,0004 bd3 ba2.3k sqft1794 Kings North St, Eugene, OR 97401ActiveMLS ID #257050199, Monique Sonnenfeld, Hybrid Real Estate. RMLS (OR)
- $725,0004 bd3 ba2.5k sqft1865 Tabor St, Eugene, OR 97401ActiveMLS ID #736561401, Allison Davis, Triple Oaks Realty LLC. RMLS (OR)
- $575,0004 bd3 ba1.6k sqft3325 Honeywood St, Eugene, OR 97408ActiveMLS ID #265394310, Olaf Junge, ICON Real Estate Group. RMLS (OR)
- $639,9004 bd2 ba2.1k sqft1271 Arcadia Dr, Eugene, OR 97401ActiveMLS ID #281003851, Kelly Cooley, Windermere RE Lane County. RMLS (OR)
- $629,9004 bd3 ba2.4k sqft2533 Moon Mountain Dr, Eugene, OR 97403ActiveMLS ID #700377237, Arica Mitchell, Song Real Estate. RMLS (OR)
- $674,0005 bd3 ba2.7k sqft2615 3rd St, Springfield, OR 97477ActiveMLS ID #398271185, Teri Dibos, Keller Williams Realty Eugene and Springfield. RMLS (OR)
- $899,0005 bd4 ba3.4k sqft1133 Skylark Ln, Eugene, OR 97401ActiveMLS ID #116746845, Deniz Dunson, Hybrid Real Estate. RMLS (OR)
- $639,0004 bd3 ba2.2k sqft75 Marlboro Ln, Eugene, OR 97405ActiveMLS ID #330572703, Mara Gregory, Keller Williams Realty Eugene and Springfield. RMLS (OR)
- $625,0005 bd3 ba2.4k sqft4765 Brookwood St, Eugene, OR 97405ActiveMLS ID #175808269, Amber Combs, John L. Scott Eugene. RMLS (OR)
- $635,0004 bd3 ba2.6k sqft2002 Morning View Dr, Eugene, OR 97405ActiveMLS ID #198174644, Keri Warner, Coldwell Banker Professional Group. RMLS (OR)
- $585,0004 bd3 ba2.4k sqft175 Bushnell Ln, Eugene, OR 97404ActiveMLS ID #112885079, Emilee Sievers, Hybrid Real Estate. RMLS (OR)
- $654,0004 bd2 ba1.4k sqft2343 Wilbur Ave, Eugene, OR 97402ActiveMLS ID #184485795, Deb Strickland, RE/MAX Integrity. RMLS (OR)
- $568,5003 bd3 ba1.6k sqft2911 Shirley St, Eugene, OR 97404ActiveMLS ID #143956156, Karen Church, Pacific Roots Realty LLC. RMLS (OR)
