Gorgeous Craftsman home in North Gilham area of Eugene. Nestled at the end of a quiet dead-end road, this attractive 2020 two level home offers comfort and style in a highly sought-after location. Soaring ceilings and beautiful hardwood floors enhance the open-concept living area, where the kitchen flows seamlessly into the living room—perfect for everyday living and entertaining. The spacious main-level primary ensuite features a beautiful shower and walk-in closet, while a half bath and laundry room are also located on the main floor. Upstairs, you’ll find two additional bedrooms offering flexibility for family, guests, or a home office. Enjoy the privacy of this tucked-away setting while being just minutes from parks, schools, shopping, and all that the popular North Gilham neighborhood has to offer.
Active
$659,500
1577 Nestucca Ave, Eugene, OR 97408
3beds
1,965sqft
Residential, Single Family Residence
Built in 2020
6,969 Square Feet Lot
$-- Zestimate®
$336/sqft
$28/mo HOA
What's special
Tucked-away settingWalk-in closetSoaring ceilingsBeautiful hardwood floorsSpacious main-level primary ensuiteBeautiful shower
- 20 days |
- 821 |
- 51 |
Likely to sell faster than
Zillow last checked:
Listing updated:
Listed by:
Lynne Nelson 541-918-1179,
Hybrid Real Estate
Source: RMLS (OR),MLS#: 592722588
Facts & features
Interior
Bedrooms & bathrooms
- Bedrooms: 3
- Bathrooms: 3
- Full bathrooms: 2
- Partial bathrooms: 1
- Main level bathrooms: 2
Rooms
- Room types: Entry, Laundry, Bedroom 2, Bedroom 3, Dining Room, Family Room, Kitchen, Living Room, Primary Bedroom
Primary bedroom
- Features: Hardwood Floors, High Ceilings, Suite, Walkin Closet
- Level: Main
- Area: 247
- Dimensions: 13 x 19
Bedroom 2
- Features: Walkin Closet, Wallto Wall Carpet
- Level: Upper
- Area: 143
- Dimensions: 11 x 13
Bedroom 3
- Features: Double Closet, Wallto Wall Carpet
- Level: Upper
- Area: 156
- Dimensions: 12 x 13
Primary bathroom
- Level: Main
- Area: 152
- Dimensions: 8 x 19
Dining room
- Features: Hardwood Floors, High Ceilings
- Level: Main
- Area: 144
- Dimensions: 12 x 12
Kitchen
- Features: Gas Appliances, Hardwood Floors, Island, Pantry
- Level: Main
- Area: 144
- Width: 18
Living room
- Features: Fireplace, Hardwood Floors, High Ceilings
- Level: Main
- Area: 285
- Dimensions: 15 x 19
Heating
- Forced Air, Fireplace(s)
Cooling
- Central Air
Appliances
- Included: Dishwasher, Disposal, Free-Standing Range, Gas Appliances, Microwave, Range Hood, Gas Water Heater
- Laundry: Laundry Room
Features
- High Speed Internet, Bathroom, Closet, High Ceilings, Walk-In Closet(s), Double Closet, Kitchen Island, Pantry, Suite, Granite
- Flooring: Engineered Hardwood, Hardwood, Wall to Wall Carpet
- Windows: Double Pane Windows, Vinyl Frames
- Basement: Crawl Space
- Number of fireplaces: 1
- Fireplace features: Gas
Interior area
- Total structure area: 1,965
- Total interior livable area: 1,965 sqft
Video & virtual tour
Property
Parking
- Total spaces: 2
- Parking features: Driveway, Garage Door Opener, Attached
- Attached garage spaces: 2
- Has uncovered spaces: Yes
Accessibility
- Accessibility features: Garage On Main, Main Floor Bedroom Bath, Utility Room On Main, Accessibility
Features
- Levels: Two
- Stories: 2
- Patio & porch: Patio, Porch
- Exterior features: Yard
- Fencing: Fenced
Lot
- Size: 6,969 Square Feet
- Features: Sprinkler, SqFt 7000 to 9999
Details
- Additional structures: ToolShed
- Parcel number: 1900784
- Zoning: 1111
Construction
Type & style
- Home type: SingleFamily
- Architectural style: Craftsman
- Property subtype: Residential, Single Family Residence
Materials
- Lap Siding
- Foundation: Concrete Perimeter
- Roof: Shingle
Condition
- Resale
- New construction: No
- Year built: 2020
Utilities & green energy
- Gas: Gas
- Sewer: Public Sewer
- Water: Public
- Utilities for property: Cable Connected
Community & HOA
HOA
- Has HOA: Yes
- Amenities included: Commons
- HOA fee: $335 annually
Location
- Region: Eugene
Financial & listing details
- Price per square foot: $336/sqft
- Tax assessed value: $682,309
- Annual tax amount: $7,949
- Date on market: 7/3/2026
- Listing terms: Cash,Conventional,FHA,VA Loan
- Road surface type: Paved
Estimated market value
Not available
Estimated sales range
Not available
Not available
Price history
| Date | Event | Price |
|---|---|---|
| 7/4/2026 | Listed for sale | $659,500+40.3%$336/sqft |
Source:  RMLS (OR) #592722588 Report a problem RMLS (OR) #592722588 Report a problem | ||
| 6/28/2024 | Listing removed | -- |
Source: Zillow Rentals Report a problem | ||
| 5/14/2024 | Listed for rent | $3,295$2/sqft |
Source: Zillow Rentals Report a problem | ||
| 11/19/2020 | Sold | $470,000$239/sqft |
Source: RMLS (OR) #20479809 Report a problem | ||
| 8/1/2020 | Listing removed | $470,000$239/sqft |
Source: Keller Williams Realty Eugene and Springfield #20479809 Report a problem | ||
| 7/28/2020 | Listed for sale | $470,000$239/sqft |
Source: Keller Williams Realty Eugene and Springfield #20479809 Report a problem | ||
Public tax history
| Year | Property taxes | Tax assessment |
|---|---|---|
| 2025 | $7,950 +1.3% | $408,006 +3% |
| 2024 | $7,851 +2.6% | $396,123 +3% |
| 2023 | $7,651 +4% | $384,586 +3% |
| 2022 | $7,355 +6.5% | $373,385 +3% |
| 2021 | $6,908 +238.3% | $362,510 +249.7% |
| 2020 | $2,042 +3.5% | $103,657 +3% |
| 2019 | $1,972 | $100,638 |
Find assessor info on the county website
Monthly payment
Est. payment
Payment breakdown
Explore the cost of this home by adjusting the details. Changes won't be saved.Climate risks
Neighborhood: Northeast
Nearby schools
GreatSchools rating
- 7/10Gilham Elementary SchoolGrades: K-5Distance: 0.7 mi
- 6/10Cal Young Middle SchoolGrades: 6-8Distance: 1 mi
- 6/10Sheldon High SchoolGrades: 9-12Distance: 1.6 mi
Schools provided by the listing agent
- Elementary: Gilham
- Middle: Cal Young
- High: Sheldon
Source: RMLS (OR). This data may not be complete. We recommend contacting the local school district to confirm school assignments for this home.
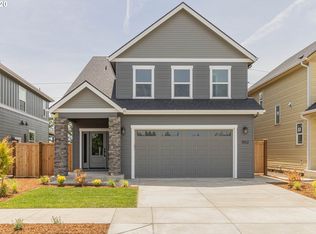
- $663,2004 bd3 ba2.1k sqft1545 Nestucca Ave, Eugene, OR 97408Off Market
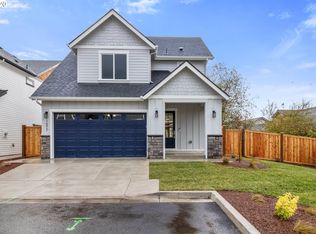
- $621,1003 bd3 ba1.9k sqft3526 Nestucca Loop, Eugene, OR 97408Off Market
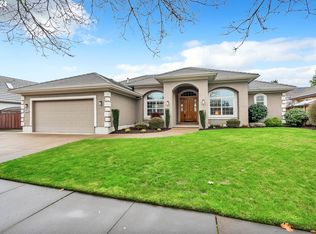
- $775,0003 bd2 ba2.3k sqft3480 Meadow View Dr, Eugene, OR 97408Sold
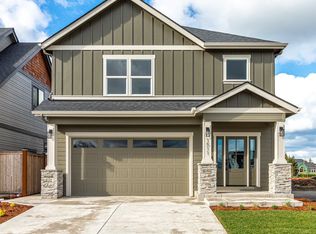
- $653,2004 bd2 ba2k sqft1580 Nestucca Ave, Eugene, OR 97408Off Market
- $665,5004 bd2 ba2.1k sqft1552 Nestucca Ave, Eugene, OR 97408Off Market
- $853,7003 bd3 ba2.8k sqft3520 Meadow View Dr, Eugene, OR 97408Off Market
- $621,4004 bd2 ba1.9k sqft1540 Nestucca Ave, Eugene, OR 97408Off Market
- $675,0004 bd3 ba2.1k sqft3522 Nestucca Loop, Eugene, OR 97408Sold
A local agent can set up tours, give advice and negotiate with sellers.
Similar homes
- $594,9003 bd2 ba1.9k sqft2073 Lake Wind Dr, Eugene, OR 97408Active
 MLS ID #150834620, Mary Shannon, RE/MAX Integrity. RMLS (OR)
 - $650,0004 bd4 ba1.9k sqft2540 Snelling Dr, Eugene, OR 97408Active
 MLS ID #776805745, Tawnya Madsen, Eugene's Alternative. RMLS (OR)
 - $589,0003 bd2 ba1.4k sqft1633 Holly Ave, Eugene, OR 97408Active
 MLS ID #710686098, Tyler Demers, Berkshire Hathaway HomeServices Real Estate Professionals. RMLS (OR)
 - $585,0003 bd3 ba1.9k sqft2742 Wingate St, Eugene, OR 97408Active
 MLS ID #243484709, Kristi Blain, Triple Oaks Realty LLC. RMLS (OR)
 - $514,0003 bd2 ba1.2k sqft2246 Dale Ave, Eugene, OR 97408ActiveMLS ID #425028939, Dustin Vollstedt, Altura Real Estate. RMLS (OR)
- $659,9004 bd3 ba2.3k sqft1794 Kings North St, Eugene, OR 97401ActiveMLS ID #257050199, Monique Sonnenfeld, Hybrid Real Estate. RMLS (OR)
- $633,0004 bd2 ba1.6k sqft3622 Stark St, Eugene, OR 97404ActiveMLS ID #257201192, Shannon Reilly, Redfin. RMLS (OR)
- $645,0004 bd2 ba2.1k sqft1271 Arcadia Dr, Eugene, OR 97401ActiveMLS ID #281003851, Kelly Cooley, Windermere RE Lane County. RMLS (OR)
- $638,9003 bd3 ba2.1k sqft190 Naismith Blvd, Eugene, OR 97404ActiveMLS ID #406771470, Kimber Best, ICON Real Estate Group. RMLS (OR)
- $599,5004 bd2 ba1.8k sqft1696 Larkspur Loop, Eugene, OR 97401ActiveMLS ID #767602687, Daniel Gandee, Real Broker. RMLS (OR)
- $575,0003 bd2 ba1.8k sqft106 Hansen Ln, Eugene, OR 97404ActiveMLS ID #571973072, Stephanie Coats, Keller Williams Realty Eugene and Springfield. RMLS (OR)
- $799,0003 bd3 ba2.5k sqft3266 Saint Croix St, Eugene, OR 97408ActiveMLS ID #507621517, Katie Colter, Colter Home Co.. RMLS (OR)
- $599,0004 bd2 ba1.9k sqft33626 Paiute Ln, Eugene, OR 97408ActiveMLS ID #386251796, Ashley McPherson, Keller Williams Realty Eugene and Springfield. RMLS (OR)
- $699,0003 bd3 ba2.2k sqft367 Spyglass Dr, Eugene, OR 97401ActiveMLS ID #647834028, Mitchell Morgan, Works Real Estate. RMLS (OR)
- $649,0003 bd3 ba2.6k sqft2740 Almaden St, Eugene, OR 97405ActiveMLS ID #773211415, Patricia Atkins, Better Homes and Gardens Real Estate Equinox. RMLS (OR)
- $489,0003 bd2 ba2.1k sqft3335 River Rd, Eugene, OR 97404ActiveMLS ID #707343963, John Davis, InEugene Real Estate, LLC. RMLS (OR)
- $764,9003 bd2 ba1.5k sqft2867 Maesner St, Eugene, OR 97404ActiveMLS ID #173774805, Sara Buchanan, ICON Real Estate Group. RMLS (OR)
- $749,9003 bd2 ba1.8k sqft114 Churchview Dr, Eugene, OR 97408ActiveMLS ID #158531068, Jamie Paddock, Elite Realty Professionals. RMLS (OR)
- $479,0003 bd2 ba1.8k sqft1190 Peascod Dr, Eugene, OR 97402ActiveMLS ID #451617714, Haibin Hayden, Hybrid Real Estate. RMLS (OR)
- $649,9004 bd3 ba2.4k sqft2696 Terrace View Dr, Eugene, OR 97405ActiveMLS ID #326493495, Brent Cole, Triple Oaks Realty LLC. RMLS (OR)
