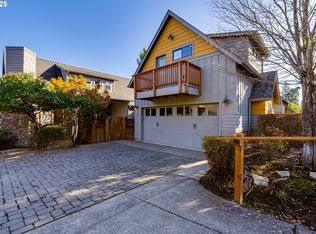
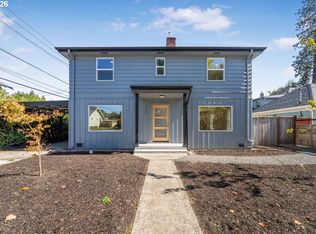
This two-story Eugene home offers flexible living spaces and a kitchen with stainless steel appliances, generous counter space and a breakfast bar. Wide windows bring natural light into the main living area, which connects to the kitchen. A fireplace adds character to a bedroom, and a dedicated laundry area provides added convenience. Outdoor space and a detached two-car garage complete the property.
Active
Price cut: $16K (11/5)
$600,000
1125 W 28th Ave, Eugene, OR 97405
2beds
1,847sqft
Residential, Single Family Residence
Built in 2007
4,791 Square Feet Lot
$-- Zestimate®
$325/sqft
$-- HOA
What's special
Flexible living spacesGenerous counter spaceDedicated laundry areaOutdoor spaceDetached two-car garageBreakfast bar
- 31 days
- 538
- 10
Zillow last checked:
Listing updated:
Listed by:
Sharon Parmenter 503-461-2645,
Opendoor Brokerage LLC
Source: RMLS (OR),MLS#: 365378642
Facts & features
Interior
Bedrooms & bathrooms
- Bedrooms: 2
- Bathrooms: 3
- Full bathrooms: 2
- Partial bathrooms: 1
- Main level bathrooms: 2
Rooms
- Room types: Bedroom 2, Dining Room, Family Room, Kitchen, Living Room, Primary Bedroom
Primary bedroom
- Level: Upper
Heating
- Other
Cooling
- Other
Appliances
- Included: Built-In Range, Dishwasher, Microwave
- Laundry: Laundry Room
Features
- Flooring: Laminate, Tile
- Number of fireplaces: 1
- Fireplace features: Gas
Interior area
- Total structure area: 1,847
- Total interior livable area: 1,847 sqft
Property
Parking
- Total spaces: 2
- Parking features: Detached
- Garage spaces: 2
Features
- Stories: 2
Lot
- Size: 4,791 Square Feet
- Features: SqFt 3000 to 4999
Details
- Parcel number: 1775547
Construction
Type & style
- Home type: SingleFamily
- Architectural style: Other
- Property subtype: Residential, Single Family Residence
Materials
- Wood Siding
Condition
- Resale
- New construction: No
- Year built: 2007
Utilities & green energy
- Gas: Gas
- Sewer: Public Sewer
- Water: Public
Community & HOA
HOA
- Has HOA: No
Location
- Region: Eugene
Financial & listing details
- Price per square foot: $325/sqft
- Tax assessed value: $579,333
- Annual tax amount: $6,995
- Date on market: 10/8/2026
- Listing terms: Cash,Conventional,VA Loan
Estimated market value
Not available
Estimated sales range
Not available
Not available
Price history
| Date | Event | Price |
|---|---|---|
| 11/5/2026 | Price change | $600,000-2.6%$325/sqft |
Source:  RMLS (OR) #365378642 Report a problem | ||
| 10/22/2026 | Price change | $616,000-2.5%$334/sqft |
Source: RMLS (OR) #365378642 Report a problem | ||
| 10/15/2026 | Price change | $632,000-1.3%$342/sqft |
Source: RMLS (OR) #365378642 Report a problem | ||
| 10/8/2026 | Listed for sale | $640,000+21.9%$347/sqft |
Source: RMLS (OR) #365378642 Report a problem | ||
| 1/27/2022 | Sold | $525,000$284/sqft |
Source: RMLS (OR) #21487353 Report a problem | ||
| 12/23/2021 | Pending sale | $525,000$284/sqft |
Source: RMLS (OR) #21487353 Report a problem | ||
| 12/16/2021 | Listed for sale | $525,000+50%$284/sqft |
Source: RMLS (OR) #21487353 Report a problem | ||
| 7/19/2016 | Listing removed | $350,000$189/sqft |
Source: Bell Real Estate #15066464 Report a problem | ||
| 7/19/2016 | Listed for sale | $350,000+2.3%$189/sqft |
Source: Bell Real Estate #15066464 Report a problem | ||
| 5/16/2016 | Sold | $342,000-2.3%$185/sqft |
Source: RMLS (OR) #15066464 Report a problem | ||
| 5/6/2016 | Pending sale | $350,000$189/sqft |
Source: Bell Real Estate #15066464 Report a problem | ||
| 4/5/2016 | Listed for sale | $350,000-1.7%$189/sqft |
Source: Bell Real Estate #15066464 Report a problem | ||
| 6/1/2015 | Listing removed | $356,000$193/sqft |
Source: Bell Real Estate #15066464 Report a problem | ||
| 5/8/2015 | Price change | $356,000-3.5%$193/sqft |
Source: Bell Real Estate #15066464 Report a problem | ||
| 4/15/2015 | Listed for sale | $369,000$200/sqft |
Source: Owner #14617675 Report a problem | ||
| 3/18/2014 | Listing removed | $369,000$200/sqft |
Source: Owner #14617675 Report a problem | ||
| 2/18/2014 | Price change | $369,000+5.6%$200/sqft |
Source: Owner Report a problem | ||
| 1/21/2014 | Listed for sale | $349,500$189/sqft |
Source: Owner Report a problem | ||
Public tax history
| Year | Property taxes | Tax assessment |
|---|---|---|
| 2025 | $6,996 +1.3% | $359,065 +3% |
| 2024 | $6,909 +2.6% | $348,607 +3% |
| 2023 | $6,733 +4% | $338,454 +3% |
| 2022 | $6,472 +6.5% | $328,597 +3% |
| 2021 | $6,079 -0.4% | $319,027 +3% |
| 2020 | $6,101 +4.3% | $309,735 +3% |
| 2019 | $5,847 +6.7% | $300,714 +3% |
| 2018 | $5,481 | $291,956 +3% |
| 2017 | $5,481 +6.4% | $283,452 +3% |
| 2016 | $5,150 +2.6% | $275,196 +3% |
| 2015 | $5,021 +3.1% | $267,181 +3% |
| 2014 | $4,871 +6.8% | $259,399 +3% |
| 2013 | $4,563 +8.3% | $251,844 +3% |
| 2012 | $4,212 | $244,509 +3% |
| 2011 | -- | $237,387 +3% |
| 2010 | -- | $230,473 +3% |
| 2009 | -- | $223,760 +3% |
| 2008 | -- | $217,243 +1770.8% |
| 2007 | -- | $11,612 |
Find assessor info on the county website
Monthly payment
Est. payment
Payment breakdown
Explore the cost of this home by adjusting the details. Changes won't be saved.Climate risks
Neighborhood: Friendly Area
Nearby schools
Schools provided by the listing agent
- Elementary: Adams
- Middle: Arts & Tech
- High: Churchill
Source: RMLS (OR). This data may not be complete. We recommend contacting the local school district to confirm school assignments for this home.

Similar homes
- $545,0004 bd3 ba1.8k sqft505 Lochmoor Pl, Eugene, OR 97405Active

 MLS ID #229543113, Lisanne Dickenson, Willamette Properties Group. RMLS (OR)
- $550,0004 bd4 ba2.5k sqft2225 W 28th Ave, Eugene, OR 97405For Sale
 MLS ID #841250, NICK SHIVERS, Exp Realty, Llc. WVMLS
- $589,0004 bd2 ba1.9k sqft1155 Madison St, Eugene, OR 97402Active
 MLS ID #262081193, Rhett Ortmann, Rhettro Real Estate LLC. RMLS (OR)
- $625,0003 bd3 ba2.1k sqft2190 Wood Duck Way, Eugene, OR 97401Active
 MLS ID #138323158, Erin Ralston, Windermere RE Lane County. RMLS (OR)
- $725,0004 bd3 ba2.4k sqft2460 W 21st Ave, Eugene, OR 97405ActiveMLS ID #286308027, Sylwia Szymkowiak, Hybrid Real Estate. RMLS (OR)
- $725,0003 bd3 ba1.7k sqft85818 McBeth Rd, Eugene, OR 97405ActiveMLS ID #104263305, Jordan Matin, Matin Real Estate. RMLS (OR)
- $550,0004 bd2 ba1.7k sqft2031 Hilyard St, Eugene, OR 97405ActiveMLS ID #710023130, David Holland, Evans, Elder, Brown & Seubert. RMLS (OR)
- $484,9003 bd3 ba2k sqft2901 Timberline Dr, Eugene, OR 97405ActiveMLS ID #136897522, Nile Stark, RE/MAX Integrity. RMLS (OR)
- $549,0003 bd2 ba1.2k sqft85806 Loop Ln, Eugene, OR 97405ActiveMLS ID #146854222, Jack Pennington, Evans, Elder, Brown & Seubert. RMLS (OR)
- $495,0003 bd2 ba1.5k sqft3457 Mahlon Ave, Eugene, OR 97401ActiveMLS ID #189555706, Austin Barker, Willamette Properties Group. RMLS (OR)
- $769,0004 bd2 ba1.9k sqft2683 Alder St, Eugene, OR 97405ActiveMLS ID #161870316, Olivia Schmidt, Elevate Real Estate Group. RMLS (OR)
- $589,0003 bd1 ba2.5k sqft1445 W 11th Ave, Eugene, OR 97402ActiveMLS ID #489770383, Amy Dean, Amy Dean Real Estate, Inc.. RMLS (OR)
- $550,0004 bd2 ba2k sqft551 Shire Ct, Eugene, OR 97401ActiveMLS ID #674097250, David Smid, RE/MAX Integrity. RMLS (OR)
- $600,0004 bd3 ba2.6k sqft3726 Rockcress Rd, Eugene, OR 97403ActiveMLS ID #643326655, Stephanie Coats, Keller Williams Realty Eugene and Springfield. RMLS (OR)
- $584,9003 bd2 ba1.8k sqft2697 Crowther Dr, Eugene, OR 97404ActiveMLS ID #640881795, Alfredo Lopez, RE/MAX Integrity. RMLS (OR)
- $599,9003 bd3 ba1.7k sqft2904 Wolf Meadows Ln, Eugene, OR 97408ActiveMLS ID #657206003, Cory Neu, Neu Real Estate. RMLS (OR)
- $535,0004 bd2 ba1.8k sqft3005 Mill St, Eugene, OR 97405ActiveMLS ID #588774451, Bess Blacquiere, Better Homes and Gardens Real Estate Equinox. RMLS (OR)
- $449,0002 bd2 ba924 sqft85865 Bailey Hill Rd, Eugene, OR 97405For SaleMLS ID #847061, SHANNON LOY, Premiere Property Group, Llc Albany. WVMLS
- $585,0004 bd3 ba2.4k sqft175 Bushnell Ln, Eugene, OR 97404ActiveMLS ID #112885079, Emilee Sievers, Hybrid Real Estate. RMLS (OR)
- $399,0002 bd2 ba1.3k sqft960 W 11th Ave, Eugene, OR 97402ActiveMLS ID #628473571, Brian Kester, Bell Real Estate. RMLS (OR)
