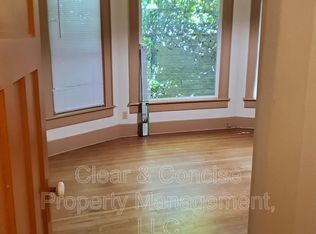
Two Homes on One Lot! Excellent Investment or Owner-Occupant Opportunity!! Charming 1927 main home is light and bright with beautiful wood floors, arched doorways, and abundant built-ins. 3 large bedrooms, 1 bath and a full unfinished basement add flexibility and space. The back home has been fully renovated with new windows, insulation, heaters, sheetrock, flooring, and electrical. It also features 3 bedrooms, 1 bath and newer appliances including a stacked washer/dryer, refrigerator, stove, and microwave. Per Lane County, this property qualifies for middle housing, allowing for the potential of 3–4 units per lot (buyer to verify). Includes both addresses: 1445 & 1445½ W 11th Avenue, Eugene, OR. A rare dual-home setup, offering solid rental income and strong development potential.
Active
$599,000
1445 W 11th Ave, Eugene, OR 97402
3beds
2,599sqft
Residential, Single Family Residence
Built in 1927
8,712 Square Feet Lot
$-- Zestimate®
$230/sqft
$-- HOA
What's special
Newer appliancesFull unfinished basementLight and brightArched doorwaysNew windowsBeautiful wood floorsAbundant built-ins
- 110 days
- 274
- 22
Zillow last checked:
Listing updated:
Listed by:
Amy Dean amydeanrealtor@gmail.com,
Amy Dean Real Estate, Inc.
Source: RMLS (OR),MLS#: 489770383
Facts & features
Interior
Bedrooms & bathrooms
- Bedrooms: 3
- Bathrooms: 1
- Full bathrooms: 1
Rooms
- Room types: Mud Room, Bedroom 2, Bedroom 3, Dining Room, Family Room, Kitchen, Living Room, Primary Bedroom
Primary bedroom
- Features: Walkin Closet, Wood Floors
- Level: Upper
- Area: 210
- Dimensions: 15 x 14
Bedroom 2
- Features: Walkin Closet, Wood Floors
- Level: Upper
- Area: 180
- Dimensions: 15 x 12
Bedroom 3
- Features: Closet, Wood Floors
- Level: Upper
- Area: 156
- Dimensions: 13 x 12
Dining room
- Features: Formal, Wood Floors
- Level: Main
- Area: 182
- Dimensions: 14 x 13
Kitchen
- Features: Free Standing Range, Wood Floors
- Level: Main
- Area: 154
- Width: 11
Living room
- Features: Wood Floors
- Level: Main
- Area: 350
- Dimensions: 25 x 14
Cooling
- None
Appliances
- Included: Free-Standing Range, Electric Water Heater
- Laundry: Laundry Room
Features
- Walk-In Closet(s), Closet, Formal
- Flooring: Vinyl, Wood
- Basement: Full
- Number of fireplaces: 1
- Fireplace features: Wood Burning
Interior area
- Total structure area: 2,599
- Total interior livable area: 2,599 sqft
Property
Parking
- Parking features: Driveway, Off Street
- Has uncovered spaces: Yes
Features
- Levels: Two
- Stories: 2
- Patio & porch: Covered Deck, Porch
- Exterior features: Raised Beds, Yard, Exterior Entry
Lot
- Size: 8,712 Square Feet
- Features: Level, On Busline, Trees, SqFt 7000 to 9999
Details
- Additional structures: SecondResidence
- Parcel number: 0477321
- Zoning: S-C/R-2
Construction
Type & style
- Home type: SingleFamily
- Architectural style: Victorian
- Property subtype: Residential, Single Family Residence
Materials
- Wood Siding
- Foundation: Concrete Perimeter
- Roof: Composition
Condition
- Approximately
- New construction: No
- Year built: 1927
Utilities & green energy
- Sewer: Public Sewer
- Water: Public
Community & HOA
HOA
- Has HOA: No
Location
- Region: Eugene
Financial & listing details
- Price per square foot: $230/sqft
- Tax assessed value: $736,888
- Annual tax amount: $4,614
- Date on market: 6/24/2026
- Listing terms: Cash,Conventional,FHA,VA Loan
- Road surface type: Paved
Estimated market value
Not available
Estimated sales range
Not available
Not available
Price history
| Date | Event | Price |
|---|---|---|
| 6/24/2026 | Price change | $599,000-0.2%$230/sqft |
Source:  RMLS (OR) #612706091 Report a problem RMLS (OR) #612706091 Report a problem | ||
| 5/12/2026 | Listed for sale | $599,900$231/sqft |
Source: RMLS (OR) #612706091 Report a problem | ||
| 4/27/2026 | Pending sale | $599,900$231/sqft |
Source: RMLS (OR) #612706091 Report a problem | ||
| 11/24/2025 | Price change | $599,900-4%$231/sqft |
Source: RMLS (OR) #612706091 Report a problem | ||
| 10/7/2025 | Listed for sale | $625,000$240/sqft |
Source: RMLS (OR) #612706091 Report a problem | ||
Public tax history
| Year | Property taxes | Tax assessment |
|---|---|---|
| 2025 | $4,614 +1.3% | $236,813 +3% |
| 2024 | $4,557 +2.6% | $229,916 +3% |
| 2023 | $4,441 +4% | $223,220 +3% |
| 2022 | $4,269 +6.5% | $216,719 +3% |
| 2021 | $4,009 -0.4% | $210,407 +3% |
| 2020 | $4,024 +3.5% | $204,279 +3% |
| 2019 | $3,886 +6.2% | $198,330 +3% |
| 2018 | $3,658 | $192,554 +3% |
| 2017 | $3,658 +4.7% | $186,946 +3% |
| 2016 | $3,494 +2.5% | $181,501 +3% |
| 2015 | $3,407 +3% | $176,215 +3% |
| 2014 | $3,310 +4.9% | $171,083 +3% |
| 2013 | $3,155 +8.7% | $166,100 +3% |
| 2012 | $2,902 | $161,262 +3% |
| 2011 | -- | $156,565 +3% |
| 2010 | -- | $152,005 +3% |
| 2009 | -- | $147,578 +3% |
| 2008 | -- | $143,280 +3% |
| 2007 | -- | $139,107 +3% |
| 2006 | -- | $135,055 +3% |
| 2005 | -- | $131,121 +3% |
| 2004 | -- | $127,302 +3% |
| 2003 | -- | $123,594 +6.1% |
| 2001 | -- | $116,499 +3% |
| 2000 | -- | $113,106 |
Find assessor info on the county website
Monthly payment
Est. payment
Payment breakdown
Explore the cost of this home by adjusting the details. Changes won't be saved.Climate risks
Neighborhood: Jefferson Westside
Nearby schools
Schools provided by the listing agent
- Elementary: Cesar Chavez
- Middle: Arts & Tech
- High: Churchill
Source: RMLS (OR). This data may not be complete. We recommend contacting the local school district to confirm school assignments for this home.
Similar homes
- $649,0003 bd3 ba1.5k sqft59 Adams St, Eugene, OR 97402Active

 MLS ID #772713394, Brooke Elder, eXp Realty LLC. RMLS (OR)
 - $556,0003 bd2 ba2.1k sqft258 Waite St, Eugene, OR 97402Active
 MLS ID #726258881, Lori Galvin, United Real Estate Properties. RMLS (OR)
 - $585,0004 bd3 ba2.4k sqft175 Bushnell Ln, Eugene, OR 97404Active
 MLS ID #112885079, Emilee Sievers, Hybrid Real Estate. RMLS (OR)
 - $665,0004 bd2 ba1.9k sqft5320 Royal Ave, Eugene, OR 97402Active
 MLS ID #501223268, Miltina Scaife, Pro Realty. RMLS (OR)
 - $595,0004 bd2 ba2.4k sqft199 Santa Clara Ave, Eugene, OR 97404ActiveMLS ID #750504087, Angela Cherbas, Windermere RE Lane County. RMLS (OR)
- $610,0005 bd2 ba1.9k sqft3398 Olive St, Eugene, OR 97405ActiveMLS ID #227835782, John Davis, InEugene Real Estate, LLC. RMLS (OR)
- $489,0004 bd2 ba2.1k sqft963 Madison St, Eugene, OR 97402ActiveMLS ID #403090833, David Baslaw, Windermere RE Lane County. RMLS (OR)
- $459,0004 bd2 ba1.4k sqft875 W 18th Ave, Eugene, OR 97402ActiveMLS ID #392019754, Sherman Terry, Terry Group Realty. RMLS (OR)
- $589,0003 bd2 ba1.5k sqft1629 E 24th Ave, Eugene, OR 97403ActiveMLS ID #349518488, Stacy Haugen, Triple Oaks Realty LLC. RMLS (OR)
- $425,0003 bd2 ba1.4k sqft1990 W 18th Ave, Eugene, OR 97402ActiveMLS ID #309991103, Karen Fine, Hybrid Real Estate. RMLS (OR)
- $654,0004 bd2 ba1.4k sqft2343 Wilbur Ave, Eugene, OR 97402ActiveMLS ID #184485795, Deb Strickland, RE/MAX Integrity. RMLS (OR)
- $685,0004 bd4 ba2.7k sqft229 Holeman Ave, Eugene, OR 97404ActiveMLS ID #572029704, Joey Dion, Altura Real Estate. RMLS (OR)
- $539,9003 bd3 ba2.2k sqft3377 W 25th Ave, Eugene, OR 97405ActiveMLS ID #795222342, Shawn Williams, Williams Realty, LLC. RMLS (OR)
- $675,0004 bd3 ba2.9k sqft2012 Greiner St, Eugene, OR 97405ActiveMLS ID #242518828, Alison Myers, Lux Realty Group. RMLS (OR)
- $525,0003 bd3 ba2.5k sqft233 Howard Ave, Eugene, OR 97404ActiveMLS ID #353644830, Wendy Thomas, Triple Oaks Realty LLC. RMLS (OR)
- $699,9004 bd3 ba2.6k sqft2540 W 22nd Ave, Eugene, OR 97405ActiveMLS ID #731298626, Jill Mestler, Windermere RE Lane County. RMLS (OR)
- $699,0003 bd2 ba1.3k sqft28016 Green Oaks Dr, Eugene, OR 97402ActiveMLS ID #134136339, Jonathan Minerick, homecoin.com. RMLS (OR)
- $445,0003 bd2 ba2.2k sqft355 River Rd, Eugene, OR 97404ActiveMLS ID #448596715, Kristel Greff, Knipe Realty ERA Powered. RMLS (OR)
- $569,9993 bd3 ba1.8k sqft4739 Larkwood St, Eugene, OR 97405ActiveMLS ID #165603340, Tralena Whitten, Jim Downing Realty. RMLS (OR)
