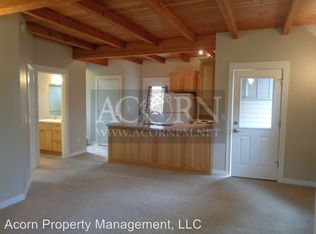
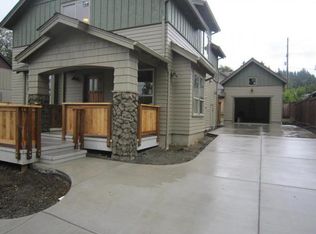
Storybook Craftsman Cottage with a private garden in Eugene's sought-after Friendly Street neighborhood. Enter through the front gate into a private, fenced garden with raised planting beds awaiting a new owner. The covered front porch overlooks the garden and is the perfect place to enjoy your morning coffee or unwind at the end of the day. Inside, you'll find classic Craftsman character with built-ins, high ceilings, wood floors, and inviting living spaces. The kitchen offers spacious cabinetry, a breakfast bar, and a dining nook. The living room features a large picture window and a cozy gas fireplace. The main level also includes a bedroom and a laundry area. Upstairs are two additional bedrooms plus a spacious loft that's perfect for a workspace or reading nook. Step outside the back door to a second covered porch. A cobblestone driveway provides parking for two vehicles.
Active
$525,000
1145 W 28th Ave, Eugene, OR 97405
3beds
1,254sqft
Residential, Single Family Residence
Built in 2009
4,791 Square Feet Lot
$-- Zestimate®
$419/sqft
$-- HOA
What's special
Cozy gas fireplaceInviting living spacesPrivate fenced gardenSpacious loftPrivate gardenHigh ceilingsLarge picture window
- 30 days |
- 2,105 |
- 181 |
Likely to sell faster than
Zillow last checked:
Listing updated:
Listed by:
Kathryn Dunn 541-517-5878,
Keller Williams Realty Eugene and Springfield,
Jennifer Karandy 541-914-6118,
Keller Williams Realty Eugene and Springfield
Source: RMLS (OR),MLS#: 214574717
Facts & features
Interior
Bedrooms & bathrooms
- Bedrooms: 3
- Bathrooms: 2
- Full bathrooms: 2
- Main level bathrooms: 1
Rooms
- Room types: Loft, Laundry, Bedroom 2, Bedroom 3, Dining Room, Family Room, Kitchen, Living Room, Primary Bedroom
Primary bedroom
- Features: Closet, High Ceilings
- Level: Main
- Area: 100
- Dimensions: 10 x 10
Bedroom 2
- Features: Builtin Features, Vaulted Ceiling, Walkin Closet, Wallto Wall Carpet
- Level: Upper
Bedroom 3
- Features: Skylight, Vaulted Ceiling, Wallto Wall Carpet
- Level: Upper
Dining room
- Features: Wood Floors
- Level: Main
- Area: 99
- Dimensions: 9 x 11
Kitchen
- Features: Dishwasher, Disposal, Microwave, Floor3rd, Free Standing Range, Free Standing Refrigerator
- Level: Main
- Area: 90
- Width: 10
Living room
- Features: Builtin Features, Fireplace, Wallto Wall Carpet
- Level: Main
- Area: 120
- Dimensions: 10 x 12
Heating
- Forced Air, Fireplace(s)
Cooling
- Heat Pump
Appliances
- Included: Dishwasher, Disposal, Free-Standing Range, Free-Standing Refrigerator, Microwave, Washer/Dryer, Gas Water Heater, Tankless Water Heater
- Laundry: Laundry Room
Features
- High Ceilings, Soaking Tub, Vaulted Ceiling(s), Built-in Features, Walk-In Closet(s), Floor 3rd, Closet
- Flooring: Tile, Wall to Wall Carpet, Wood
- Windows: Double Pane Windows, Vinyl Frames, Skylight(s)
- Number of fireplaces: 1
- Fireplace features: Gas
Interior area
- Total structure area: 1,254
- Total interior livable area: 1,254 sqft
Property
Parking
- Parking features: Driveway
- Has uncovered spaces: Yes
Features
- Levels: Two
- Stories: 2
- Patio & porch: Covered Deck, Porch
- Exterior features: Garden, Raised Beds, Yard
- Has view: Yes
- View description: Seasonal
Lot
- Size: 4,791 Square Feet
- Features: Level, Sprinkler, SqFt 3000 to 4999
Details
- Parcel number: 1777562
- Zoning: R-1
Construction
Type & style
- Home type: SingleFamily
- Architectural style: Craftsman
- Property subtype: Residential, Single Family Residence
Materials
- Other
- Roof: Composition
Condition
- Resale
- New construction: No
- Year built: 2009
Utilities & green energy
- Gas: Gas
- Sewer: Public Sewer
- Water: Public
Community & HOA
HOA
- Has HOA: No
Location
- Region: Eugene
Financial & listing details
- Price per square foot: $419/sqft
- Tax assessed value: $466,921
- Annual tax amount: $4,680
- Date on market: 7/25/2026
- Listing terms: Cash,Conventional,FHA,VA Loan
- Road surface type: Paved
Estimated market value
Zestimate®
Not available
Estimated sales range
Not available
Rent Zestimate®
Not available
Price history
| Date | Event | Price |
|---|---|---|
| 7/26/2026 | Listed for sale | $525,000+25.1%$419/sqft |
Source: | ||
| 12/12/2024 | Listing removed | $2,345-6%$2/sqft |
Source: Zillow Rentals Report a problem | ||
| 10/12/2024 | Listed for rent | $2,495-7.4%$2/sqft |
Source: Zillow Rentals Report a problem | ||
| 9/14/2024 | Listing removed | $2,695+8%$2/sqft |
Source: Zillow Rentals Report a problem | ||
| 8/31/2024 | Price change | $2,495-7.4%$2/sqft |
Source: Zillow Rentals Report a problem | ||
| 8/24/2024 | Listed for rent | $2,695+22.8%$2/sqft |
Source: Zillow Rentals Report a problem | ||
| 6/28/2024 | Listing removed | -- |
Source: Zillow Rentals Report a problem | ||
| 6/26/2024 | Listed for rent | $2,195$2/sqft |
Source: Zillow Rentals Report a problem | ||
| 5/26/2021 | Sold | $419,800+14.2%$335/sqft |
Source: Public Record Report a problem | ||
| 7/30/2019 | Sold | $367,500-2%$293/sqft |
Source: | ||
| 6/10/2019 | Pending sale | $375,000$299/sqft |
Source: Berkshire Hathaway HomeServices Real Estate Professionals #19607753 Report a problem | ||
| 6/4/2019 | Listed for sale | $375,000+47.6%$299/sqft |
Source: Berkshire Hathaway HomeServices Real Estate Professionals #19607753 Report a problem | ||
| 1/17/2014 | Sold | $254,000-0.4%$203/sqft |
Source: | ||
| 11/13/2013 | Price change | $254,999-4.9%$203/sqft |
Source: Owner Report a problem | ||
| 10/30/2013 | Listed for sale | $268,000-4%$214/sqft |
Source: Owner Report a problem | ||
| 8/30/2010 | Sold | $279,305$223/sqft |
Source: Public Record Report a problem | ||
Public tax history
| Year | Property taxes | Tax assessment |
|---|---|---|
| 2025 | $4,681 +1.3% | $240,235 +3% |
| 2024 | $4,622 +2.6% | $233,238 +3% |
| 2023 | $4,505 +4% | $226,445 +3% |
| 2022 | $4,330 +6.5% | $219,850 +3% |
| 2021 | $4,067 -0.4% | $213,447 +3% |
| 2020 | $4,082 +3.5% | $207,231 +3% |
| 2019 | $3,942 +6.2% | $201,196 +3% |
| 2018 | $3,711 | $195,336 +3% |
| 2017 | $3,711 +4.7% | $189,647 +3% |
| 2016 | $3,545 +2.5% | $184,123 +3% |
| 2015 | $3,457 +3% | $178,760 +3% |
| 2014 | $3,357 +10% | $173,553 +3% |
| 2013 | $3,051 +8.7% | $168,498 +3% |
| 2012 | $2,808 | $163,590 +3% |
| 2011 | -- | $158,825 +3% |
| 2010 | -- | $154,199 +297.9% |
| 2009 | -- | $38,750 +3% |
| 2008 | -- | $37,621 +224% |
| 2007 | -- | $11,612 |
Find assessor info on the county website
Monthly payment
Est. payment
Payment breakdown
Explore the cost of this home by adjusting the details. Changes won't be saved.Climate risks
Neighborhood: Friendly Area
Nearby schools
GreatSchools rating
- 6/10Adams Elementary SchoolGrades: K-5Distance: 0.5 mi
- 6/10Arts And Technology Academy At JeffersonGrades: 6-8Distance: 0.6 mi
- 4/10Churchill High SchoolGrades: 9-12Distance: 2.2 mi
Schools provided by the listing agent
- Elementary: Adams
- Middle: Arts & Tech
- High: Churchill
Source: RMLS (OR). This data may not be complete. We recommend contacting the local school district to confirm school assignments for this home.
- $560,6003 bd2 ba2k sqft1165 W 28th Ave, Eugene, OR 97405Off Market
Save - $578,8003 bd2 ba1.8k sqft1135 W 28th Ave, Eugene, OR 97405Off Market
Save 
- $493,1003 bd2 ba1.1k sqft1188 W 27th Pl, Eugene, OR 97405Off Market
Save 
- $614,2003 bd4 ba2.3k sqft1125 W 28th Ave, Eugene, OR 97405Off Market
Save 
- $611,0003 bd2 ba1.6k sqft1182 W 27th Ave, Eugene, OR 97405Off Market
Save - $768,8003 bd3 ba1.7k sqft1198 W 27th Pl, Eugene, OR 97405Off Market
Save - $500,9003 bd2 ba832 sqft1182 W 27th Pl, Eugene, OR 97405Off Market
Save - $458,4003 bd2 ba976 sqft1178 W 27th Pl, Eugene, OR 97405Off Market
Save
A local agent can set up tours, give advice and negotiate with sellers.
A local lender can help you make sure your offer is ready when you are.