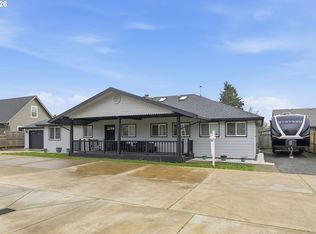
High interest rates have you down? The owner is willing to help you buy the rate down! Need a home right away? Have a home to sell? There is a possibility of early possession or a lease purchase! This home has room for all the people and your vehicles and hobbies too! Don’t be afraid to buy that kayak or Ski Doo.this home has room for it in the 3 car garage. RV parking too for the boat or camper. Located in the awesome Ferry Street Bridge area and home to the coveted Sheldon High District, This spacious 2301 square foot 4 Bedroom 3 bath home welcomes you with an open layout bathed in natural light. Unwind by your choice of beautiful tiled fireplaces in the sunken living room or family room. Host gatherings in the separate family room that flows seamlessly into the kitchen and opens onto the back covered patio. Outside, an expansive entertaining deck and private fenced yard await your gatherings. Be prepared for:A Brand New Roof, Fresh interior and exterior paint, new flooring, a new premium gas cooktop stove, a double wall oven and modern designer lighting. Central gas heating and central air conditioning for year round comfort..This completely reimagined, move-in ready property is a rare neighborhood find. Schedule your private tour today before it passes you by!
Active
Price cut: $9.9K (9/29)
$620,000
1794 Kings North St, Eugene, OR 97401
4beds
2,301sqft
Residential, Single Family Residence
Built in 1988
5,662 Square Feet Lot
$617,800 Zestimate®
$269/sqft
$-- HOA
What's special
Modern designer lightingPrivate fenced yardRv parkingBack covered patioNew flooringExpansive entertaining deckBrand new roof
- 126 days
- 708
- 46
Zillow last checked:
Listing updated:
Listed by:
Monique Sonnenfeld 541-729-4324,
Hybrid Real Estate
Source: RMLS (OR),MLS#: 257050199
Facts & features
Interior
Bedrooms & bathrooms
- Bedrooms: 4
- Bathrooms: 3
- Full bathrooms: 3
- Main level bathrooms: 1
Rooms
- Room types: Bedroom 4, Bedroom 2, Bedroom 3, Dining Room, Family Room, Kitchen, Living Room, Primary Bedroom
Primary bedroom
- Features: Bathroom, Laminate Flooring, Walkin Closet
- Level: Upper
Bedroom 2
- Level: Upper
Bedroom 3
- Features: Laminate Flooring
- Level: Upper
Bedroom 4
- Level: Upper
Dining room
- Features: Great Room
- Level: Main
Family room
- Features: Fireplace, Great Room
- Level: Main
Kitchen
- Features: Builtin Range, Dishwasher, Gas Appliances, Microwave, Builtin Oven, Laminate Flooring
- Level: Main
Living room
- Features: Fireplace, Laminate Flooring
- Level: Main
Heating
- Forced Air, Fireplace(s)
Cooling
- Central Air
Appliances
- Included: Built-In Range, Dishwasher, Free-Standing Refrigerator, Gas Appliances, Microwave, Built In Oven, Gas Water Heater
Features
- Ceiling Fan(s), Great Room, Bathroom, Walk-In Closet(s)
- Flooring: Luxury Vinyl Plank, Laminate
- Windows: Double Pane Windows, Vinyl Frames
- Basement: Crawl Space
- Number of fireplaces: 2
- Fireplace features: Wood Burning
Interior area
- Total structure area: 2,301
- Total interior livable area: 2,301 sqft
Video & virtual tour
Property
Parking
- Total spaces: 3
- Parking features: Driveway, On Street, RV Access/Parking, Garage Door Opener, Attached
- Attached garage spaces: 3
- Has uncovered spaces: Yes
Features
- Levels: Two
- Stories: 2
- Patio & porch: Deck
- Exterior features: Yard
- Fencing: Fenced
Lot
- Size: 5,662 Square Feet
- Features: Corner Lot, Level, Trees, SqFt 5000 to 6999
Details
- Additional structures: RVParking
- Parcel number: 1426517
Construction
Type & style
- Home type: SingleFamily
- Architectural style: Contemporary
- Property subtype: Residential, Single Family Residence
Materials
- Cement Siding
- Foundation: Concrete Perimeter
- Roof: Composition
Condition
- Updated/Remodeled
- New construction: No
- Year built: 1988
Utilities & green energy
- Gas: Gas
- Sewer: Public Sewer
- Water: Public
- Utilities for property: Cable Connected
Community & HOA
HOA
- Has HOA: No
Location
- Region: Eugene
Financial & listing details
- Price per square foot: $269/sqft
- Tax assessed value: $610,183
- Annual tax amount: $6,707
- Date on market: 6/4/2026
- Listing terms: Cash,Conventional,FHA,VA Loan
- Road surface type: Paved
Estimated market value
$617,800
$587,000 - $649,000
$2,907/mo
Price history
| Date | Event | Price |
|---|---|---|
| 9/29/2026 | Price change | $620,000-1.6%$269/sqft |
Source:  RMLS (OR) #257050199 Report a problem RMLS (OR) #257050199 Report a problem | ||
| 9/3/2026 | Price change | $629,900-3.1%$274/sqft |
Source: RMLS (OR) #257050199 Report a problem | ||
| 8/12/2026 | Price change | $649,900-1.5%$282/sqft |
Source: RMLS (OR) #257050199 Report a problem | ||
| 7/11/2026 | Price change | $659,900+0.1%$287/sqft |
Source: RMLS (OR) #257050199 Report a problem | ||
| 6/29/2026 | Price change | $659,000-1.6%$286/sqft |
Source: RMLS (OR) #257050199 Report a problem | ||
| 6/5/2026 | Listed for sale | $670,000+127.5%$291/sqft |
Source: RMLS (OR) #257050199 Report a problem | ||
| 10/3/2003 | Sold | $294,500$128/sqft |
Source: Public Record Report a problem | ||
Public tax history
| Year | Property taxes | Tax assessment |
|---|---|---|
| 2025 | $6,707 +1.3% | $344,243 +3% |
| 2024 | $6,624 +2.6% | $334,217 +3% |
| 2023 | $6,455 +4% | $324,483 +3% |
| 2022 | $6,205 +6.5% | $315,033 +3% |
| 2021 | $5,828 -0.4% | $305,858 +3% |
| 2020 | $5,849 +3.5% | $296,950 +3% |
| 2019 | $5,649 +6.2% | $288,301 +3% |
| 2018 | $5,317 | $279,904 +3% |
| 2017 | $5,317 +5.9% | $271,751 +3% |
| 2016 | $5,019 +5% | $263,836 +3% |
| 2015 | $4,780 +3.2% | $256,151 +3% |
| 2014 | $4,630 +8.2% | $248,690 +3% |
| 2013 | $4,278 +9.1% | $241,447 +3% |
| 2012 | $3,923 | $234,415 +3% |
| 2011 | -- | $227,587 +3% |
| 2010 | -- | $220,958 +3% |
| 2009 | -- | $214,522 +3% |
| 2008 | -- | $208,274 +3% |
| 2007 | -- | $202,208 +3% |
| 2006 | -- | $196,318 +3% |
| 2005 | -- | $190,600 +3% |
| 2004 | -- | $185,049 +3% |
| 2003 | -- | $179,659 +3% |
| 2002 | -- | $174,426 +3% |
| 2001 | -- | $169,346 +3% |
| 2000 | -- | $164,414 |
Find assessor info on the county website
Monthly payment
Est. payment
Payment breakdown
Explore the cost of this home by adjusting the details. Changes won't be saved.Climate risks
Neighborhood: Harlow
Nearby schools
Schools provided by the listing agent
- Elementary: Bertha Holt
- Middle: Cal Young
- High: Sheldon
Source: RMLS (OR). This data may not be complete. We recommend contacting the local school district to confirm school assignments for this home.
Similar homes
- $649,9004 bd2 ba2.2k sqft1590 Corum Ave, Eugene, OR 97401Active

 MLS ID #160548851, Derrick Roser, Keller Williams Realty Eugene and Springfield. RMLS (OR)
 - $650,0003 bd3 ba1.7k sqft1665 Adkins St, Eugene, OR 97401Active
 MLS ID #665484963, Jo Ann Zebrowski, RE/MAX Integrity. RMLS (OR)
 - $639,9004 bd2 ba2.1k sqft1271 Arcadia Dr, Eugene, OR 97401Active
 MLS ID #281003851, Kelly Cooley, Windermere RE Lane County. RMLS (OR)
 - $549,9004 bd2 ba1.8k sqft1696 Larkspur Loop, Eugene, OR 97401Active
 MLS ID #767602687, Daniel Gandee, Real Broker. RMLS (OR)
 - $725,0004 bd3 ba2.5k sqft1865 Tabor St, Eugene, OR 97401ActiveMLS ID #736561401, Allison Davis, Triple Oaks Realty LLC. RMLS (OR)
- $675,0003 bd3 ba2.2k sqft3298 Saint Thomas St, Eugene, OR 97408ActiveMLS ID #525599778, Tiffany Harness, DC Real Estate Inc. RMLS (OR)
- $625,0005 bd3 ba2.4k sqft4765 Brookwood St, Eugene, OR 97405ActiveMLS ID #175808269, Amber Combs, John L. Scott Eugene. RMLS (OR)
- $615,0003 bd3 ba2.3k sqft360 Mia Ln, Eugene, OR 97401ActiveMLS ID #762274412, Lou Panni, United Real Estate Properties. RMLS (OR)
- $628,0003 bd3 ba1.9k sqft1577 Nestucca Ave, Eugene, OR 97408For Sale
 MLS ID #845834, LYNNE NELSON, Hybrid Real Estate. WVMLS
 - $620,0004 bd3 ba2.4k sqft2696 Terrace View Dr, Eugene, OR 97405ActiveMLS ID #326493495, Brent Cole, Triple Oaks Realty LLC. RMLS (OR)
- $899,0005 bd4 ba3.4k sqft1133 Skylark Ln, Eugene, OR 97401ActiveMLS ID #116746845, Deniz Dunson, Hybrid Real Estate. RMLS (OR)
- $585,0004 bd3 ba2.4k sqft175 Bushnell Ln, Eugene, OR 97404ActiveMLS ID #112885079, Emilee Sievers, Hybrid Real Estate. RMLS (OR)
- $639,0004 bd3 ba2.2k sqft75 Marlboro Ln, Eugene, OR 97405ActiveMLS ID #330572703, Mara Gregory, Keller Williams Realty Eugene and Springfield. RMLS (OR)
- $529,0003 bd2 ba1.5k sqft2466 Erin Way, Eugene, OR 97408ActiveMLS ID #655199713, Luke Puskedra, Triple Oaks Realty LLC. RMLS (OR)
- $650,0003 bd2 ba1.7k sqft2595 Crescent Ave, Eugene, OR 97408ActiveMLS ID #794269130, Brandon Fletcher, RE/MAX Integrity. RMLS (OR)
- $585,0004 bd3 ba2.2k sqft367 Lynnbrook Dr, Eugene, OR 97404ActiveMLS ID #542016457, Galand Haas, Keller Williams Realty Eugene and Springfield. RMLS (OR)
- $615,0005 bd4 ba2.9k sqft2331 Todd St, Eugene, OR 97405ActiveMLS ID #155146698, Tiffany Johnson, Berkshire Hathaway HomeServices Real Estate Professionals. RMLS (OR)
- $625,0004 bd3 ba2.5k sqft2361 Rollie Loop, Eugene, OR 97405ActiveMLS ID #306288143, Molly Mair, Rise Realty NW. RMLS (OR)
- $599,0004 bd3 ba2.4k sqft784 Brookside Dr, Eugene, OR 97405ActiveMLS ID #501030781, Christi Keating, Hybrid Real Estate. RMLS (OR)
- $654,0004 bd2 ba1.4k sqft2343 Wilbur Ave, Eugene, OR 97402ActiveMLS ID #184485795, Deb Strickland, RE/MAX Integrity. RMLS (OR)
