Stunning home in the highly sought-after North Gilham neighborhood! Thoughtfully updated with exceptional attention to detail, this move-in-ready residence features hickory hardwood floors, custom tile, stone countertops, beautifully remodeled bathrooms, vinyl windows, and a roof installed in 2019. A fully permitted fourth bedroom adds valuable flexibility for guests, a home office, or growing households. Perfectly situated on a quiet cul-de-sac a short distance to Gilham Park, this home offers an unbeatable combination of location and lifestyle. Enjoy charming built-in features, abundant storage, a welcoming rocking-chair front porch, and a beautifully landscaped, park-like backyard, with hot tub, designed for relaxing or entertaining. Conveniently located near shopping, dining, walking and biking paths, hospitals, and more, this exceptional home blends timeless craftsmanship with modern updates in one of the area's most coveted neighborhoods. Did I mention it's EV ready? Yes, it has that too!
Active
$600,000
3325 Honeywood St, Eugene, OR 97408
4beds
1,620sqft
:
Get pre-qualified$4,108/mo
Residential, Single Family Residence
Built in 1983
6,098 Square Feet Lot
$-- Zestimate®
$370/sqft
$-- HOA
What's special
Hot tubBeautifully remodeled bathroomsQuiet cul-de-sacAbundant storageCustom tileFully permitted fourth bedroomBeautifully landscaped park-like backyard
- 16 hours |
- 214 |
- 8 |
Zillow last checked:
Listing updated:
Listed by:
Olaf Junge ICON@TheICONREGroup.com,
ICON Real Estate Group
Source: RMLS (OR),MLS#: 265394310
Facts & features
Interior
Bedrooms & bathrooms
- Bedrooms: 4
- Bathrooms: 3
- Full bathrooms: 2
- Partial bathrooms: 1
- Main level bathrooms: 1
Rooms
- Room types: Bedroom 4, Bedroom 2, Bedroom 3, Dining Room, Family Room, Kitchen, Living Room, Primary Bedroom
Primary bedroom
- Features: Suite, Walkin Closet, Wallto Wall Carpet
- Level: Upper
- Area: 165
- Dimensions: 15 x 11
Bedroom 2
- Level: Main
Bedroom 3
- Features: Closet, Wallto Wall Carpet
- Level: Upper
- Area: 120
- Dimensions: 12 x 10
Bedroom 4
- Features: Closet, Wallto Wall Carpet
- Level: Upper
- Area: 108
- Dimensions: 12 x 9
Dining room
- Features: Builtin Features, Hardwood Floors
- Level: Main
- Area: 70
- Dimensions: 10 x 7
Kitchen
- Features: Dishwasher, Free Standing Range, Granite
- Level: Main
- Area: 104
- Width: 8
Living room
- Features: Fireplace, Hardwood Floors
- Level: Main
Heating
- Ceiling, Ductless, Radiant, Fireplace(s)
Cooling
- Has cooling: Yes
Appliances
- Included: Dishwasher, Free-Standing Range, Electric Water Heater
Features
- Granite, Closet, Built-in Features, Suite, Walk-In Closet(s)
- Flooring: Hardwood, Tile, Wall to Wall Carpet
- Windows: Double Pane Windows
- Basement: Crawl Space
- Fireplace features: Wood Burning
Interior area
- Total structure area: 1,620
- Total interior livable area: 1,620 sqft
Property
Parking
- Total spaces: 2
- Parking features: Driveway, Attached
- Attached garage spaces: 2
- Has uncovered spaces: Yes
Accessibility
- Accessibility features: Garage On Main, Accessibility
Features
- Levels: Two
- Stories: 2
- Patio & porch: Patio
- Exterior features: Yard
- Has spa: Yes
- Spa features: Free Standing Hot Tub
- Fencing: Fenced
Lot
- Size: 6,098 Square Feet
- Features: Cul-De-Sac, Level, SqFt 5000 to 6999
Details
- Additional structures: ToolShed
- Parcel number: 1379583
Construction
Type & style
- Home type: SingleFamily
- Property subtype: Residential, Single Family Residence
Materials
- Cement Siding
- Foundation: Concrete Perimeter
- Roof: Composition,Shingle
Condition
- Resale
- New construction: No
- Year built: 1983
Utilities & green energy
- Sewer: Public Sewer
- Water: Public
- Utilities for property: Cable Connected
Community & HOA
Community
- Security: Entry
HOA
- Has HOA: No
Location
- Region: Eugene
Financial & listing details
- Price per square foot: $370/sqft
- Tax assessed value: $490,698
- Annual tax amount: $5,498
- Date on market: 7/29/2026
- Listing terms: Cash,Conventional,FHA,State GI Loan,VA Loan
- Road surface type: Paved
Estimated market value
Not available
Estimated sales range
Not available
Not available
Price history
| Date | Event | Price |
|---|---|---|
| 7/29/2026 | Listed for sale | $600,000+10.5%$370/sqft |
Source:  RMLS (OR) #265394310 Report a problem RMLS (OR) #265394310 Report a problem | ||
| 9/7/2022 | Sold | $543,000+2.6%$335/sqft |
Source: RMLS (OR) #22480630 Report a problem | ||
| 8/16/2022 | Pending sale | $529,000$327/sqft |
Source: RMLS (OR) #22480630 Report a problem | ||
| 8/11/2022 | Listed for sale | $529,000+98.1%$327/sqft |
Source: RMLS (OR) #22480630 Report a problem | ||
| 5/5/2016 | Sold | $267,000-4.3%$165/sqft |
Source: RMLS (OR) #16429672 Report a problem | ||
| 4/6/2016 | Pending sale | $279,000$172/sqft |
Source: Real Estate Professionals Oakmont #16429672 Report a problem | ||
| 4/2/2016 | Listed for sale | $279,000+11.6%$172/sqft |
Source: Real Estate Professionals Oakmont #16429672 Report a problem | ||
| 6/2/2015 | Sold | $250,000$154/sqft |
Source: RMLS (OR) #14313542 Report a problem | ||
| 4/12/2015 | Pending sale | $250,000$154/sqft |
Source: Windermere Real Estate/Lane County #14313542 Report a problem | ||
| 2/24/2015 | Price change | $250,000-10.4%$154/sqft |
Source: Windermere Real Estate/Lane County #14313542 Report a problem | ||
| 1/29/2015 | Listed for sale | $279,000$172/sqft |
Source: Windermere Real Estate/Lane County #14313542 Report a problem | ||
Public tax history
| Year | Property taxes | Tax assessment |
|---|---|---|
| 2025 | $5,498 +1.3% | $282,199 +3% |
| 2024 | $5,430 +2.6% | $273,980 +3% |
| 2023 | $5,292 +4% | $266,000 +3% |
| 2022 | $5,087 +6.5% | $258,253 +3% |
| 2021 | $4,778 -0.4% | $250,732 +3% |
| 2020 | $4,795 +3.6% | $243,430 +3% |
| 2019 | $4,630 +8.1% | $236,340 +3% |
| 2018 | $4,284 | $229,457 +3% |
| 2017 | $4,284 +6.5% | $222,774 +3% |
| 2016 | $4,022 +4.1% | $216,285 +3% |
| 2015 | $3,863 +3.3% | $209,985 +3% |
| 2014 | $3,739 +8% | $203,869 +3% |
| 2013 | $3,461 +8.7% | $197,931 +3% |
| 2012 | $3,184 | $192,166 +3% |
| 2011 | -- | $186,569 +3% |
| 2010 | -- | $181,135 +3% |
| 2009 | -- | $175,859 +3% |
| 2008 | -- | $170,737 +3% |
| 2007 | -- | $165,764 +3% |
| 2006 | -- | $160,936 +3% |
| 2005 | -- | $156,249 +3% |
| 2004 | -- | $151,698 +3% |
| 2003 | -- | $147,280 +3% |
| 2002 | -- | $142,990 +3% |
| 2001 | -- | $138,825 +3% |
| 2000 | -- | $134,782 |
Find assessor info on the county website
Monthly payment
Est. payment
Payment breakdown
Explore the cost of this home by adjusting the details. Changes won't be saved.Climate risks
Neighborhood: Northeast
Nearby schools
GreatSchools rating
- 7/10Gilham Elementary SchoolGrades: K-5Distance: 0.1 mi
- 6/10Cal Young Middle SchoolGrades: 6-8Distance: 0.7 mi
- 6/10Sheldon High SchoolGrades: 9-12Distance: 1.3 mi
Schools provided by the listing agent
- Elementary: Gilham
- Middle: Cal Young
- High: Sheldon
Source: RMLS (OR). This data may not be complete. We recommend contacting the local school district to confirm school assignments for this home.
- $445,4003 bd2 ba-- sqft3323 Honeywood St, Eugene, OR 97408Off Market

- $582,0003 bd2 ba2.3k sqft3327 Honeywood St, Eugene, OR 97408Off Market
- $516,7003 bd2 ba1.6k sqft3196 Riverbend Ave, Eugene, OR 97408Off Market
- $544,2003 bd2 ba1.8k sqft3182 Riverbend Ave, Eugene, OR 97408Off Market
- $428,7003 bd1 ba1k sqft3321 Honeywood St, Eugene, OR 97408Off Market
- $491,4003 bd2 ba1.4k sqft3202 Riverbend Ave, Eugene, OR 97408Off Market
- $566,1003 bd2 ba1.7k sqft3331 Honeywood St, Eugene, OR 97408Off Market
- $708,9005 bd3 ba2.3k sqft3176 Riverbend Ave, Eugene, OR 97408Off Market
A local agent can set up tours, give advice and negotiate with sellers.
Similar homes
- $489,0003 bd2 ba1.2k sqft3361 Honeywood St, Eugene, OR 97408Active

 MLS ID #172350270, Cheyenne Black, Triple Oaks Realty LLC. RMLS (OR)
 - $585,0003 bd3 ba1.9k sqft2742 Wingate St, Eugene, OR 97408Active
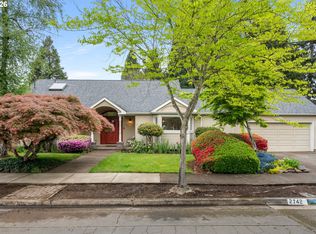 MLS ID #243484709, Kristi Blain, Triple Oaks Realty LLC. RMLS (OR)
 - $589,0003 bd2 ba1.4k sqft1633 Holly Ave, Eugene, OR 97408Active
 MLS ID #710686098, Tyler Demers, Berkshire Hathaway HomeServices Real Estate Professionals. RMLS (OR)
 - $594,9003 bd2 ba1.9k sqft2073 Lake Wind Dr, Eugene, OR 97408Active
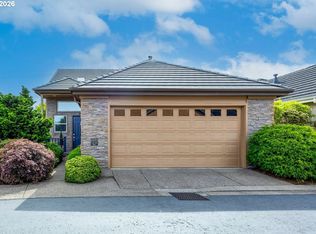 MLS ID #150834620, Mary Shannon, RE/MAX Integrity. RMLS (OR)
 - $495,0004 bd2 ba1.2k sqft91177 N Coleman St, Coburg, OR 97408For Sale By Owner
- $650,0004 bd4 ba1.9k sqft2540 Snelling Dr, Eugene, OR 97408ActiveMLS ID #776805745, Tawnya Madsen, Eugene's Alternative. RMLS (OR)
- $575,0003 bd2 ba1.8k sqft1761 Russet Dr, Eugene, OR 97401ActiveMLS ID #636486011, Sandra Moen, Berkshire Hathaway HomeServices Real Estate Professionals. RMLS (OR)
- $575,0002 bd3 ba2.2k sqft2872 Sarah Ln, Eugene, OR 97408ActiveMLS ID #404877570, Bess Blacquiere, Better Homes and Gardens Real Estate Equinox. RMLS (OR)
- $659,5003 bd3 ba1.9k sqft1577 Nestucca Ave, Eugene, OR 97408ActiveMLS ID #592722588, Lynne Nelson, Hybrid Real Estate. RMLS (OR)
- $609,0004 bd2 ba2.2k sqft1880 Lake Cove Ave, Eugene, OR 97408ActiveMLS ID #189946520, Kristin Clark, John L. Scott Portland Central. RMLS (OR)
- $599,5004 bd2 ba1.8k sqft1696 Larkspur Loop, Eugene, OR 97401ActiveMLS ID #767602687, Daniel Gandee, Real Broker. RMLS (OR)
- $549,9004 bd3 ba2.3k sqft1729 Milo Way, Eugene, OR 97404ActiveMLS ID #614194173, Macenzie Gately, John L. Scott Eugene. RMLS (OR)
- $599,9003 bd2 ba1.5k sqft1810 Minda Dr, Eugene, OR 97401ActiveMLS ID #441765640, Rick W Johnson, RE/MAX Integrity. RMLS (OR)
- $881,0003 bd3 ba1.9k sqft2930 Norkenzie Rd, Eugene, OR 97408ActiveMLS ID #492864677, Galand Haas, Keller Williams Realty Eugene and Springfield. RMLS (OR)
- $875,0004 bd3 ba2.3k sqft2144 Lathen Way, Eugene, OR 97408ActiveMLS ID #446816973, Brian House, Keller Williams The Cooley Real Estate Group. RMLS (OR)
- $484,0002 bd2 ba1.6k sqft1875 Lake Cove Ave, Eugene, OR 97408ActiveMLS ID #436319095, Heather Tipler, Hybrid Real Estate. RMLS (OR)
- $500,0002 bd2 ba1.3k sqft2030 Lakeland Way, Eugene, OR 97408For Sale
 MLS ID #842853, STEPHEN BATES, United Real Estate Properties. WVMLS
 - $650,0003 bd3 ba1.7k sqft1665 Adkins St, Eugene, OR 97401ActiveMLS ID #665484963, Jo Ann Zebrowski, RE/MAX Integrity. RMLS (OR)
- $659,9004 bd3 ba2.3k sqft1794 Kings North St, Eugene, OR 97401ActiveMLS ID #257050199, Monique Sonnenfeld, Hybrid Real Estate. RMLS (OR)
- $600,0005 bd3 ba2.3k sqft1798 Gilham Rd, Eugene, OR 97401ActiveMLS ID #471016492, Chuck Wetherald, Worthland Real Estate. RMLS (OR)
