Don't miss this beautifully updated 3-bedroom, 2-bathroom home in desirable North Gilham! Located just a few driveways from Gilham Elementary, this move-in ready property has been thoughtfully renovated with modern finishes and meticulous care throughout. Recent improvements include a fully remodeled kitchen with new appliances, fresh interior and exterior paint, updated flooring, new lighting, a new sliding glass patio door, and an EV charger. The home also features a three-head ductless heating and cooling system (installed in 2018), refreshed landscaping, and charming nursery trim.Step outside and enjoy a concrete patio, a fully fenced backyard accented with beautiful rose bushes, a covered and fenced dog run, and a separate fenced area for RV or boat parking. To top it all off, the home has just been professionally cleaned, and the landscaping has been freshly tidied, making it truly move-in ready. No HOA! Schedule your private tour today.
Active
$489,000
3361 Honeywood St, Eugene, OR 97408
3beds
1,224sqft
:
Get pre-qualified$3,348/mo
Residential, Single Family Residence
Built in 1986
6,098 Square Feet Lot
$-- Zestimate®
$400/sqft
$-- HOA
What's special
Updated flooringNew lightingRefreshed landscapingCharming nursery trim
- 20 hours |
- 281 |
- 14 |
Zillow last checked:
Listing updated:
Listed by:
Cheyenne Black 541-954-4252,
Triple Oaks Realty LLC,
Jon Burke 541-968-0423,
Triple Oaks Realty LLC
Source: RMLS (OR),MLS#: 172350270
Facts & features
Interior
Bedrooms & bathrooms
- Bedrooms: 3
- Bathrooms: 2
- Full bathrooms: 2
- Main level bathrooms: 2
Rooms
- Room types: Bedroom 2, Bedroom 3, Dining Room, Family Room, Kitchen, Living Room, Primary Bedroom
Primary bedroom
- Features: Laminate Flooring, Suite, Walkin Closet, Walkin Shower
- Level: Main
- Area: 144
- Dimensions: 12 x 12
Bedroom 2
- Features: Ceiling Fan, Wallto Wall Carpet
- Level: Main
- Area: 81
- Dimensions: 9 x 9
Bedroom 3
- Features: Ceiling Fan, Wallto Wall Carpet
- Level: Main
- Area: 81
- Dimensions: 9 x 9
Dining room
- Features: Sliding Doors
- Level: Main
- Area: 90
- Dimensions: 9 x 10
Kitchen
- Features: Disposal, Eat Bar, Island, Microwave, Updated Remodeled, Free Standing Range, Free Standing Refrigerator
- Level: Main
- Area: 90
- Width: 10
Living room
- Features: Bay Window, Exterior Entry, Closet, Laminate Flooring
- Level: Main
Heating
- Ductless, Mini Split
Cooling
- Has cooling: Yes
Appliances
- Included: Disposal, Free-Standing Range, Free-Standing Refrigerator, Microwave, Stainless Steel Appliance(s), Washer/Dryer, Electric Water Heater
- Laundry: Laundry Room
Features
- Granite, High Speed Internet, Ceiling Fan(s), Eat Bar, Kitchen Island, Updated Remodeled, Closet, Suite, Walk-In Closet(s), Walkin Shower
- Flooring: Luxury Vinyl Plank, Wall to Wall Carpet, Laminate
- Doors: Sliding Doors
- Windows: Double Pane Windows, Bay Window(s)
- Basement: Crawl Space
Interior area
- Total structure area: 1,224
- Total interior livable area: 1,224 sqft
Property
Parking
- Total spaces: 2
- Parking features: Driveway, On Street, RV Access/Parking, RV Boat Storage, Attached
- Attached garage spaces: 2
- Has uncovered spaces: Yes
Accessibility
- Accessibility features: Ground Level, Main Floor Bedroom Bath, Natural Lighting, One Level, Utility Room On Main, Walkin Shower, Accessibility
Features
- Levels: One
- Stories: 1
- Patio & porch: Patio
- Exterior features: Dog Run, Yard, Exterior Entry
- Fencing: Fenced
Lot
- Size: 6,098 Square Feet
- Features: Level, SqFt 5000 to 6999
Details
- Additional structures: RVParking, RVBoatStorage
- Parcel number: 1379526
Construction
Type & style
- Home type: SingleFamily
- Architectural style: Ranch
- Property subtype: Residential, Single Family Residence
Materials
- T111 Siding, Wood Siding
- Roof: Composition
Condition
- Resale,Updated/Remodeled
- New construction: No
- Year built: 1986
Utilities & green energy
- Sewer: Public Sewer
- Water: Public
- Utilities for property: Cable Connected
Community & HOA
HOA
- Has HOA: No
Location
- Region: Eugene
Financial & listing details
- Price per square foot: $400/sqft
- Tax assessed value: $438,394
- Annual tax amount: $4,634
- Date on market: 7/24/2026
- Listing terms: Cash,Conventional,FHA,VA Loan
- Road surface type: Concrete, Paved
Estimated market value
Not available
Estimated sales range
Not available
Not available
Price history
| Date | Event | Price |
|---|---|---|
| 7/24/2026 | Listed for sale | $489,000+27.8%$400/sqft |
Source:  RMLS (OR) #172350270 Report a problem RMLS (OR) #172350270 Report a problem | ||
| 4/23/2021 | Sold | $382,500-0.6%$313/sqft |
Source: RMLS (OR) #21530422 Report a problem | ||
| 3/30/2021 | Pending sale | $385,000$315/sqft |
Source: RMLS (OR) #21530422 Report a problem | ||
| 3/29/2021 | Price change | $385,000-3.8%$315/sqft |
Source: RMLS (OR) #21530422 Report a problem | ||
| 3/26/2021 | Listed for sale | $400,000+39.9%$327/sqft |
Source: RMLS (OR) #21530422 Report a problem | ||
| 9/14/2018 | Sold | $286,000-1.3%$234/sqft |
Source: RMLS (OR) #18208631 Report a problem | ||
| 8/25/2018 | Pending sale | $289,900$237/sqft |
Source: Camerelle Real Estate, LLC #18208631 Report a problem | ||
| 8/15/2018 | Price change | $289,900-3.3%$237/sqft |
Source: Camerelle Real Estate, LLC #18208631 Report a problem | ||
| 8/4/2018 | Listed for sale | $299,900+155.2%$245/sqft |
Source: Camerelle Real Estate, LLC #18208631 Report a problem | ||
| 3/13/1996 | Sold | $117,500$96/sqft |
Source: Agent Provided Report a problem | ||
Public tax history
| Year | Property taxes | Tax assessment |
|---|---|---|
| 2025 | $4,635 +1.3% | $237,887 +3% |
| 2024 | $4,577 +2.6% | $230,959 +3% |
| 2023 | $4,461 +4% | $224,233 +3% |
| 2022 | $4,288 +6.5% | $217,702 +3% |
| 2021 | $4,028 -0.4% | $211,362 +3% |
| 2020 | $4,042 +3.5% | $205,206 +3% |
| 2019 | $3,904 +6.6% | $199,230 +3% |
| 2018 | $3,661 | $193,428 +3% |
| 2017 | $3,661 +6.3% | $187,794 +3% |
| 2016 | $3,444 +4.4% | $182,324 +3% |
| 2015 | $3,298 +3.3% | $177,014 +3% |
| 2014 | $3,192 +8% | $171,858 +3% |
| 2013 | $2,956 +8.5% | $166,852 +3% |
| 2012 | $2,724 | $161,992 +3% |
| 2011 | -- | $157,274 +3% |
| 2010 | -- | $152,693 +3% |
| 2009 | -- | $148,246 +3% |
| 2008 | -- | $143,928 +3% |
| 2007 | -- | $139,736 +3% |
| 2006 | -- | $135,666 +3% |
| 2005 | -- | $131,715 +3% |
| 2004 | -- | $127,879 +3% |
| 2003 | -- | $124,154 +3% |
| 2002 | -- | $120,538 +3% |
| 2001 | -- | $117,027 +3% |
| 2000 | -- | $113,618 |
Find assessor info on the county website
Monthly payment
Est. payment
Payment breakdown
Explore the cost of this home by adjusting the details. Changes won't be saved.Climate risks
Neighborhood: Northeast
Nearby schools
GreatSchools rating
- 7/10Gilham Elementary SchoolGrades: K-5Distance: 0.1 mi
- 6/10Cal Young Middle SchoolGrades: 6-8Distance: 0.8 mi
- 6/10Sheldon High SchoolGrades: 9-12Distance: 1.4 mi
Schools provided by the listing agent
- Elementary: Gilham
- Middle: Cal Young
- High: Sheldon
Source: RMLS (OR). This data may not be complete. We recommend contacting the local school district to confirm school assignments for this home.
- $532,9003 bd2 ba1.4k sqft3349 Honeywood St, Eugene, OR 97408Off Market

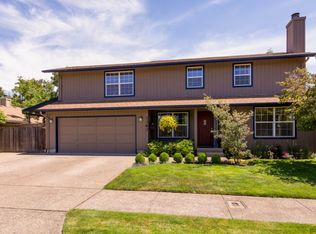
- $670,8004 bd3 ba2.7k sqft3363 Honeywood St, Eugene, OR 97408Off Market
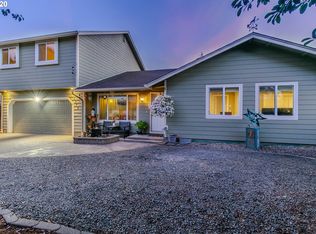
- $554,7005 bd3 ba2.1k sqft3375 Honeywood St, Eugene, OR 97408Off Market
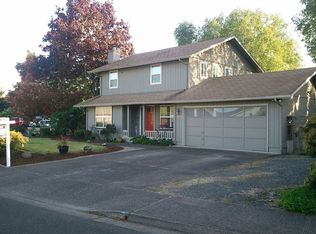
- $554,7003 bd3 ba1.6k sqft3371 Honeywood St, Eugene, OR 97408Off Market
- $451,4003 bd2 ba1.3k sqft3365 Honeywood St, Eugene, OR 97408Off Market
- $520,5003 bd3 ba1.8k sqft3362 Honeywood St, Eugene, OR 97408Off Market
- $564,8003 bd2 ba1.8k sqft3337 Honeywood St, Eugene, OR 97408Off Market
- $506,0004 bd2 ba1k sqft3383 Honeywood St, Eugene, OR 97408Off Market
A local agent can set up tours, give advice and negotiate with sellers.
Similar homes
- $514,0003 bd2 ba1.2k sqft2246 Dale Ave, Eugene, OR 97408Active

 MLS ID #425028939, Dustin Vollstedt, Altura Real Estate. RMLS (OR)
 - $539,0003 bd2 ba1.6k sqft2240 Valhalla St, Eugene, OR 97401Active
 MLS ID #424603747, Lindsay Sholian, Keller Williams Realty Eugene and Springfield. RMLS (OR)
 - $484,0002 bd2 ba1.6k sqft1875 Lake Cove Ave, Eugene, OR 97408Active
 MLS ID #436319095, Heather Tipler, Hybrid Real Estate. RMLS (OR)
 - $500,0002 bd2 ba1.3k sqft2030 Lakeland Way, Eugene, OR 97408For Sale

 MLS ID #842853, STEPHEN BATES, United Real Estate Properties. WVMLS
 - $455,0003 bd2 ba1.2k sqft2230 Azure St, Eugene, OR 97401ActiveMLS ID #727847571, Gina Dhom, Windermere RE Lane County. RMLS (OR)
- $420,0003 bd2 ba1.2k sqft2410 Gilham Rd, Eugene, OR 97408ActiveMLS ID #450031706, Katherine Gerlach, Better Homes and Gardens Real Estate Equinox. RMLS (OR)
- $425,0003 bd2 ba1.7k sqft3003 River Rd, Eugene, OR 97404ActiveMLS ID #607679220, Jamilyn San Jose, MORE Realty, Inc.. RMLS (OR)
- $575,0003 bd2 ba1.8k sqft1761 Russet Dr, Eugene, OR 97401ActiveMLS ID #636486011, Sandra Moen, Berkshire Hathaway HomeServices Real Estate Professionals. RMLS (OR)
- $--4 bd2 ba1.4k sqft3827 Lancaster Dr, Eugene, OR 97404AuctionAuction.com 2
- $589,0003 bd2 ba1.4k sqft1633 Holly Ave, Eugene, OR 97408ActiveMLS ID #710686098, Tyler Demers, Berkshire Hathaway HomeServices Real Estate Professionals. RMLS (OR)
- $400,0003 bd2 ba1.5k sqft1995 Smithoak St, Eugene, OR 97404ActiveMLS ID #767910381, Stephanie Coats, Keller Williams Realty Eugene and Springfield. RMLS (OR)
- $399,9003 bd2 ba1.5k sqft1755 Alderwood St, Eugene, OR 97404ActiveMLS ID #563521167, Colin Sawyer, Eugene Metro Real Estate. RMLS (OR)
- $509,9003 bd2 ba1.4k sqft855 Calvin St, Eugene, OR 97401ActiveMLS ID #716655494, Alison Cramer-Laird, ICON Real Estate Group. RMLS (OR)
- $499,0002 bd3 ba1.6k sqft1572 Happy Ln, Eugene, OR 97401ActiveMLS ID #344146655, Wendy Thomas, Triple Oaks Realty LLC. RMLS (OR)
- $525,0003 bd2 ba1.4k sqft2460 Debra Dr, Springfield, OR 97477ActiveMLS ID #231962651, Jeanette Underwood, Windermere RE Lane County. RMLS (OR)
- $--4 bd2 ba1.7k sqft1290 Frogs Leap Ln, Eugene, OR 97404AuctionServiceLink Auction
- $435,0003 bd2 ba1.3k sqft2625 Elysium Ave, Eugene, OR 97401ActiveMLS ID #261282597, Hiep Huynh, United Real Estate Properties. RMLS (OR)
- $400,0003 bd2 ba1.1k sqft2936 Game Farm Rd, Springfield, OR 97477ActiveMLS ID #593329478, Maria Abarca Roberts, Cascade Hasson Sotheby's International Realty. RMLS (OR)
- $510,0003 bd2 ba1.5k sqft3457 Mahlon Ave, Eugene, OR 97401ActiveMLS ID #251720863, Phil Wood, Better Homes and Gardens Real Estate Equinox. RMLS (OR)
- $474,0003 bd2 ba1.4k sqft445 Hunsaker Ln, Eugene, OR 97404ActiveMLS ID #519190572, Mitchell Morgan, Works Real Estate. RMLS (OR)
