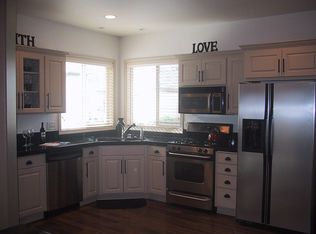
Nestled within the highly desirable gated community of Lake Shore Estates, this gorgeous home features an elegant design with superior craftsmanship and a truly unique floor plan. Thoughtfully updated with high-end finishes, fixtures and premium amenities, the home offers a perfect blend of luxury, comfort, and functionality. The main level features a formal living room with a charming gas fireplace and french doors extending the living area to the outside patio. There are two bedrooms on the main level, plus an outstanding utility room equipped with a commercial technology washer and dryer and abundant storage. The gourmet kitchen is beautifully appointed “designed to impress”, featuring stunning finishes, a large pantry, high-end stainless appliances, and generous workspace for both everyday living and entertaining. The upper-level primary suite provides a private retreat with a luxurious bath, a large walk-in closet, and an attached bonus room offering flexibility for remote work, study or a quiet sitting area. Enjoy seamless indoor-outdoor living with two private patios, appointed with lush landscape, low maintenance hardscape with pavers. It also features a built-in Napoleon gas grill, a lovely fountain and a hot tub. This is an ideal area for relaxing or entertaining in a peaceful setting. This distinguished home combines timeless elegance with modern updates in one of the area's most sought-after gated communities. Special amenities include travertine flooring, granite counters, designer light fixtures, skylights, floor to ceiling windows, high ceilings, a tankless hot water heater, and a over-sized 2 car garage with attic storage and so much more.
Active
Price cut: $15K (8/15)
$579,900
2073 Lake Wind Dr, Eugene, OR 97408
3beds
1,980sqft
Residential, Single Family Residence
Built in 2007
3,049 Square Feet Lot
$-- Zestimate®
$293/sqft
$250/mo HOA
What's special
Charming gas fireplaceUnique floor planHot tubStunning finishesLarge walk-in closetBuilt-in napoleon gas grillTankless hot water heater
- 72 days
- 657
- 17
Zillow last checked:
Listing updated:
Listed by:
Mary Shannon 541-345-8100,
RE/MAX Integrity
Source: RMLS (OR),MLS#: 150834620
Facts & features
Interior
Bedrooms & bathrooms
- Bedrooms: 3
- Bathrooms: 2
- Full bathrooms: 2
- Main level bathrooms: 1
Rooms
- Room types: Bonus Room, Utility Room, Entry, Bedroom 2, Bedroom 3, Dining Room, Family Room, Kitchen, Living Room, Primary Bedroom
Primary bedroom
- Features: Bathroom, Skylight, Suite, Vaulted Ceiling, Walkin Closet, Walkin Shower
- Level: Upper
- Area: 260
- Dimensions: 20 x 13
Bedroom 2
- Features: Closet, Wallto Wall Carpet
- Level: Main
- Area: 130
- Dimensions: 13 x 10
Bedroom 3
- Features: Closet, Wallto Wall Carpet
- Level: Main
- Area: 130
- Dimensions: 13 x 10
Dining room
- Features: Formal, Patio, Sliding Doors, High Ceilings, Tile Floor
- Level: Main
- Area: 80
- Dimensions: 10 x 8
Kitchen
- Features: Builtin Features, Dishwasher, Eat Bar, Gas Appliances, Gourmet Kitchen, Nook, Pantry, Convection Oven, Free Standing Range, Free Standing Refrigerator, Granite, Tile Floor
- Level: Main
- Area: 204
- Width: 12
Living room
- Features: Fireplace, French Doors, Patio, High Ceilings, Wallto Wall Carpet
- Level: Main
- Area: 224
- Dimensions: 16 x 14
Heating
- Forced Air, Fireplace(s)
Appliances
- Included: Dishwasher, Disposal, Free-Standing Range, Free-Standing Refrigerator, Gas Appliances, Microwave, Plumbed For Ice Maker, Stainless Steel Appliance(s), Washer/Dryer, Convection Oven, Gas Water Heater, Tankless Water Heater
- Laundry: Laundry Room
Features
- Granite, High Ceilings, Vaulted Ceiling(s), Balcony, Sink, Closet, Formal, Built-in Features, Eat Bar, Gourmet Kitchen, Nook, Pantry, Bathroom, Suite, Walk-In Closet(s), Walkin Shower, Tile
- Flooring: Tile, Wall to Wall Carpet
- Doors: Sliding Doors, French Doors
- Windows: Double Pane Windows, Skylight(s)
- Basement: None
- Number of fireplaces: 1
- Fireplace features: Gas
Interior area
- Total structure area: 1,980
- Total interior livable area: 1,980 sqft
Property
Parking
- Total spaces: 2
- Parking features: Other, Garage Door Opener, Attached
- Attached garage spaces: 2
Accessibility
- Accessibility features: Garage On Main, Utility Room On Main, Accessibility
Features
- Levels: Two
- Stories: 2
- Patio & porch: Patio
- Exterior features: Water Feature, Balcony
- Has spa: Yes
- Spa features: Free Standing Hot Tub
- Fencing: Fenced
Lot
- Size: 3,049 Square Feet
- Features: Level, Sprinkler, SqFt 3000 to 4999
Details
- Parcel number: 1590379
Construction
Type & style
- Home type: SingleFamily
- Architectural style: Custom Style
- Property subtype: Residential, Single Family Residence
Materials
- Cement Siding, Lap Siding
- Foundation: Slab
- Roof: Tile
Condition
- Resale
- New construction: No
- Year built: 2007
Utilities & green energy
- Gas: Gas
- Sewer: Public Sewer
- Water: Public
Community & HOA
HOA
- Has HOA: Yes
- Amenities included: Commons, Front Yard Landscaping, Gated, Maintenance Grounds, Management, Party Room, Trash
- HOA fee: $250 monthly
Location
- Region: Eugene
Financial & listing details
- Price per square foot: $293/sqft
- Tax assessed value: $623,964
- Annual tax amount: $6,666
- Date on market: 6/24/2026
- Listing terms: Cash,Conventional,FHA
- Road surface type: Concrete
Estimated market value
Not available
Estimated sales range
Not available
Not available
Price history
| Date | Event | Price |
|---|---|---|
| 8/15/2026 | Price change | $579,900-2.5%$293/sqft |
Source:  RMLS (OR) #150834620 Report a problem RMLS (OR) #150834620 Report a problem | ||
| 6/24/2026 | Listed for sale | $594,900+43.7%$300/sqft |
Source: RMLS (OR) #150834620 Report a problem | ||
| 7/6/2018 | Sold | $414,000$209/sqft |
Source: RMLS (OR) #18561592 Report a problem | ||
| 5/7/2018 | Pending sale | $414,000$209/sqft |
Source: RE/MAX Integrity #18561592 Report a problem | ||
| 4/26/2018 | Listed for sale | $414,000+12.5%$209/sqft |
Source: RE/MAX Integrity #18561592 Report a problem | ||
| 3/3/2016 | Listing removed | $368,000$186/sqft |
Source: Owner Report a problem | ||
| 6/26/2015 | Listed for sale | $368,000+0.3%$186/sqft |
Source: Owner Report a problem | ||
| 4/15/2015 | Listing removed | $367,000$185/sqft |
Source: Realty Pacific Northwest #14471069 Report a problem | ||
| 4/8/2015 | Listed for sale | $367,000-7.3%$185/sqft |
Source: Realty Pacific Northwest #14471069 Report a problem | ||
| 8/16/2007 | Sold | $395,867$200/sqft |
Source: Public Record Report a problem | ||
Public tax history
| Year | Property taxes | Tax assessment |
|---|---|---|
| 2025 | $6,667 +1.3% | $342,176 +3% |
| 2024 | $6,584 +2.6% | $332,210 +3% |
| 2023 | $6,416 +4% | $322,534 +3% |
| 2022 | $6,168 +6.5% | $313,140 +3% |
| 2021 | $5,793 -0.4% | $304,020 +3% |
| 2020 | $5,814 +3.5% | $295,166 +3% |
| 2019 | $5,615 +6.2% | $286,569 +3% |
| 2018 | $5,285 | $278,223 +3% |
| 2017 | $5,285 +4.7% | $270,119 +3% |
| 2016 | $5,049 +4.4% | $262,251 +3% |
| 2015 | $4,838 +3.6% | $254,613 +3% |
| 2014 | $4,670 +1.5% | $247,197 -3.8% |
| 2013 | $4,603 +11.7% | $256,884 +3% |
| 2012 | $4,121 | $249,402 +3% |
| 2011 | -- | $242,138 +3% |
| 2010 | -- | $235,085 +3% |
| 2009 | -- | $228,238 +3% |
| 2008 | -- | $221,590 +554.3% |
| 2007 | -- | $33,865 +3% |
| 2006 | -- | $32,879 +3% |
| 2005 | -- | $31,921 +3% |
| 2004 | -- | $30,991 |
| 2003 | -- | $30,991 +6.2% |
| 2002 | -- | $29,170 -5.9% |
| 2001 | -- | $30,991 +3% |
| 2000 | -- | $30,088 |
Find assessor info on the county website
Monthly payment
Est. payment
Payment breakdown
Explore the cost of this home by adjusting the details. Changes won't be saved.Climate risks
Neighborhood: Northeast
Nearby schools
Schools provided by the listing agent
- Elementary: Gilham
- Middle: Cal Young
- High: Sheldon
Source: RMLS (OR). This data may not be complete. We recommend contacting the local school district to confirm school assignments for this home.


Similar homes
- $689,9003 bd2 ba2.1k sqft3279 Lakemont Dr, Eugene, OR 97408Active

 MLS ID #426188681, Mary Shannon, RE/MAX Integrity. RMLS (OR)
 - $595,0004 bd3 ba1.6k sqft3325 Honeywood St, Eugene, OR 97408Active
 MLS ID #265394310, Olaf Junge, ICON Real Estate Group. RMLS (OR)
 - $634,0003 bd3 ba2.1k sqft1577 Nestucca Ave, Eugene, OR 97408Active
 MLS ID #592722588, Lynne Nelson, Hybrid Real Estate. RMLS (OR)
 - $599,0004 bd4 ba1.9k sqft2540 Snelling Dr, Eugene, OR 97408Active
 MLS ID #776805745, Tawnya Madsen, Eugene's Alternative. RMLS (OR)
 - $698,5003 bd3 ba2.2k sqft3298 Saint Thomas St, Eugene, OR 97408ActiveMLS ID #525599778, Tiffany Harness, DC Real Estate Inc. RMLS (OR)
- $589,0004 bd2 ba1.8k sqft1696 Larkspur Loop, Eugene, OR 97401ActiveMLS ID #767602687, Daniel Gandee, Real Broker. RMLS (OR)
- $590,0003 bd3 ba2.1k sqft190 Naismith Blvd, Eugene, OR 97404ActiveMLS ID #406771470, Kimber Best, ICON Real Estate Group. RMLS (OR)
- $599,0004 bd3 ba2.2k sqft2552 Crowther Dr, Eugene, OR 97404ActiveMLS ID #415747786, Renee Kittrell, Camerelle Real Estate, LLC. RMLS (OR)
- $625,0004 bd2 ba1.7k sqft1255 E 24th Ave, Eugene, OR 97403ActiveMLS ID #769443443, George Zakhary, Hybrid Real Estate. RMLS (OR)
- $577,0003 bd2 ba2.1k sqft258 Waite St, Eugene, OR 97402ActiveMLS ID #726258881, Lori Galvin, United Real Estate Properties. RMLS (OR)
- $599,0004 bd3 ba2.4k sqft175 Bushnell Ln, Eugene, OR 97404ActiveMLS ID #112885079, Emilee Sievers, Hybrid Real Estate. RMLS (OR)
- $849,9004 bd3 ba2.8k sqft1930 Sterling Park Pl, Eugene, OR 97408ActiveMLS ID #701512332, Joshua Cooley, Keller Williams The Cooley Real Estate Group. RMLS (OR)
- $599,0003 bd2 ba1.7k sqft3721 Pine Canyon Dr, Eugene, OR 97405ActiveMLS ID #149415899, Jewon Jung, ICON Real Estate Group. RMLS (OR)
- $650,0003 bd3 ba1.7k sqft1665 Adkins St, Eugene, OR 97401ActiveMLS ID #665484963, Jo Ann Zebrowski, RE/MAX Integrity. RMLS (OR)
- $845,0003 bd3 ba1.8k sqft3234 Saint Croix St, Eugene, OR 97408ActiveMLS ID #312009704, Madalena Nelson, Triple Oaks Realty LLC. RMLS (OR)
- $585,0003 bd2 ba1.5k sqft544 Buster Ln, Eugene, OR 97404ActiveMLS ID #321860049, Amy Thompson, Hybrid Real Estate. RMLS (OR)
- $699,9003 bd2 ba2.3k sqft2867 Maesner St, Eugene, OR 97404ActiveMLS ID #173774805, Sara Buchanan, ICON Real Estate Group. RMLS (OR)
- $525,0003 bd3 ba2.5k sqft233 Howard Ave, Eugene, OR 97404ActiveMLS ID #353644830, Wendy Thomas, Triple Oaks Realty LLC. RMLS (OR)
- $639,9004 bd2 ba2.1k sqft1271 Arcadia Dr, Eugene, OR 97401ActiveMLS ID #281003851, Kelly Cooley, Windermere RE Lane County. RMLS (OR)
- $579,0003 bd3 ba2.2k sqft845 Raintree Way, Springfield, OR 97477ActiveMLS ID #739044762, Daniel Gandee, Real Broker. RMLS (OR)
