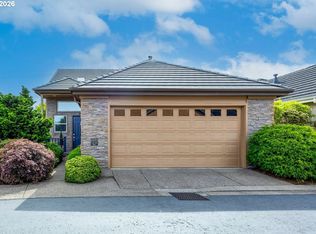
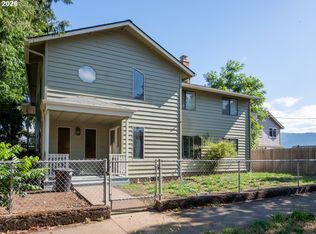
Rare corner-lot duplex in the gated community of Lake Shore Estates, offering flexible living options in a well-maintained setting. Both units feature 2 bedrooms plus office/den spaces (possible 3rd bedroom), 2 bathrooms, private outdoor areas, and spacious two-car garages. Thoughtfully designed layouts with updated kitchens and interiors provide comfortable, low-maintenance living. Residents enjoy access to community amenities including a common area, boat dock, and a scenic lakeside walking path. A unique opportunity with income potential.
Active
$715,500
2063 Lake Wind Dr, Eugene, OR 97408
4beds
2,708sqft
Multi Family
Built in 2004
-- sqft lot
$682,800 Zestimate®
$264/sqft
$-- HOA
What's special
Corner-lot duplexThoughtfully designed layoutsComfortable low-maintenance livingSpacious two-car garagesUpdated kitchensPrivate outdoor areas
- 413 days
- 357
- 12
Zillow last checked:
Listing updated:
Listed by:
Kristin Clark portlandcentral@johnlscott.com,
John L. Scott Portland Central
Source: RMLS (OR),MLS#: 150011871
Facts & features
Interior
Bedrooms & bathrooms
- Bedrooms: 4
- Bathrooms: 4
- Full bathrooms: 4
Heating
- Forced Air
Cooling
- Central Air, Heat Pump, Air Conditioning
Appliances
- Included: Dishwasher, Range, Refrigerator, Gas Water Heater
Features
- Basement: Crawl Space
Interior area
- Total structure area: 2,708
- Total interior livable area: 2,708 sqft
Video & virtual tour
Property
Parking
- Total spaces: 4
- Parking features: Garage
- Garage spaces: 4
Features
- Stories: 1
Lot
- Size: 10,018 Square Feet
- Features: Commons, Corner Lot, Gated, Level, SqFt 10000 to 14999
Details
- Parcel number: 1590361
- Zoning: R-2
Construction
Type & style
- Home type: MultiFamily
- Property subtype: Multi Family
Materials
- Cement Siding
- Roof: Tile
Condition
- Approximately
- Year built: 2004
Utilities & green energy
- Gas: Gas
- Sewer: Public Sewer
- Water: Public
- Utilities for property: DSL
Community & HOA
Community
- Features: Commons, Front Yard Landscaping
- Security: Entry, Security Gate
- Subdivision: Lake Shore Estates
HOA
- Has HOA: Yes
Location
- Region: Eugene
Financial & listing details
- Price per square foot: $264/sqft
- Tax assessed value: $734,643
- Annual tax amount: $8,291
- Date on market: 7/18/2025
- Listing terms: Cash,Conventional
- Total actual rent: 3450
- Road surface type: Paved
Estimated market value
$682,800
$649,000 - $717,000
$2,468/mo
Price history
| Date | Event | Price |
|---|---|---|
| 5/13/2026 | Price change | $715,500-1.4%$264/sqft |
Source:  RMLS (OR) #150011871 Report a problem RMLS (OR) #150011871 Report a problem | ||
| 9/8/2025 | Price change | $725,500-3.3%$268/sqft |
Source: RMLS (OR) #150011871 Report a problem | ||
| 7/18/2025 | Listed for sale | $750,000+5.8%$277/sqft |
Source: RMLS (OR) #150011871 Report a problem | ||
| 2/12/2022 | Listing removed | -- |
Source: John L Scott Real Estate Report a problem | ||
| 2/8/2022 | Listed for sale | $709,000$262/sqft |
Source: John L Scott Real Estate #21165286 Report a problem | ||
| 1/14/2022 | Pending sale | $709,000$262/sqft |
Source: John L Scott Real Estate #21165286 Report a problem | ||
| 12/8/2021 | Price change | $709,000-4.2%$262/sqft |
Source: John L Scott Real Estate #21165286 Report a problem | ||
| 11/5/2021 | Listed for sale | $739,900+81.5%$273/sqft |
Source: John L Scott Real Estate #21165286 Report a problem | ||
| 6/4/2004 | Sold | $407,608+715.2%$151/sqft |
Source: Public Record Report a problem | ||
| 1/14/2004 | Sold | $50,000$18/sqft |
Source: Public Record Report a problem | ||
Public tax history
| Year | Property taxes | Tax assessment |
|---|---|---|
| 2025 | $8,291 +1.3% | $425,544 +3% |
| 2024 | $8,188 +2.6% | $413,150 +3% |
| 2023 | $7,979 +4% | $401,117 +3% |
| 2022 | $7,671 +6.5% | $389,434 +3% |
| 2021 | $7,205 +0.7% | $378,092 +3% |
| 2020 | $7,153 +4.3% | $367,080 +3% |
| 2019 | $6,856 +11.4% | $356,389 +3% |
| 2018 | $6,153 | $346,009 +3% |
| 2017 | $6,153 +5.9% | $335,931 +3% |
| 2016 | $5,810 +5.3% | $326,147 +3% |
| 2015 | $5,516 -0.5% | $316,648 +3% |
| 2014 | $5,541 +7% | $307,425 +3% |
| 2013 | $5,177 +5.8% | $298,469 +3% |
| 2012 | $4,892 | $289,776 +3% |
| 2011 | -- | $281,336 +3% |
| 2010 | -- | $273,142 +3% |
| 2009 | -- | $265,186 +3% |
| 2008 | -- | $257,462 +3% |
| 2007 | -- | $249,963 +3% |
| 2006 | -- | $242,683 +3% |
| 2005 | -- | $235,615 +440.5% |
| 2004 | -- | $43,593 +3% |
| 2003 | -- | $42,323 +3% |
| 2002 | -- | $41,090 +3% |
| 2001 | -- | $39,893 +3% |
| 2000 | -- | $38,731 |
Find assessor info on the county website
Monthly payment
Est. payment
Payment breakdown
Explore the cost of this home by adjusting the details. Changes won't be saved.Climate risks
Neighborhood: Northeast
Nearby schools
Schools provided by the listing agent
- Elementary: Gilham
- Middle: Cal Young
- High: Sheldon
Source: RMLS (OR). This data may not be complete. We recommend contacting the local school district to confirm school assignments for this home.



Similar homes
- $609,0004 bd2 ba2.2k sqft1880 Lake Cove Ave, Eugene, OR 97408Active
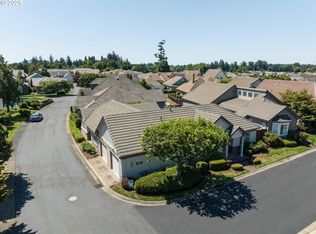
 MLS ID #189946520, Kristin Clark, John L. Scott Portland Central. RMLS (OR)
 - $629,9003 bd3 ba1.7k sqft2904 Wolf Meadows Ln, Eugene, OR 97408Active
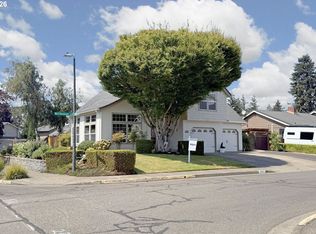 MLS ID #657206003, Cory Neu, Neu Real Estate. RMLS (OR)
 - $749,9003 bd2 ba2k sqft89805 Sprague Rd, Eugene, OR 97408Active
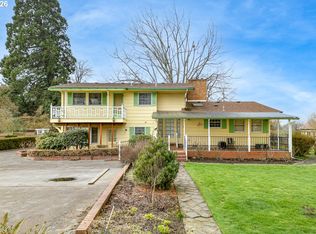 MLS ID #591871867, Gary Raze, RE/MAX Integrity. RMLS (OR)
 - $649,9005 bd4 ba3.2k sqft32781 E Pearl St, Eugene, OR 97408Active
 MLS ID #317967431, Alison Myers, Lux Realty Group. RMLS (OR)
 - $725,0004 bd3 ba2.4k sqft2460 W 21st Ave, Eugene, OR 97405ActiveMLS ID #286308027, Sylwia Szymkowiak, Hybrid Real Estate. RMLS (OR)
- $725,0004 bd3 ba2.6k sqft2540 W 22nd Ave, Eugene, OR 97405ActiveMLS ID #731298626, Jill Mestler, Windermere RE Lane County. RMLS (OR)
- $749,5003 bd3 ba3k sqft454 Salty Way, Eugene, OR 97404ActiveMLS ID #213723550, Jo Ann Zebrowski, RE/MAX Integrity. RMLS (OR)
- $484,0002 bd2 ba1.6k sqft1875 Lake Cove Ave, Eugene, OR 97408ActiveMLS ID #436319095, Heather Tipler, Hybrid Real Estate. RMLS (OR)
- $575,0004 bd3 ba2.2k sqft4198 Lancaster Dr, Eugene, OR 97404ActiveMLS ID #266375628, Stacy Moeller, Oregon Empire Real Estate & Property Management. RMLS (OR)
- $550,0005 bd3 ba2.1k sqft488 Walnut Ln, Eugene, OR 97401ActiveMLS ID #227518442, Michael O'Connell Jr., RE/MAX Integrity. RMLS (OR)
- $757,0006 bd4 ba2.9k sqft2180 W 24th Ave, Eugene, OR 97405ActiveMLS ID #337790578, Renee Swartz, RE/MAX Integrity. RMLS (OR)
- $699,0004 bd4 ba1.7k sqft608 4th St, Springfield, OR 97477ActiveMLS ID #479826573, Renee Swartz, RE/MAX Integrity. RMLS (OR)
- $599,0004 bd3 ba2.2k sqft2552 Crowther Dr, Eugene, OR 97404ActiveMLS ID #415747786, Renee Kittrell, Camerelle Real Estate, LLC. RMLS (OR)
- $515,0006 bd4 ba2.1k sqft112 Lea Ave, Eugene, OR 97404ActiveMLS ID #226426770, Jewon Jung, ICON Real Estate Group. RMLS (OR)
- $649,0003 bd2 ba2.1k sqft1680 Westover Dr, Eugene, OR 97403ActiveMLS ID #141509330, Lara Fernandez, United Real Estate Properties. RMLS (OR)
- $629,9004 bd3 ba2.4k sqft2533 Moon Mountain Dr, Eugene, OR 97403ActiveMLS ID #700377237, Arica Mitchell, Song Real Estate. RMLS (OR)
- $705,0003 bd3 ba2.3k sqft86104 Sells View Ln, Eugene, OR 97402ActiveMLS ID #654608531, Freeman Corbin, Altura Real Estate. RMLS (OR)
- $654,0004 bd2 ba1.4k sqft2343 Wilbur Ave, Eugene, OR 97402ActiveMLS ID #184485795, Deb Strickland, RE/MAX Integrity. RMLS (OR)
- $579,0007 bd3 ba3.2k sqft1022 Horn Ln, Eugene, OR 97404ActiveMLS ID #649247451, Jack Pennington, Evans, Elder, Brown & Seubert. RMLS (OR)
