Tucked into one of Bethel’s most desirable neighborhoods, this beautifully maintained home offers the perfect balance of space, comfort, and convenience. Just moments from Meadow View School, Bethel Community Park, and Babe Ruth baseball fields, the setting embraces the active Eugene lifestyle. Inside, a phenomenal floor plan lives much larger than its nearly 1,900 square feet. Soaring ceilings, expansive vaults, and skylights fill the home with natural light, creating an airy and inviting atmosphere ideal for both entertaining and everyday living. The open-concept layout features granite countertops, oak cabinetry, laminate flooring, and a cozy gas fireplace. The spacious main-level primary suite offers comfortable separation from the upstairs living spaces and features a walk-in shower, dual sinks, and an impressive walk-in closet. Upstairs, the loft provides the perfect flex space for a home office or workout area, with the potential for a fourth bedroom. Outside, enjoy the generously sized lot, expansive patio space, and the added privacy of having no direct rear neighbors.
Active
Price cut: $20K (8/31)
$479,000
1799 Praslin St, Eugene, OR 97402
3beds
1,871sqft
Residential, Single Family Residence
Built in 1999
5,662 Square Feet Lot
$-- Zestimate®
$256/sqft
$31/mo HOA
What's special
Cozy gas fireplaceWalk-in showerDual sinksSoaring ceilingsNatural lightExpansive vaultsLaminate flooring
- 84 days
- 289
- 22
Zillow last checked:
Listing updated:
Listed by:
Adriane Cunningham 541-214-1575,
Hybrid Real Estate
Source: RMLS (OR),MLS#: 723792949
Facts & features
Interior
Bedrooms & bathrooms
- Bedrooms: 3
- Bathrooms: 3
- Full bathrooms: 2
- Partial bathrooms: 1
- Main level bathrooms: 2
Rooms
- Room types: Nook, Bedroom 2, Bedroom 3, Dining Room, Family Room, Kitchen, Living Room, Primary Bedroom
Primary bedroom
- Features: Suite, Walkin Closet
- Level: Main
- Area: 210
- Dimensions: 15 x 14
Bedroom 2
- Level: Upper
Bedroom 3
- Level: Upper
Dining room
- Features: Exterior Entry, Laminate Flooring
- Level: Main
Family room
- Features: Fireplace Insert
- Level: Main
Kitchen
- Features: Granite
- Level: Main
Living room
- Level: Main
Heating
- Forced Air
Cooling
- Heat Pump
Appliances
- Included: Disposal, ENERGY STAR Qualified Appliances, Free-Standing Gas Range, Free-Standing Refrigerator, Microwave, Stainless Steel Appliance(s), Washer/Dryer, Gas Water Heater
- Laundry: Laundry Room
Features
- Ceiling Fan(s), Granite, High Ceilings, Vaulted Ceiling(s), Built-in Features, Suite, Walk-In Closet(s), Kitchen Island, Pantry
- Flooring: Laminate, Wall to Wall Carpet
- Windows: Double Pane Windows, Vinyl Frames
- Basement: Crawl Space
- Number of fireplaces: 1
- Fireplace features: Gas, Insert
Interior area
- Total structure area: 1,871
- Total interior livable area: 1,871 sqft
Property
Parking
- Total spaces: 2
- Parking features: Garage Door Opener, Attached
- Attached garage spaces: 2
Accessibility
- Accessibility features: Garage On Main, Main Floor Bedroom Bath, Walkin Shower, Accessibility
Features
- Levels: Two
- Stories: 2
- Patio & porch: Patio, Porch
- Exterior features: Raised Beds, Yard, Exterior Entry
- Fencing: Fenced
Lot
- Size: 5,662 Square Feet
- Features: SqFt 5000 to 6999
Details
- Parcel number: 1610094
Construction
Type & style
- Home type: SingleFamily
- Property subtype: Residential, Single Family Residence
Materials
- Cement Siding
- Roof: Composition
Condition
- Resale
- New construction: No
- Year built: 1999
Details
- Warranty included: Yes
Utilities & green energy
- Gas: Gas
- Sewer: Public Sewer
- Water: Public
Community & HOA
HOA
- Has HOA: Yes
- HOA fee: $93 quarterly
Location
- Region: Eugene
Financial & listing details
- Price per square foot: $256/sqft
- Tax assessed value: $499,381
- Annual tax amount: $4,875
- Date on market: 7/13/2026
- Listing terms: Cash,Conventional,FHA,VA Loan
Estimated market value
Not available
Estimated sales range
Not available
Not available
Price history
| Date | Event | Price |
|---|---|---|
| 8/31/2026 | Price change | $479,000-4%$256/sqft |
Source:  RMLS (OR) #723792949 Report a problem RMLS (OR) #723792949 Report a problem | ||
| 7/13/2026 | Listed for sale | $499,000+9.4%$267/sqft |
Source: RMLS (OR) #723792949 Report a problem | ||
| 6/27/2022 | Sold | $456,000+1.4%$244/sqft |
Source: RMLS (OR) #22447589 Report a problem | ||
| 6/4/2022 | Pending sale | $449,900$240/sqft |
Source: RMLS (OR) #22447589 Report a problem | ||
| 5/2/2022 | Listed for sale | $449,900+138.7%$240/sqft |
Source: RMLS (OR) #22447589 Report a problem | ||
| 12/1/2003 | Sold | $188,500+14.8%$101/sqft |
Source: Public Record Report a problem | ||
| 8/6/1999 | Sold | $164,200$88/sqft |
Source: Public Record Report a problem | ||
Public tax history
| Year | Property taxes | Tax assessment |
|---|---|---|
| 2025 | $4,876 +2.6% | $311,878 +3% |
| 2024 | $4,753 +3% | $302,795 +3% |
| 2023 | $4,613 +4.3% | $293,976 +3% |
| 2022 | $4,424 +2.2% | $285,414 +3% |
| 2021 | $4,331 +3% | $277,101 +3% |
| 2020 | $4,205 +5.2% | $269,031 +3% |
| 2019 | $3,998 +2.9% | $261,196 +3% |
| 2018 | $3,886 | $253,589 +3% |
| 2017 | $3,886 +4.6% | $246,203 +3% |
| 2016 | $3,714 +2.6% | $239,032 +3% |
| 2015 | $3,619 +2.3% | $232,070 +3% |
| 2014 | $3,537 +12.5% | $225,311 +8.1% |
| 2013 | $3,143 -6.8% | $208,372 +1.4% |
| 2012 | $3,374 | $205,445 -6.1% |
| 2011 | -- | $218,749 +1.5% |
| 2010 | -- | $215,456 +3% |
| 2009 | -- | $209,181 +3% |
| 2008 | -- | $203,088 +3% |
| 2007 | -- | $197,173 +3% |
| 2006 | -- | $191,430 +3% |
| 2005 | -- | $185,854 +3% |
| 2004 | -- | $180,441 +3% |
| 2003 | -- | $175,185 +3% |
| 2002 | -- | $170,083 +3% |
| 2001 | -- | $165,129 +3% |
| 2000 | -- | $160,319 |
Find assessor info on the county website
Monthly payment
Est. payment
Payment breakdown
Explore the cost of this home by adjusting the details. Changes won't be saved.Climate risks
Neighborhood: Bethel
Nearby schools
Schools provided by the listing agent
- Elementary: Meadow View
- Middle: Meadow View
- High: Willamette
Source: RMLS (OR). This data may not be complete. We recommend contacting the local school district to confirm school assignments for this home.


Similar homes
- $475,0003 bd2 ba1.5k sqft5422 King Arthur Ct, Eugene, OR 97402Active
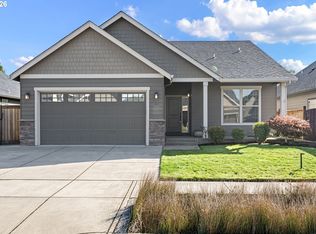
 MLS ID #700680879, Rick W Johnson, RE/MAX Integrity. RMLS (OR)
 - $475,0004 bd3 ba2k sqft5524 Austin Way, Eugene, OR 97402Active
 MLS ID #163815456, Anna Chapman, Triple Oaks Realty LLC. RMLS (OR)
 - $489,9004 bd2 ba1.6k sqft2076 Assumption St, Eugene, OR 97402Active
 MLS ID #529585372, Derrick Roser, Keller Williams Realty Eugene and Springfield. RMLS (OR)
 - $414,9003 bd3 ba1.6k sqft5546 King Arthur Ct, Eugene, OR 97402Active
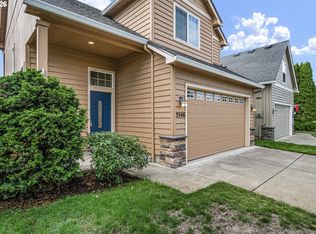 MLS ID #357929997, D. Scott Hartzell, Wonderland Realty LLC. RMLS (OR)
 - $400,0004 bd2 ba1.7k sqft4470 Royal Ave, Eugene, OR 97402ActiveMLS ID #467172591, Aisha McDonough, eXp Realty LLC. RMLS (OR)
- $425,0003 bd2 ba2.2k sqft5301 Glenn Ellen Dr, Eugene, OR 97402ActiveMLS ID #142343449, Kari Shoemaker, Triple Oaks Realty LLC. RMLS (OR)
- $415,0003 bd1 ba1k sqft2078 Dewey St, Eugene, OR 97402ActiveMLS ID #491206163, Matthew Buck, Hybrid Real Estate. RMLS (OR)
- $409,0003 bd2 ba1.2k sqft4559 Souza St, Eugene, OR 97402ActiveMLS ID #740195291, Arica Mitchell, Song Real Estate. RMLS (OR)
- $429,0003 bd1 ba1k sqft4432 Hawthorne Ave, Eugene, OR 97402ActiveMLS ID #148484788, Jodie Smith, Jodie Smith Real Estate Co.. RMLS (OR)
- $465,0003 bd2 ba1.8k sqft783 Howard Ave, Eugene, OR 97404ActiveMLS ID #220070009, Shawn Mogenson, United Real Estate Properties. RMLS (OR)
- $395,0003 bd2 ba1.2k sqft3843 Souza St, Eugene, OR 97402ActiveMLS ID #477312591, Shae Donnelly, Frankly Real Estate. RMLS (OR)
- $400,0003 bd2 ba1.3k sqft4577 Liberty St, Eugene, OR 97402ActiveMLS ID #631579719, Shae Donnelly, Frankly Real Estate. RMLS (OR)
- $374,9002 bd2 ba1.5k sqft1816 Fountain Ct, Eugene, OR 97402ActiveMLS ID #707222545, Kari Shoemaker, Triple Oaks Realty LLC. RMLS (OR)
- $556,0003 bd2 ba2.1k sqft258 Waite St, Eugene, OR 97402ActiveMLS ID #726258881, Lori Galvin, United Real Estate Properties. RMLS (OR)
- $439,9003 bd1 ba1k sqft1682 Larkspur Loop, Eugene, OR 97401ActiveMLS ID #141429673, Kristie Bash, Hybrid Real Estate. RMLS (OR)
- $499,0004 bd3 ba1.5k sqft1765 Santa Rosa St, Eugene, OR 97404ActiveMLS ID #263305889, Debbie Nelson, Hybrid Real Estate. RMLS (OR)
- $474,9003 bd2 ba1.3k sqft1163 Fir Acres Dr, Eugene, OR 97401ActiveMLS ID #293633018, Kendra Pennington, eXp Realty, LLC. RMLS (OR)
- $445,0003 bd2 ba2.2k sqft355 River Rd, Eugene, OR 97404ActiveMLS ID #448596715, Kristel Greff, Knipe Realty ERA Powered. RMLS (OR)
- $495,0003 bd2 ba1.5k sqft3457 Mahlon Ave, Eugene, OR 97401ActiveMLS ID #189555706, Austin Barker, Willamette Properties Group. RMLS (OR)
- $439,9003 bd2 ba1.5k sqft992 Travis Ave, Eugene, OR 97404ActiveMLS ID #574751573, Heidi Kitt, Hybrid Real Estate. RMLS (OR)
