New listing in the desired location of SW Eugene located on a cul du sac! This home sits on a large lot (.23 acre) featuring a private fenced backyard setting and is nicely landscaped. This property has been well maintained and features the following: all living space on the main level including all bdrm’s and baths. Wood fireplace in living room with nice sunlight from windows, laminate flooring in eat in kitchen and family room, kitchen has 2 sliding doors that open to a large outdoor deck and patio. Primary Bdrm has a sliding door accessing back patio and has a walk-in shower with double sinks and closets. Laundry room on lower level has W/D hookups and sink. Home has good storage in crawl space access.
Active
$485,000
1760 Graham Dr, Eugene, OR 97405
3beds
1,699sqft
Residential, Single Family Residence
Built in 1973
10,018 Square Feet Lot
$-- Zestimate®
$285/sqft
$-- HOA
What's special
Private fenced backyard settingNicely landscapedNice sunlight from windows
- 13 days
- 872
- 118
Likely to sell faster than
Zillow last checked:
Listing updated:
Listed by:
David Baslaw 541-868-4777,
Windermere RE Lane County
Source: RMLS (OR),MLS#: 514019455
Facts & features
Interior
Bedrooms & bathrooms
- Bedrooms: 3
- Bathrooms: 2
- Full bathrooms: 2
- Main level bathrooms: 2
Rooms
- Room types: Laundry, Bedroom 2, Bedroom 3, Dining Room, Family Room, Kitchen, Living Room, Primary Bedroom
Primary bedroom
- Features: Double Sinks, Walkin Shower, Wallto Wall Carpet
- Level: Main
Bedroom 2
- Features: Wallto Wall Carpet
- Level: Main
Bedroom 3
- Features: Wallto Wall Carpet
- Level: Main
Family room
- Features: Laminate Flooring
- Level: Main
Kitchen
- Features: Deck, Dishwasher, Eating Area, Island, Builtin Oven, Double Sinks, Free Standing Refrigerator, Laminate Flooring
- Level: Main
Living room
- Features: Fireplace, Wallto Wall Carpet
- Level: Main
Heating
- Forced Air, Fireplace(s)
Appliances
- Included: Built In Oven, Built-In Range, Dishwasher, Free-Standing Refrigerator, Range Hood, Gas Water Heater
- Laundry: Laundry Room
Features
- Sink, Eat-in Kitchen, Kitchen Island, Double Vanity, Walkin Shower
- Flooring: Laminate, Wall to Wall Carpet
- Basement: Crawl Space
- Number of fireplaces: 1
- Fireplace features: Wood Burning
Interior area
- Total structure area: 1,699
- Total interior livable area: 1,699 sqft
Video & virtual tour
Property
Parking
- Total spaces: 2
- Parking features: Driveway, Off Street, Garage Door Opener, Attached, Oversized
- Attached garage spaces: 2
- Has uncovered spaces: Yes
Features
- Levels: Two
- Stories: 2
- Patio & porch: Deck
- Exterior features: Yard
- Fencing: Fenced
- Has view: Yes
- View description: City
Lot
- Size: 10,018 Square Feet
- Features: Cul-De-Sac, Gentle Sloping, SqFt 10000 to 14999
Details
- Parcel number: 0727915
Construction
Type & style
- Home type: SingleFamily
- Property subtype: Residential, Single Family Residence
Materials
- Other
- Roof: Composition
Condition
- Resale
- New construction: No
- Year built: 1973
Utilities & green energy
- Gas: Gas
- Sewer: Public Sewer
- Water: Public
- Utilities for property: Cable Connected
Community & HOA
HOA
- Has HOA: No
Location
- Region: Eugene
Financial & listing details
- Price per square foot: $285/sqft
- Tax assessed value: $568,415
- Annual tax amount: $5,636
- Date on market: 9/24/2026
- Listing terms: Conventional
- Road surface type: Paved
Estimated market value
Not available
Estimated sales range
Not available
Not available
Price history
| Date | Event | Price |
|---|---|---|
| 9/25/2026 | Listed for sale | $485,000$285/sqft |
Source:  RMLS (OR) #514019455 Report a problem RMLS (OR) #514019455 Report a problem | ||
| 7/1/2019 | Listing removed | $1,850$1/sqft |
Source: RentOregon.net Report a problem | ||
| 6/26/2019 | Listed for rent | $1,850+21.3%$1/sqft |
Source: RentOregon.net Report a problem | ||
| 8/27/2013 | Listing removed | $1,525$1/sqft |
Source: www.rentoregon.org Report a problem | ||
| 7/16/2013 | Listed for rent | $1,525$1/sqft |
Source: www.rentoregon.org Report a problem | ||
Public tax history
| Year | Property taxes | Tax assessment |
|---|---|---|
| 2025 | $5,637 +1.3% | $289,309 +3% |
| 2024 | $5,567 +2.6% | $280,883 +3% |
| 2023 | $5,425 +4% | $272,702 +3% |
| 2022 | $5,215 +6.5% | $264,760 +3% |
| 2021 | $4,898 -0.4% | $257,049 +3% |
| 2020 | $4,916 +3.5% | $249,563 +3% |
| 2019 | $4,747 +6.2% | $242,295 +3% |
| 2018 | $4,469 | $235,238 +3% |
| 2017 | $4,469 +5% | $228,386 +3% |
| 2016 | $4,255 +2.2% | $221,734 +3% |
| 2015 | $4,163 +3% | $215,276 +3% |
| 2014 | $4,043 +10.4% | $209,006 +3% |
| 2013 | $3,662 +5.8% | $202,918 +3% |
| 2012 | $3,462 | $197,008 +3% |
| 2011 | -- | $191,270 +3% |
| 2010 | -- | $185,699 +3% |
| 2009 | -- | $180,290 +3% |
| 2008 | -- | $175,039 +3% |
| 2007 | -- | $169,941 +3% |
| 2006 | -- | $164,991 +3% |
| 2005 | -- | $160,185 +3% |
| 2004 | -- | $155,519 +3% |
| 2003 | -- | $150,989 +3% |
| 2002 | -- | $146,591 +3% |
| 2001 | -- | $142,321 +3% |
| 2000 | -- | $138,176 |
Find assessor info on the county website
Monthly payment
Est. payment
Payment breakdown
Explore the cost of this home by adjusting the details. Changes won't be saved.Climate risks
Neighborhood: Crest Drive
Nearby schools
Schools provided by the listing agent
- Elementary: Adams
- Middle: Arts & Tech
- High: Churchill
Source: RMLS (OR). This data may not be complete. We recommend contacting the local school district to confirm school assignments for this home.
Similar homes
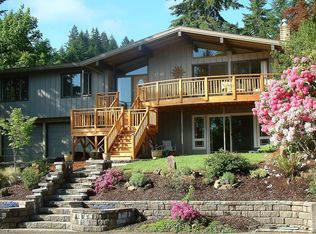
- $535,0003 bd2 ba1.5k sqft2050 McLean Blvd, Eugene, OR 97405Active
 MLS ID #758196769, Marti Templeton-Bays, Triple Oaks Realty LLC. RMLS (OR)
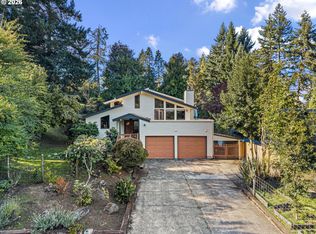
 - $499,0003 bd2 ba1.6k sqft3475 Ferry St, Eugene, OR 97405Active
 MLS ID #448900418, Susan Sparks, ICON Real Estate Group. RMLS (OR)
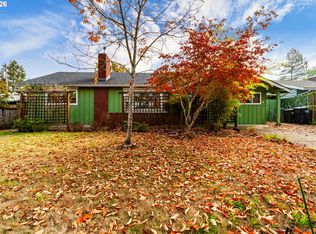
 - $575,0003 bd3 ba1.9k sqft2350 McLean Blvd, Eugene, OR 97405Active
 MLS ID #717815495, Pam Haggard, Eugene's Alternative. RMLS (OR)
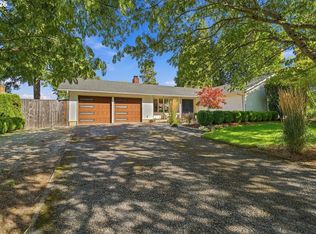
 - $499,0003 bd2 ba1.1k sqft3465 Strathmore Pl, Eugene, OR 97405Active
 MLS ID #263792608, Mary Reilly, Windermere RE Lane County. RMLS (OR)
 - $549,9004 bd3 ba2.1k sqft1490 W 26th Ave, Eugene, OR 97405ActiveMLS ID #609289441, Naseem Hamide, Works Real Estate. RMLS (OR)
- $490,0003 bd1 ba1.1k sqft1928 Arthur St, Eugene, OR 97405ActiveMLS ID #462997888, Aaron Bloom, Windermere RE Lane County. RMLS (OR)
- $469,9003 bd2 ba1.9k sqft2047 Orr Ln, Eugene, OR 97405ActiveMLS ID #207417481, Nancy Sato, Coldwell Banker Professional Group. RMLS (OR)
- $499,0003 bd2 ba1.2k sqft1161 W 18th Ave, Eugene, OR 97402ActiveMLS ID #182709044, Linda Reed, Keller Williams Realty Eugene and Springfield. RMLS (OR)
- $489,9003 bd3 ba2k sqft2901 Timberline Dr, Eugene, OR 97405ActiveMLS ID #136897522, Nile Stark, RE/MAX Integrity. RMLS (OR)
- $435,0003 bd1 ba1.3k sqft1990 Garfield St, Eugene, OR 97405ActiveMLS ID #495961427, Daniel Gandee, Real Broker. RMLS (OR)
- $500,0003 bd2 ba2.4k sqft2505 Park Forest Dr, Eugene, OR 97405ActiveMLS ID #504853013, Pamela Kersgaard, Hybrid Real Estate. RMLS (OR)
- $499,0003 bd2 ba1.7k sqft3388 Videra Dr, Eugene, OR 97405ActiveMLS ID #382838925, Julie Sonam, Hearthstone Real Estate. RMLS (OR)
- $449,9003 bd3 ba1.5k sqft3616 Wilshire Ln, Eugene, OR 97405ActiveMLS ID #355073406, Monique Sonnenfeld, Hybrid Real Estate. RMLS (OR)
- $509,0004 bd2 ba1.7k sqft2897 Timberline Dr, Eugene, OR 97405ActiveMLS ID #299980992, Mike P Miller, RE/MAX Integrity. RMLS (OR)
- $575,0003 bd2 ba1.5k sqft3540 Onyx St, Eugene, OR 97405ActiveMLS ID #449649267, Jennie Dillon, Hybrid Real Estate. RMLS (OR)
- $439,9003 bd2 ba1.9k sqft2663 E Wilshire Dr, Eugene, OR 97405ActiveMLS ID #783662490, Tim Duncan, Tim Duncan Real Estate. RMLS (OR)
- $475,0003 bd1 ba1.1k sqft4861 Donald St, Eugene, OR 97405ActiveMLS ID #613537343, Judy Casad, Windermere RE Lane County. RMLS (OR)
- $499,5003 bd2 ba1.9k sqft975 E 44th Ave, Eugene, OR 97405ActiveMLS ID #370195558, Todd Cranmer, Eugene's Alternative. RMLS (OR)
- $444,0003 bd2 ba1.5k sqft2983 Timberline Dr, Eugene, OR 97405ActiveMLS ID #141840168, Jo Ann Zebrowski, RE/MAX Integrity. RMLS (OR)
- $509,0002 bd2 ba1.7k sqft207 W 52nd Ave, Eugene, OR 97405ActiveMLS ID #460432843, Mike Cook, RE/MAX Integrity. RMLS (OR)
