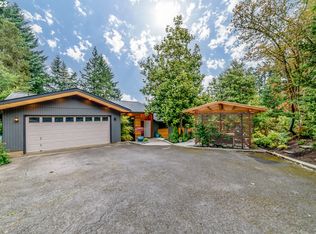
Gorgeous NW Contemporary architectural gem in SW Eugene with beautiful angles, lines and wood accents throughout. Located on a dead end/cul de sac This house has character in the style and floor plan. The versatile split-level layout balances open-concept design with private living spaces. There are multiple outdoor living spaces. The kitchen has an island with a chef grade gas range (2024) and eating bar that also extends to the dining area and a family room/nook space that has a slider door out to a large deck area. The living room space overlooks the dining and kitchen and also leads to a balcony that has a filtered view of the city. Oak wood floors in the living room, primary and 3rd bedroom/office space.The primary suite has a full bath, double closets and balcony. There is a 3rd bedroom/office space with the bathroom adjoining both rooms. Down a few steps from the dining area is a private bedroom and indoor laundry area. There is a 2 car garage with additional storage. The outdoor space has mature landscaping including asparagus, pear, apple, bay leaf tree, grapes and lavender among others. There is a large back deck, tool shed and gated covered storage area. Roof and balcony decking replaced in 2022. If you have been looking for character and unique this is a home that you won't want to miss.
Pending
$535,000
2050 McLean Blvd, Eugene, OR 97405
3beds
1,597sqft
Residential, Single Family Residence
Built in 1976
10,454 Square Feet Lot
$-- Zestimate®
$335/sqft
$-- HOA
What's special
Multiple outdoor living spacesTool shedLarge back deckVersatile split-level layoutIndoor laundry areaGated covered storage areaChef grade gas range
- 16 days
- 2,120
- 268
Likely to sell faster than
Zillow last checked:
Listing updated:
Listed by:
Marti Templeton-Bays 541-321-9089,
Triple Oaks Realty LLC
Source: RMLS (OR),MLS#: 758196769
Facts & features
Interior
Bedrooms & bathrooms
- Bedrooms: 3
- Bathrooms: 2
- Full bathrooms: 2
- Main level bathrooms: 1
Rooms
- Room types: Laundry, Bedroom 2, Bedroom 3, Dining Room, Family Room, Kitchen, Living Room, Primary Bedroom
Primary bedroom
- Features: Deck, Double Closet, Vaulted Ceiling, Wood Floors
- Level: Upper
- Area: 176
- Dimensions: 11 x 16
Bedroom 2
- Features: Closet, Wood Floors
- Level: Upper
- Area: 100
- Dimensions: 10 x 10
Bedroom 3
- Features: Closet, Laminate Flooring
- Level: Main
- Area: 150
- Dimensions: 10 x 15
Dining room
- Features: Laminate Flooring
- Level: Main
- Area: 192
- Dimensions: 16 x 12
Family room
- Features: Nook, Sliding Doors, Laminate Flooring
- Level: Main
- Area: 84
- Dimensions: 7 x 12
Kitchen
- Features: Island, Vaulted Ceiling, Vinyl Floor
- Level: Main
- Area: 192
- Width: 16
Living room
- Features: Balcony, Fireplace, Vaulted Ceiling, Wood Floors
- Level: Main
- Area: 256
- Dimensions: 16 x 16
Heating
- Forced Air, Fireplace(s)
Cooling
- Central Air
Appliances
- Included: Built In Oven, Dishwasher, Disposal, Free-Standing Gas Range, Washer/Dryer, Gas Water Heater
- Laundry: Laundry Room
Features
- Ceiling Fan(s), High Ceilings, Vaulted Ceiling(s), Closet, Nook, Kitchen Island, Balcony, Double Closet, Tile
- Flooring: Laminate, Vinyl, Wood
- Doors: Sliding Doors
- Windows: Aluminum Frames, Double Pane Windows, Vinyl Frames
- Basement: Crawl Space
- Number of fireplaces: 1
- Fireplace features: Electric
Interior area
- Total structure area: 1,597
- Total interior livable area: 1,597 sqft
Property
Parking
- Total spaces: 2
- Parking features: Driveway, Garage Door Opener, Attached
- Attached garage spaces: 2
- Has uncovered spaces: Yes
Features
- Levels: Two
- Stories: 2
- Patio & porch: Deck
- Exterior features: Yard, Balcony
- Fencing: Fenced
- Has view: Yes
- View description: Seasonal, Territorial
Lot
- Size: 10,454 Square Feet
- Features: Gentle Sloping, Level, SqFt 10000 to 14999
Details
- Additional structures: ToolShed
- Parcel number: 0728673
- Zoning: R-1
Construction
Type & style
- Home type: SingleFamily
- Architectural style: NW Contemporary
- Property subtype: Residential, Single Family Residence
Materials
- Lap Siding, Wood Siding
- Foundation: Concrete Perimeter, Slab
- Roof: Composition
Condition
- Approximately
- New construction: No
- Year built: 1976
Utilities & green energy
- Gas: Gas
- Sewer: Public Sewer
- Water: Public
- Utilities for property: Cable Connected
Community & HOA
Community
- Security: Security Lights
HOA
- Has HOA: No
Location
- Region: Eugene
Financial & listing details
- Price per square foot: $335/sqft
- Tax assessed value: $537,021
- Annual tax amount: $6,270
- Date on market: 9/30/2026
- Cumulative days on market: 16 days
- Listing terms: Cash,Conventional,FHA,VA Loan
- Road surface type: Paved
Estimated market value
Not available
Estimated sales range
Not available
Not available
Price history
| Date | Event | Price |
|---|---|---|
| 10/7/2026 | Pending sale | $535,000$335/sqft |
Source:  RMLS (OR) #758196769 Report a problem RMLS (OR) #758196769 Report a problem | ||
| 10/1/2026 | Listed for sale | $535,000+548.4%$335/sqft |
Source: RMLS (OR) #758196769 Report a problem | ||
| 3/31/2021 | Sold | $82,510-71.7%$52/sqft |
Source: Public Record Report a problem | ||
| 11/7/2017 | Sold | $292,000-2.3%$183/sqft |
Source: RMLS (OR) #17561851 Report a problem | ||
| 10/22/2017 | Pending sale | $299,000$187/sqft |
Source: RE/MAX Integrity #17561851 Report a problem | ||
| 10/13/2017 | Listed for sale | $299,000$187/sqft |
Source: RE/MAX Integrity #17561851 Report a problem | ||
| 9/29/2017 | Pending sale | $299,000$187/sqft |
Source: RE/MAX Integrity #17561851 Report a problem | ||
| 9/28/2017 | Price change | $299,000-5.1%$187/sqft |
Source: RE/MAX Integrity #17561851 Report a problem | ||
| 8/8/2017 | Listed for sale | $315,000+3.3%$197/sqft |
Source: RE/MAX Integrity #17561851 Report a problem | ||
| 11/20/2016 | Listing removed | $305,000$191/sqft |
Source: RE/MAX Integrity #16379906 Report a problem | ||
| 10/28/2016 | Price change | $305,000-3.2%$191/sqft |
Source: RE/MAX Integrity #16379906 Report a problem | ||
| 8/12/2016 | Listed for sale | $315,000+4.7%$197/sqft |
Source: RE/MAX Integrity #16229210 Report a problem | ||
| 3/28/2008 | Sold | $301,000-5.6%$188/sqft |
Source: Public Record Report a problem | ||
| 3/1/2008 | Price change | $319,000-3%$200/sqft |
Source: Homes & Land Report a problem | ||
| 2/2/2008 | Listed for sale | $329,000+19.7%$206/sqft |
Source: Homes & Land Report a problem | ||
| 8/5/2005 | Sold | $274,900$172/sqft |
Source: Public Record Report a problem | ||
Public tax history
| Year | Property taxes | Tax assessment |
|---|---|---|
| 2025 | $6,270 +1.3% | $321,828 +3% |
| 2024 | $6,192 +2.6% | $312,455 +3% |
| 2023 | $6,035 +4% | $303,355 +3% |
| 2022 | $5,801 +6.5% | $294,520 +3% |
| 2021 | $5,449 +0.2% | $285,942 +3% |
| 2020 | $5,436 +5.2% | $277,614 +3% |
| 2019 | $5,168 +7.5% | $269,529 +3% |
| 2018 | $4,808 | $261,679 +3% |
| 2017 | $4,808 +6.5% | $254,057 +3% |
| 2016 | $4,513 +3.1% | $246,657 +3% |
| 2015 | $4,377 +3.4% | $239,473 +3% |
| 2014 | $4,233 +7.9% | $232,498 +3% |
| 2013 | $3,922 +18.5% | $225,726 +3% |
| 2012 | $3,310 | $219,151 +3% |
| 2011 | -- | $212,768 +3% |
| 2010 | -- | $206,571 +3% |
| 2009 | -- | $200,554 +3% |
| 2008 | -- | $194,713 +3% |
| 2007 | -- | $189,042 +3% |
| 2006 | -- | $183,536 +3% |
| 2005 | -- | $178,190 +1.2% |
| 2004 | -- | $176,017 +3% |
| 2003 | -- | $170,890 +3% |
| 2002 | -- | $165,913 +3% |
| 2001 | -- | $161,081 +3% |
| 2000 | -- | $156,389 |
Find assessor info on the county website
Monthly payment
Est. payment
Payment breakdown
Explore the cost of this home by adjusting the details. Changes won't be saved.Climate risks
Neighborhood: Crest Drive
Nearby schools
Schools provided by the listing agent
- Elementary: Adams
- Middle: Arts & Tech
- High: Churchill
Source: RMLS (OR). This data may not be complete. We recommend contacting the local school district to confirm school assignments for this home.
Similar homes
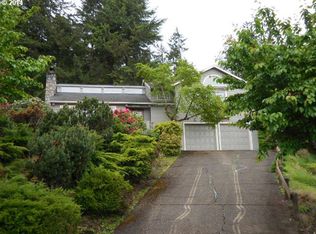
- $485,0003 bd2 ba1.6k sqft1760 Graham Dr, Eugene, OR 97405Active

 MLS ID #514019455, David Baslaw, Windermere RE Lane County. RMLS (OR)
 - $575,0003 bd3 ba1.9k sqft2350 McLean Blvd, Eugene, OR 97405Active
 MLS ID #717815495, Pam Haggard, Eugene's Alternative. RMLS (OR)
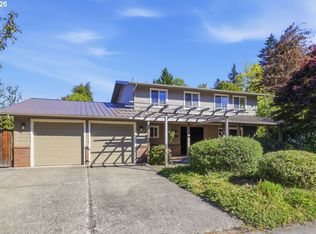
 - $625,0004 bd4 ba2.2k sqft2279 Blackburn St, Eugene, OR 97405Active
 MLS ID #616462666, Emily Dietz, Hybrid Real Estate. RMLS (OR)
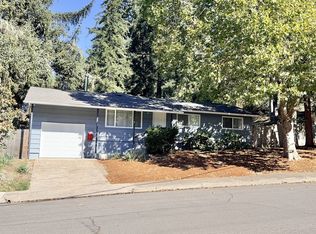
 - $489,0003 bd1 ba1.4k sqft4905 Nectar Way, Eugene, OR 97405Active
 MLS ID #140694464, Jami Burch, ICON Real Estate Group. RMLS (OR)
 - $539,9003 bd3 ba2.2k sqft3377 W 25th Ave, Eugene, OR 97405ActiveMLS ID #795222342, Shawn Williams, Williams Realty, LLC. RMLS (OR)
- $550,0004 bd3 ba1.7k sqft105 W 35th Pl, Eugene, OR 97405ActiveMLS ID #693139228, Katie Juth, Windermere RE Lane County. RMLS (OR)
- $528,0002 bd2 ba1.6k sqft5260 Overbrook Ln, Eugene, OR 97405ActiveMLS ID #140683645, Donna Charko, Berkshire Hathaway HomeServices Real Estate Professionals. RMLS (OR)
- $550,0004 bd2 ba1.8k sqft30 Coachman Dr, Eugene, OR 97405ActiveMLS ID #211554511, Adam Furney, Keller Williams Realty Eugene and Springfield. RMLS (OR)
- $575,0003 bd2 ba1.5k sqft3540 Onyx St, Eugene, OR 97405ActiveMLS ID #449649267, Jennie Dillon, Hybrid Real Estate. RMLS (OR)
- $629,0003 bd3 ba1.7k sqft3182 Beech St, Eugene, OR 97405ActiveMLS ID #544763032, Adrienne St Clair, Berkshire Hathaway HomeServices Real Estate Professionals. RMLS (OR)
- $625,0003 bd2 ba1.7k sqft2644 Potter St, Eugene, OR 97405ActiveMLS ID #641673540, Julie Sonam, Hearthstone Real Estate. RMLS (OR)
- $509,0004 bd2 ba1.7k sqft2897 Timberline Dr, Eugene, OR 97405ActiveMLS ID #299980992, Mike P Miller, RE/MAX Integrity. RMLS (OR)
- $535,0004 bd3 ba2.3k sqft2854 Warren St, Eugene, OR 97405ActiveMLS ID #199229465, Shae Donnelly, Frankly Real Estate. RMLS (OR)
- $469,0003 bd2 ba1.1k sqft3465 Strathmore Pl, Eugene, OR 97405ActiveMLS ID #263792608, Mary Reilly, Windermere RE Lane County. RMLS (OR)
- $469,9003 bd2 ba1.9k sqft2047 Orr Ln, Eugene, OR 97405ActiveMLS ID #207417481, Nancy Sato, Coldwell Banker Professional Group. RMLS (OR)
- $499,0003 bd2 ba1.6k sqft3475 Ferry St, Eugene, OR 97405ActiveMLS ID #448900418, Susan Sparks, ICON Real Estate Group. RMLS (OR)
- $529,9004 bd3 ba2.3k sqft667 Kamapheema Pl, Eugene, OR 97405ActiveMLS ID #138963050, George Zakhary, Hybrid Real Estate. RMLS (OR)
- $600,0003 bd2 ba1.6k sqft3142 Onyx Pl, Eugene, OR 97405ActiveMLS ID #665923525, Danielle Philpott, DC Real Estate Inc. RMLS (OR)
- $459,0004 bd2 ba1.2k sqft2245 Princeton Dr, Eugene, OR 97405ActiveMLS ID #505224523, Lisa Trumbull, RE/MAX Integrity. RMLS (OR)
- $550,0004 bd4 ba2.1k sqft3120 W 19th Ave, Eugene, OR 97405ActiveMLS ID #513763067, Sherman Terry, Terry Group Realty. RMLS (OR)
