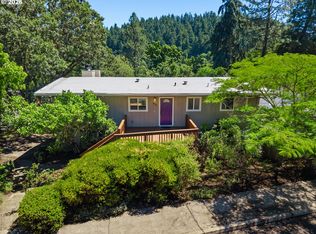
Enjoy breathtaking panoramic views from nearly every room in this warm, inviting home that is situated on quiet dead end street in the coveted South Eugene Hills. The main level features a primary suite that includes double closets and a full bath, spacious living areas with luxury vinyl plank flooring and a charming wood burning fireplace. A full wall of windows with slider leads out to the covered deck where you can take in the sweeping mountain and valley views. The kitchen has everything you need including tons of storage. Both the kitchen and dining room look straight out at those gorgeous views and the garden window seating area is just one of the many ideal spots to relax and take it all in. The lower level provides spacious additional bedrooms with double closets and another full bath with a step in shower making it easy to use as a second primary suite. A slider leads to the lower covered deck, extending your indoor outdoor living. The terraced, fenced backyard includes an open deck perfect for unwinding, gardening, or just enjoying the peaceful setting.
Active
$629,000
3182 Beech St, Eugene, OR 97405
3beds
1,796sqft
Residential, Single Family Residence
Built in 1971
7,840 Square Feet Lot
$-- Zestimate®
$350/sqft
$-- HOA
What's special
Warm inviting homeCharming wood burning fireplaceGarden window seating area
- 38 days
- 1,188
- 132
Likely to sell faster than
Zillow last checked:
Listing updated:
Listed by:
Adrienne St Clair 541-953-6206,
Berkshire Hathaway HomeServices Real Estate Professionals,
Shirley Smith 541-912-3968,
Berkshire Hathaway HomeServices Real Estate Professionals
Source: RMLS (OR),MLS#: 544763032
Facts & features
Interior
Bedrooms & bathrooms
- Bedrooms: 3
- Bathrooms: 3
- Full bathrooms: 2
- Partial bathrooms: 1
- Main level bathrooms: 2
Rooms
- Room types: Bedroom 2, Bedroom 3, Dining Room, Family Room, Kitchen, Living Room, Primary Bedroom
Primary bedroom
- Features: Bathroom, Double Closet
- Level: Main
- Area: 180
- Dimensions: 15 x 12
Bedroom 2
- Features: Double Closet, Wallto Wall Carpet
- Level: Lower
- Area: 143
- Dimensions: 13 x 11
Bedroom 3
- Features: Double Closet, Wallto Wall Carpet
- Level: Lower
- Area: 210
- Dimensions: 15 x 14
Dining room
- Features: Beamed Ceilings, Deck
- Level: Main
- Area: 120
- Dimensions: 12 x 10
Kitchen
- Features: Dishwasher, Garden Window, Free Standing Range, Free Standing Refrigerator
- Level: Main
- Area: 228
- Width: 12
Living room
- Features: Beamed Ceilings, Builtin Features, Deck, Fireplace, Sliding Doors
- Level: Main
- Area: 400
- Dimensions: 25 x 16
Heating
- Forced Air, Fireplace(s)
Cooling
- Central Air
Appliances
- Included: Dishwasher, Free-Standing Range, Free-Standing Refrigerator, Range Hood, Stainless Steel Appliance(s), Washer/Dryer, Electric Water Heater
- Laundry: Laundry Room
Features
- Double Closet, Beamed Ceilings, Built-in Features, Bathroom, Pantry, Tile
- Flooring: Luxury Vinyl Tile, Wall to Wall Carpet
- Doors: Sliding Doors
- Windows: Double Pane Windows, Garden Window(s)
- Number of fireplaces: 1
- Fireplace features: Wood Burning
Interior area
- Total structure area: 1,796
- Total interior livable area: 1,796 sqft
Property
Parking
- Total spaces: 2
- Parking features: Driveway, On Street, Attached
- Attached garage spaces: 2
- Has uncovered spaces: Yes
Accessibility
- Accessibility features: Garage On Main, Main Floor Bedroom Bath, Walkin Shower, Accessibility
Features
- Levels: Two
- Stories: 2
- Patio & porch: Covered Deck, Deck, Porch
- Exterior features: Garden, Raised Beds, Yard
- Fencing: Fenced
- Has view: Yes
- View description: Mountain(s), Valley
Lot
- Size: 7,840 Square Feet
- Features: Terraced, SqFt 7000 to 9999
Details
- Parcel number: 0645661
Construction
Type & style
- Home type: SingleFamily
- Property subtype: Residential, Single Family Residence
Materials
- Wood Siding
- Roof: Composition
Condition
- Updated/Remodeled
- New construction: No
- Year built: 1971
Utilities & green energy
- Sewer: Public Sewer
- Water: Public
Community & HOA
HOA
- Has HOA: No
Location
- Region: Eugene
Financial & listing details
- Price per square foot: $350/sqft
- Tax assessed value: $559,279
- Annual tax amount: $5,675
- Date on market: 10/12/2026
- Listing terms: Cash,Conventional,FHA,VA Loan
- Road surface type: Paved
Estimated market value
Not available
Estimated sales range
Not available
Not available
Price history
| Date | Event | Price |
|---|---|---|
| 10/12/2026 | Listed for sale | $629,000+249.4%$350/sqft |
Source:  RMLS (OR) #544763032 Report a problem | ||
| 4/12/2000 | Sold | $180,000$100/sqft |
Source: Public Record Report a problem | ||
Public tax history
| Year | Property taxes | Tax assessment |
|---|---|---|
| 2025 | $5,676 +1.3% | $291,301 +3% |
| 2024 | $5,605 +2.6% | $282,817 +3% |
| 2023 | $5,462 +4% | $274,580 +3% |
| 2022 | $5,251 +6.5% | $266,583 +3% |
| 2021 | $4,932 -0.4% | $258,819 +3% |
| 2020 | $4,949 +3.5% | $251,281 +3% |
| 2019 | $4,780 +6.2% | $243,963 +3% |
| 2018 | $4,499 | $236,858 +3% |
| 2017 | $4,499 +4.7% | $229,959 +3% |
| 2016 | $4,298 +3% | $223,261 +3% |
| 2015 | $4,172 +3% | $216,758 +3% |
| 2014 | $4,052 +7.1% | $210,445 +3% |
| 2013 | $3,785 +7.9% | $204,316 +3% |
| 2012 | $3,509 | $198,365 +3% |
| 2011 | -- | $192,587 +3% |
| 2010 | -- | $186,978 +3% |
| 2009 | -- | $181,532 +3% |
| 2008 | -- | $176,245 +3% |
| 2007 | -- | $171,112 +3% |
| 2006 | -- | $166,128 +3% |
| 2005 | -- | $161,289 +3% |
| 2004 | -- | $156,591 +3% |
| 2003 | -- | $152,030 +3% |
| 2002 | -- | $147,602 +3% |
| 2001 | -- | $143,303 +3% |
| 2000 | -- | $139,129 |
Find assessor info on the county website
Monthly payment
Est. payment
Payment breakdown
Explore the cost of this home by adjusting the details. Changes won't be saved.Climate risks
Neighborhood: Southeast
Nearby schools
Schools provided by the listing agent
- Elementary: Camas Ridge
- Middle: Roosevelt
- High: South Eugene
Source: RMLS (OR). This data may not be complete. We recommend contacting the local school district to confirm school assignments for this home.

Similar homes
- $629,0003 bd3 ba2k sqft1991 Dogwood Dr, Eugene, OR 97405Active

 MLS ID #528324252, Kevin J. Brown, ICON Real Estate Group. RMLS (OR)
- $625,0003 bd3 ba2.1k sqft2206 Corinthian Ct, Eugene, OR 97405Active
 MLS ID #737853777, Dustin Vollstedt, Altura Real Estate. RMLS (OR)
- $575,0003 bd2 ba1.5k sqft3540 Onyx St, Eugene, OR 97405Active
 MLS ID #449649267, Jennie Dillon, Hybrid Real Estate. RMLS (OR)
- $479,5003 bd2 ba1.9k sqft975 E 44th Ave, Eugene, OR 97405Active
 MLS ID #370195558, Todd Cranmer, Eugene's Alternative. RMLS (OR)
- $625,0003 bd2 ba1.7k sqft2765 Spring Blvd, Eugene, OR 97403ActiveMLS ID #196427504, Lori Stenshoel, Hybrid Real Estate. RMLS (OR)
- $585,0004 bd3 ba1.9k sqft4791 Larkwood St, Eugene, OR 97405ActiveMLS ID #384147947, Eric Smith, Heart and Home Real Estate. RMLS (OR)
- $605,9005 bd3 ba2.4k sqft4765 Brookwood St, Eugene, OR 97405ActiveMLS ID #175808269, Amber Combs, John L. Scott Eugene. RMLS (OR)
- $625,0004 bd3 ba2.4k sqft1520 W 28th Pl, Eugene, OR 97405ActiveMLS ID #479098733, Olaf Junge, ICON Real Estate Group. RMLS (OR)
- $619,9994 bd3 ba2.2k sqft75 Marlboro Ln, Eugene, OR 97405ActiveMLS ID #330572703, Mara Gregory, Keller Williams Realty Eugene and Springfield. RMLS (OR)
- $649,0003 bd2 ba1.6k sqft310 Sunshine Acres Dr, Eugene, OR 97401ActiveMLS ID #281657666, Carter Helikson, Oregon Life Homes. RMLS (OR)
- $610,0005 bd2 ba1.9k sqft3398 Olive St, Eugene, OR 97405ActiveMLS ID #227835782, John Davis, InEugene Real Estate, LLC. RMLS (OR)
- $545,0004 bd3 ba1.8k sqft505 Lochmoor Pl, Eugene, OR 97405ActiveMLS ID #229543113, Lisanne Dickenson, Willamette Properties Group. RMLS (OR)
- $585,0003 bd2 ba1.6k sqft681 W 28th Ave, Eugene, OR 97405ActiveMLS ID #316520681, Mary Reilly, Windermere RE Lane County. RMLS (OR)
- $589,0004 bd3 ba2.1k sqft2734 Chambers St, Eugene, OR 97405ActiveMLS ID #285565000, Corbin Duncan, Heart and Home Real Estate. RMLS (OR)
- $550,0004 bd3 ba1.7k sqft105 W 35th Pl, Eugene, OR 97405ActiveMLS ID #693139228, Katie Juth, Windermere RE Lane County. RMLS (OR)
- $729,0004 bd3 ba2.6k sqft4245 Bent Tree Ln, Eugene, OR 97405ActiveMLS ID #376954680, Paula Thompson, RE/MAX Integrity. RMLS (OR)
- $749,0003 bd3 ba2k sqft2274 Olive St, Eugene, OR 97405ActiveMLS ID #405156375, Kelly Gustafson, Berkshire Hathaway HomeServices Real Estate Professionals. RMLS (OR)
- $540,0003 bd3 ba1.8k sqft4739 Larkwood St, Eugene, OR 97405ActiveMLS ID #165603340, Tralena Whitten, Jim Downing Realty. RMLS (OR)
- $769,0004 bd2 ba1.9k sqft2683 Alder St, Eugene, OR 97405ActiveMLS ID #161870316, Olivia Schmidt, Elevate Real Estate Group. RMLS (OR)
