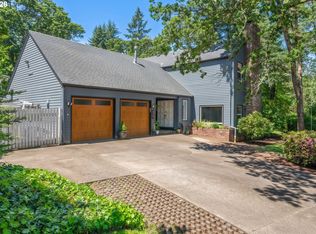
Tucked away on a quiet cul-de-sac in South Eugene, this beautifully updated home offers a wonderful combination of modern finishes, flexible living spaces, and inviting outdoor areas! The thoughtfully renovated kitchen features custom cabinetry, granite countertops, an apron-front sink, stainless steel appliances, and a dining area that opens to the main living space. The spacious primary suite includes a walk-in closet and an updated bathroom with a custom-tiled walk-in shower. Vaulted ceilings create an open, airy feel in the main living and dining areas, while the separate lower-level family room with built-in cabinetry provides additional space to spread out. Extensive improvements include vinyl plank flooring throughout, updated bathrooms, a newer HVAC system, water heater, and appliances. Designed for modern convenience, this connected smart home features a video doorbell, outdoor security cameras, smart thermostat, smoke detectors, and lighting, with optional control through your phone or Google Home. The attached two-car garage includes an EV charger for added convenience. Step outside to enjoy the large, partially fenced backyard and two levels of Trex decking with updated railings, offering plenty of room for outdoor gatherings and everyday enjoyment. Set back from the main road, this peaceful cul-de-sac location offers a tucked-away feel while remaining just minutes from local grocery stores, parks, shopping, and everyday amenities. This South Eugene home is ready for its next chapter!
Active
$589,000
2734 Chambers St, Eugene, OR 97405
4beds
2,101sqft
Residential, Single Family Residence
Built in 1989
7,405 Square Feet Lot
$-- Zestimate®
$280/sqft
$-- HOA
What's special
Modern finishesLarge partially fenced backyardFlexible living spacesPeaceful cul-de-sac locationUpdated bathroomsWalk-in closetInviting outdoor areas
- 17 days
- 1,916
- 148
Likely to sell faster than
Zillow last checked:
Listing updated:
Listed by:
Corbin Duncan 541-253-4090,
Heart and Home Real Estate,
John Romito 541-253-4090,
Heart and Home Real Estate
Source: RMLS (OR),MLS#: 285565000
Facts & features
Interior
Bedrooms & bathrooms
- Bedrooms: 4
- Bathrooms: 3
- Full bathrooms: 2
- Partial bathrooms: 1
- Main level bathrooms: 2
Rooms
- Room types: Bedroom 4, Laundry, Bedroom 2, Bedroom 3, Dining Room, Family Room, Kitchen, Living Room, Primary Bedroom
Primary bedroom
- Features: Walkin Closet, Walkin Shower
- Level: Lower
Bedroom 2
- Level: Lower
Bedroom 3
- Level: Lower
Bedroom 4
- Level: Lower
Dining room
- Level: Main
Family room
- Level: Lower
Kitchen
- Features: Granite
- Level: Main
Living room
- Level: Main
Heating
- Forced Air
Cooling
- Central Air
Appliances
- Included: Dishwasher, Free-Standing Range, Free-Standing Refrigerator, Microwave, Gas Water Heater, Tank Water Heater
Features
- Granite, Walk-In Closet(s), Walkin Shower
- Flooring: Luxury Vinyl Plank, Tile
- Windows: Double Pane Windows
- Basement: Finished
Interior area
- Total structure area: 2,101
- Total interior livable area: 2,101 sqft
Video & virtual tour
Property
Parking
- Total spaces: 2
- Parking features: Driveway, On Street, Garage Door Opener, Attached
- Attached garage spaces: 2
- Has uncovered spaces: Yes
Features
- Levels: Two
- Stories: 2
- Patio & porch: Deck
- Exterior features: Yard
Lot
- Size: 7,405 Square Feet
- Features: Sloped, SqFt 7000 to 9999
Details
- Parcel number: 1212032
Construction
Type & style
- Home type: SingleFamily
- Property subtype: Residential, Single Family Residence
Materials
- T111 Siding
- Roof: Composition
Condition
- Updated/Remodeled
- New construction: No
- Year built: 1989
Utilities & green energy
- Gas: Gas
- Sewer: Public Sewer
- Water: Public
Community & HOA
HOA
- Has HOA: No
Location
- Region: Eugene
Financial & listing details
- Price per square foot: $280/sqft
- Tax assessed value: $578,776
- Annual tax amount: $5,910
- Date on market: 11/2/2026
- Listing terms: Cash,Conventional,FHA,VA Loan
- Road surface type: Paved
Estimated market value
Not available
Estimated sales range
Not available
Not available
Price history
| Date | Event | Price |
|---|---|---|
| 11/2/2026 | Listed for sale | $589,000+27.2%$280/sqft |
Source:  RMLS (OR) #285565000 Report a problem | ||
| 2/11/2021 | Sold | $463,000+5.2%$220/sqft |
Source: RMLS (OR) #21641065 Report a problem | ||
| 1/22/2021 | Pending sale | $440,000$209/sqft |
Source: RMLS (OR) #21641065 Report a problem | ||
| 1/22/2021 | Listed for sale | $440,000$209/sqft |
Source: RMLS (OR) #21641065 Report a problem | ||
Public tax history
| Year | Property taxes | Tax assessment |
|---|---|---|
| 2025 | $5,910 +1.3% | $303,330 +3% |
| 2024 | $5,837 +2.6% | $294,496 +3% |
| 2023 | $5,688 +4% | $285,919 +3% |
| 2022 | $5,468 -1.4% | $277,592 -4.6% |
| 2021 | $5,543 -0.4% | $290,891 +3% |
| 2020 | $5,563 +3.5% | $282,419 +3% |
| 2019 | $5,372 +6.9% | $274,194 +3% |
| 2018 | $5,025 | $266,208 +3% |
| 2017 | $5,025 +6.9% | $258,454 +3% |
| 2016 | $4,702 +3.2% | $250,926 +3% |
| 2015 | $4,557 +3.2% | $243,617 +3% |
| 2014 | $4,418 +8.5% | $236,521 +3% |
| 2013 | $4,073 +8.4% | $229,632 +3% |
| 2012 | $3,756 | $222,944 +3% |
| 2011 | -- | $216,450 +3% |
| 2010 | -- | $210,146 +3% |
| 2009 | -- | $204,025 +3% |
| 2008 | -- | $198,083 +3% |
| 2007 | -- | $192,314 +3% |
| 2006 | -- | $186,713 +3% |
| 2005 | -- | $181,275 +3% |
| 2004 | -- | $175,995 +3% |
| 2003 | -- | $170,869 +3% |
| 2002 | -- | $165,892 +3% |
| 2001 | -- | $161,060 +3% |
| 2000 | -- | $156,369 |
Find assessor info on the county website
Monthly payment
Est. payment
Payment breakdown
Explore the cost of this home by adjusting the details. Changes won't be saved.Climate risks
Neighborhood: Crest Drive
Nearby schools
Schools provided by the listing agent
- Elementary: Adams
- Middle: Arts & Tech
- High: Churchill
Source: RMLS (OR). This data may not be complete. We recommend contacting the local school district to confirm school assignments for this home.

Similar homes
- $625,0003 bd3 ba2.1k sqft2206 Corinthian Ct, Eugene, OR 97405Active

 MLS ID #737853777, Dustin Vollstedt, Altura Real Estate. RMLS (OR)
- $579,9004 bd3 ba2.4k sqft2696 Terrace View Dr, Eugene, OR 97405Active
 MLS ID #326493495, Brent Cole, Triple Oaks Realty LLC. RMLS (OR)
- $625,0004 bd3 ba2.4k sqft1520 W 28th Pl, Eugene, OR 97405Active
 MLS ID #479098733, Olaf Junge, ICON Real Estate Group. RMLS (OR)
- $599,0004 bd4 ba2.2k sqft2279 Blackburn St, Eugene, OR 97405Active
 MLS ID #616462666, Emily Dietz, Hybrid Real Estate. RMLS (OR)
- $599,0005 bd3 ba3k sqft1960 W 25th Ave, Eugene, OR 97405ActiveMLS ID #680862348, Tammy Kenworthy, Keller Williams Realty Eugene and Springfield. RMLS (OR)
- $590,0002 bd3 ba1.8k sqft1125 W 28th Ave, Eugene, OR 97405ActiveMLS ID #365378642, Sharon Parmenter, Opendoor Brokerage LLC. RMLS (OR)
- $585,0003 bd2 ba1.6k sqft681 W 28th Ave, Eugene, OR 97405ActiveMLS ID #316520681, Mary Reilly, Windermere RE Lane County. RMLS (OR)
- $550,0004 bd4 ba2.5k sqft2225 W 28th Ave, Eugene, OR 97405For Sale
 MLS ID #841250, NICK SHIVERS, Exp Realty, Llc. WVMLS
- $709,0004 bd3 ba2.8k sqft760 Brookside Dr, Eugene, OR 97405ActiveMLS ID #584449797, Greg Messick, RealtyNET, LLC. RMLS (OR)
- $719,9004 bd3 ba2.2k sqft2355 Panorama Dr, Eugene, OR 97405ActiveMLS ID #300243634, Brent Cole, Triple Oaks Realty LLC. RMLS (OR)
- $545,0004 bd3 ba1.8k sqft505 Lochmoor Pl, Eugene, OR 97405ActiveMLS ID #229543113, Lisanne Dickenson, Willamette Properties Group. RMLS (OR)
- $619,9994 bd3 ba2.2k sqft75 Marlboro Ln, Eugene, OR 97405ActiveMLS ID #330572703, Mara Gregory, Keller Williams Realty Eugene and Springfield. RMLS (OR)
- $599,9005 bd4 ba2.9k sqft2331 Todd St, Eugene, OR 97405ActiveMLS ID #155146698, Tiffany Johnson, Berkshire Hathaway HomeServices Real Estate Professionals. RMLS (OR)
- $605,9005 bd3 ba2.4k sqft4765 Brookwood St, Eugene, OR 97405ActiveMLS ID #175808269, Amber Combs, John L. Scott Eugene. RMLS (OR)
- $529,9004 bd3 ba2.3k sqft667 Kamapheema Pl, Eugene, OR 97405ActiveMLS ID #138963050, George Zakhary, Hybrid Real Estate. RMLS (OR)
- $550,0004 bd3 ba1.7k sqft105 W 35th Pl, Eugene, OR 97405ActiveMLS ID #693139228, Katie Juth, Windermere RE Lane County. RMLS (OR)
- $610,0005 bd2 ba1.9k sqft3398 Olive St, Eugene, OR 97405ActiveMLS ID #227835782, John Davis, InEugene Real Estate, LLC. RMLS (OR)
- $739,0003 bd2 ba2.2k sqft2650 Bowmont Dr, Eugene, OR 97405ActiveMLS ID #507532104, Stacy Haugen, Triple Oaks Realty LLC. RMLS (OR)
- $529,9003 bd3 ba2.2k sqft3377 W 25th Ave, Eugene, OR 97405ActiveMLS ID #795222342, Shawn Williams, Williams Realty, LLC. RMLS (OR)
