Welcome to this beautifully remodeled 4-bedroom, 2.5-bath home, where thoughtful updates, spacious living areas, and stylish finishes come together seamlessly. The heart of the home is the impressive kitchen, featuring rich cherry cabinetry, quartz countertops, a gas cooktop, and stainless steel appliances—perfectly suited for everyday living and entertaining. Throughout the home, a combination of hardwood, tile, and carpet flooring adds warmth, comfort, and character. Both full bathrooms have been tastefully remodeled with modern finishes and convenient walk-in showers. The generously sized bedrooms offer plenty of flexibility for family, guests, or a home office, while the extra-large primary suite provides a comfortable private retreat with plenty of space to unwind. Outside, the expansive covered back patio creates an ideal setting for outdoor dining, entertaining, or relaxing year-round. The patio overlooks a large, fully fenced backyard offering plenty of room for gardening, recreation, pets, or simply enjoying the outdoors. With extensive remodeling, a functional floor plan, spacious bedrooms, and exceptional outdoor living space, this move-in-ready home offers the perfect combination of comfort, style, and convenience.
Active
$625,000
1520 W 28th Pl, Eugene, OR 97405
4beds
2,414sqft
Residential, Single Family Residence
Built in 1967
7,840 Square Feet Lot
$-- Zestimate®
$259/sqft
$-- HOA
What's special
Modern finishesStylish finishesLarge fully fenced backyardBeautifully remodeledComfortable private retreatExpansive covered back patioExtra-large primary suite
- 1 day
- 112
- 4
Zillow last checked:
Listing updated:
Listed by:
Olaf Junge ICON@TheICONREGroup.com,
ICON Real Estate Group
Source: RMLS (OR),MLS#: 479098733
Facts & features
Interior
Bedrooms & bathrooms
- Bedrooms: 4
- Bathrooms: 3
- Full bathrooms: 2
- Partial bathrooms: 1
- Main level bathrooms: 1
Rooms
- Room types: Office, Bedroom 4, Bedroom 2, Bedroom 3, Dining Room, Family Room, Kitchen, Living Room, Primary Bedroom
Primary bedroom
- Features: Updated Remodeled, Walkin Shower
- Level: Upper
- Area: 266
- Dimensions: 19 x 14
Bedroom 2
- Features: Updated Remodeled, Wallto Wall Carpet
- Level: Upper
- Area: 143
- Dimensions: 13 x 11
Bedroom 3
- Features: Updated Remodeled, Wallto Wall Carpet
- Level: Upper
- Area: 132
- Dimensions: 12 x 11
Bedroom 4
- Features: Updated Remodeled, Wallto Wall Carpet
- Level: Upper
- Area: 132
- Dimensions: 12 x 11
Dining room
- Features: Hardwood Floors, Sliding Doors, Updated Remodeled
- Level: Main
- Area: 132
- Dimensions: 12 x 11
Family room
- Features: Updated Remodeled
- Level: Main
- Area: 266
- Dimensions: 19 x 14
Kitchen
- Features: Builtin Range, Hardwood Floors, Updated Remodeled, Free Standing Refrigerator, Quartz
- Level: Main
- Area: 132
- Width: 11
Living room
- Features: Fireplace, Updated Remodeled
- Level: Main
- Area: 378
- Dimensions: 27 x 14
Office
- Features: Bookcases, Hardwood Floors, Updated Remodeled
- Level: Main
- Area: 143
- Dimensions: 13 x 11
Heating
- Ductless, Fireplace(s)
Cooling
- Heat Pump
Appliances
- Included: Cooktop, Dishwasher, Disposal, Free-Standing Refrigerator, Range Hood, Stainless Steel Appliance(s), Built-In Range
- Laundry: Laundry Room
Features
- Quartz, Bookcases, Updated Remodeled, Walkin Shower, Pantry
- Flooring: Hardwood, Tile, Wall to Wall Carpet
- Doors: Sliding Doors
- Windows: Double Pane Windows, Vinyl Frames
- Basement: Crawl Space
- Number of fireplaces: 2
- Fireplace features: Gas, Wood Burning
Interior area
- Total structure area: 2,414
- Total interior livable area: 2,414 sqft
Property
Parking
- Total spaces: 2
- Parking features: Driveway, Attached
- Attached garage spaces: 2
- Has uncovered spaces: Yes
Features
- Levels: Two
- Stories: 2
- Patio & porch: Covered Deck, Porch
- Exterior features: Yard
- Fencing: Fenced
- Has view: Yes
- View description: City
Lot
- Size: 7,840 Square Feet
- Features: Gentle Sloping, SqFt 7000 to 9999
Details
- Parcel number: 0707628
Construction
Type & style
- Home type: SingleFamily
- Property subtype: Residential, Single Family Residence
Materials
- T111 Siding
- Foundation: Concrete Perimeter
- Roof: Composition
Condition
- Updated/Remodeled
- New construction: No
- Year built: 1967
Utilities & green energy
- Gas: Gas
- Sewer: Public Sewer
- Water: Public
Community & HOA
HOA
- Has HOA: No
Location
- Region: Eugene
Financial & listing details
- Price per square foot: $259/sqft
- Tax assessed value: $553,359
- Annual tax amount: $5,619
- Date on market: 9/3/2026
- Listing terms: Cash,Conventional,State GI Loan,VA Loan
- Road surface type: Paved
Estimated market value
Not available
Estimated sales range
Not available
Not available
Price history
| Date | Event | Price |
|---|---|---|
| 9/3/2026 | Listed for sale | $625,000+17.9%$259/sqft |
Source:  RMLS (OR) #479098733 Report a problem RMLS (OR) #479098733 Report a problem | ||
| 2/24/2023 | Sold | $530,000+6.1%$220/sqft |
Source: RMLS (OR) #23375297 Report a problem | ||
| 2/9/2023 | Pending sale | $499,500+177.5%$207/sqft |
Source: RMLS (OR) #23375297 Report a problem | ||
| 5/24/1999 | Sold | $180,000$75/sqft |
Source: Public Record Report a problem | ||
Public tax history
| Year | Property taxes | Tax assessment |
|---|---|---|
| 2025 | $5,619 +1.3% | $288,395 +3% |
| 2024 | $5,549 +2.6% | $279,996 +3% |
| 2023 | $5,408 +4% | $271,841 +3% |
| 2022 | $5,199 +6.5% | $263,924 +3% |
| 2021 | $4,883 -0.4% | $256,237 +3% |
| 2020 | $4,900 +3.5% | $248,774 +3% |
| 2019 | $4,732 +6.2% | $241,529 +3% |
| 2018 | $4,455 | $234,495 +3% |
| 2017 | $4,455 +5.3% | $227,665 +3% |
| 2016 | $4,229 +3.2% | $221,034 +3% |
| 2015 | $4,096 +3.5% | $214,596 +3% |
| 2014 | $3,958 +8.4% | $208,346 +3% |
| 2013 | $3,651 +8.6% | $202,278 +3% |
| 2012 | $3,361 | $196,386 +3% |
| 2011 | -- | $190,666 +3% |
| 2010 | -- | $185,113 +3% |
| 2009 | -- | $179,721 +3% |
| 2008 | -- | $174,486 +3% |
| 2007 | -- | $169,404 +3% |
| 2006 | -- | $164,470 +3% |
| 2005 | -- | $159,680 +3% |
| 2004 | -- | $155,029 +3% |
| 2003 | -- | $150,514 +4.6% |
| 2002 | -- | $143,856 -1.1% |
| 2001 | -- | $145,430 -0.5% |
| 2000 | -- | $146,130 |
Find assessor info on the county website
Monthly payment
Est. payment
Payment breakdown
Explore the cost of this home by adjusting the details. Changes won't be saved.Climate risks
Neighborhood: Crest Drive
Nearby schools
Schools provided by the listing agent
- Elementary: Adams
- Middle: Arts & Tech
- High: Churchill
Source: RMLS (OR). This data may not be complete. We recommend contacting the local school district to confirm school assignments for this home.
Similar homes
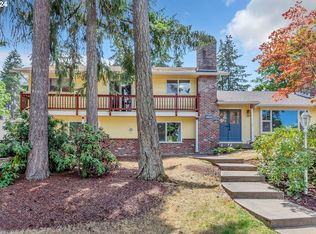
- $625,0004 bd2 ba1.7k sqft1255 E 24th Ave, Eugene, OR 97403Active

 MLS ID #769443443, George Zakhary, Hybrid Real Estate. RMLS (OR)
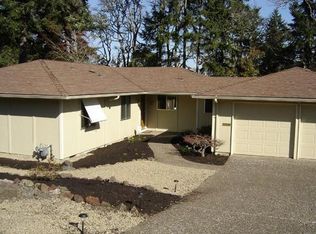
 - $645,0005 bd3 ba3k sqft1960 W 25th Ave, Eugene, OR 97405Active
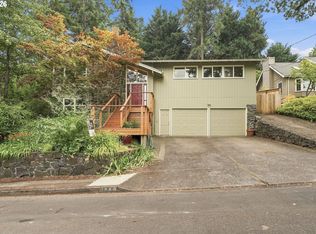 MLS ID #680862348, Emma Coleman, Keller Williams Realty Eugene and Springfield. RMLS (OR)
 - $725,0004 bd3 ba2.6k sqft2540 W 22nd Ave, Eugene, OR 97405Active
 MLS ID #731298626, Jill Mestler, Windermere RE Lane County. RMLS (OR)
 - $619,0004 bd3 ba2k sqft3985 University St, Eugene, OR 97405Active
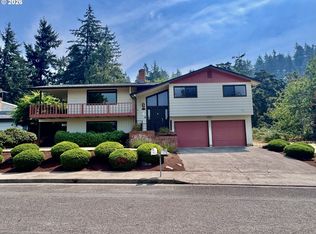 MLS ID #266186380, Heather Tipler, Hybrid Real Estate. RMLS (OR)
 - $635,0005 bd2 ba1.9k sqft3398 Olive St, Eugene, OR 97405ActiveMLS ID #227835782, John Davis, InEugene Real Estate, LLC. RMLS (OR)
- $645,0005 bd3 ba2.4k sqft4007 Brae Burn Dr, Eugene, OR 97405ActiveMLS ID #423978417, Hannah Roloson, RE/MAX Integrity. RMLS (OR)
- $725,0004 bd3 ba2.4k sqft2460 W 21st Ave, Eugene, OR 97405ActiveMLS ID #286308027, Sylwia Szymkowiak, Hybrid Real Estate. RMLS (OR)
- $725,0004 bd3 ba3k sqft1894 W 27th Pl, Eugene, OR 97405ActiveMLS ID #551081891, Donna Charko, Berkshire Hathaway HomeServices Real Estate Professionals. RMLS (OR)
- $780,0006 bd3 ba2.8k sqft515 Fulvue Dr, Eugene, OR 97405ActiveMLS ID #500810287, Lauren Berg, HomeSmart Realty Group. RMLS (OR)
- $599,0004 bd3 ba2.4k sqft784 Brookside Dr, Eugene, OR 97405ActiveMLS ID #501030781, Christi Keating, Hybrid Real Estate. RMLS (OR)
- $750,0005 bd3 ba2.8k sqft3010 Friendly St, Eugene, OR 97405ActiveMLS ID #768377488, Liz Churchill, Hybrid Real Estate. RMLS (OR)
- $700,0004 bd3 ba2.9k sqft2012 Greiner St, Eugene, OR 97405ActiveMLS ID #242518828, Alison Myers, Lux Realty Group. RMLS (OR)
- $449,9004 bd2 ba1.2k sqft2175 Chambers St, Eugene, OR 97405ActiveMLS ID #266492285, Sandra Boyst, ICON Real Estate Group. RMLS (OR)
- $699,9006 bd4 ba3.5k sqft2262 Todd St, Eugene, OR 97405ActiveMLS ID #359863460, Amy Thompson, Hybrid Real Estate. RMLS (OR)
- $720,0004 bd3 ba2.8k sqft1151 Lorane Hwy, Eugene, OR 97405ActiveMLS ID #423071608, Sean Camblin, Sixel Real Estate. RMLS (OR)
- $495,0004 bd3 ba2.3k sqft4734 Brookwood St, Eugene, OR 97405ActiveMLS ID #243051487, Teresa Smith, United Real Estate Properties. RMLS (OR)
- $529,5004 bd2 ba1.7k sqft2897 Timberline Dr, Eugene, OR 97405ActiveMLS ID #299980992, Mike P Miller, RE/MAX Integrity. RMLS (OR)
- $569,9993 bd3 ba1.8k sqft4739 Larkwood St, Eugene, OR 97405ActiveMLS ID #165603340, Tralena Whitten, Jim Downing Realty. RMLS (OR)
- $629,9004 bd3 ba2.4k sqft2533 Moon Mountain Dr, Eugene, OR 97403ActiveMLS ID #700377237, Arica Mitchell, Song Real Estate. RMLS (OR)
- $699,0003 bd3 ba2.3k sqft278 Rockridge Ct, Eugene, OR 97405ActiveMLS ID #221192105, Freeman Corbin, Altura Real Estate. RMLS (OR)
