Located on a quiet, private street in desirable South Eugene, this 5-bedroom, 3-bath home offers a spacious layout with many recent updates. The remodeled kitchen features new cabinets, countertops, backsplash, a large island, and stainless steel appliances, all opening to a generous main living space. Hardwood floors run through the main-floor bedrooms, while LVP flooring extends throughout the rest of the home. Mature trees surround the property, providing shade and privacy, and the fully fenced yard offers plenty of outdoor space. With five bedrooms and three bathrooms, the flexible layout provides plenty of room for everyday living, guests, a home office, or hobbies.
Active
$550,000
105 W 35th Pl, Eugene, OR 97405
5beds
1,785sqft
Residential, Single Family Residence
Built in 1963
6,969 Square Feet Lot
$543,900 Zestimate®
$308/sqft
$-- HOA
What's special
Fully fenced yardFlexible layoutRemodeled kitchenNew cabinetsPlenty of outdoor spaceStainless steel appliancesGenerous main living space
- 18 days
- 1,338
- 170
Likely to sell faster than
Zillow last checked:
Listing updated:
Listed by:
Katie Juth 503-799-0714,
Windermere RE Lane County
Source: RMLS (OR),MLS#: 693139228
Facts & features
Interior
Bedrooms & bathrooms
- Bedrooms: 5
- Bathrooms: 3
- Full bathrooms: 3
- Main level bathrooms: 2
Rooms
- Room types: Bedroom 4, Bedroom 5, Laundry, Bedroom 2, Bedroom 3, Dining Room, Family Room, Kitchen, Living Room, Primary Bedroom
Primary bedroom
- Features: Bathroom, Hardwood Floors
- Level: Main
- Area: 182
- Dimensions: 14 x 13
Bedroom 2
- Features: Hardwood Floors
- Level: Main
- Area: 156
- Dimensions: 13 x 12
Bedroom 3
- Features: Hardwood Floors
- Level: Main
- Area: 120
- Dimensions: 12 x 10
Bedroom 4
- Features: Fireplace, Vinyl Floor
- Level: Lower
- Area: 195
- Dimensions: 15 x 13
Bedroom 5
- Features: Exterior Entry, Vinyl Floor
- Level: Lower
- Area: 165
- Dimensions: 15 x 11
Dining room
- Features: Exterior Entry, Vinyl Floor
- Level: Main
- Area: 121
- Dimensions: 11 x 11
Kitchen
- Features: Dishwasher, Island, Microwave, Updated Remodeled, Free Standing Range, Free Standing Refrigerator, Quartz, Vinyl Floor
- Level: Main
- Area: 121
- Width: 11
Living room
- Features: Bay Window, Fireplace Insert, Vinyl Floor
- Level: Main
- Area: 238
- Dimensions: 17 x 14
Heating
- Ceiling, Ductless, Fireplace(s)
Cooling
- Has cooling: Yes
Appliances
- Included: Dishwasher, Disposal, Free-Standing Range, Free-Standing Refrigerator, Microwave, Stainless Steel Appliance(s), Washer/Dryer, Electric Water Heater
- Laundry: Laundry Room
Features
- Quartz, Kitchen Island, Updated Remodeled, Bathroom, Tile
- Flooring: Hardwood, Luxury Vinyl Plank, Wood, Vinyl
- Windows: Double Pane Windows, Vinyl Frames, Bay Window(s)
- Basement: None
- Number of fireplaces: 2
- Fireplace features: Insert, Wood Burning
Interior area
- Total structure area: 1,785
- Total interior livable area: 1,785 sqft
Property
Parking
- Total spaces: 2
- Parking features: Driveway, Off Street, Garage Door Opener, Attached
- Attached garage spaces: 2
- Has uncovered spaces: Yes
Features
- Levels: Multi/Split
- Stories: 2
- Patio & porch: Deck, Patio
- Exterior features: Fire Pit, Yard, Exterior Entry
- Fencing: Fenced
Lot
- Size: 6,969 Square Feet
- Features: Gentle Sloping, SqFt 7000 to 9999
Details
- Parcel number: 0642114
Construction
Type & style
- Home type: SingleFamily
- Property subtype: Residential, Single Family Residence
Materials
- Lap Siding
- Foundation: Slab
- Roof: Composition
Condition
- Updated/Remodeled
- New construction: No
- Year built: 1963
Utilities & green energy
- Sewer: Public Sewer
- Water: Public
- Utilities for property: Cable Connected
Community & HOA
HOA
- Has HOA: No
Location
- Region: Eugene
Financial & listing details
- Price per square foot: $308/sqft
- Tax assessed value: $583,013
- Annual tax amount: $4,922
- Date on market: 9/18/2026
- Listing terms: Cash,Conventional,FHA,VA Loan
- Road surface type: Paved
Estimated market value
$543,900
$517,000 - $571,000
$3,461/mo
Price history
| Date | Event | Price |
|---|---|---|
| 9/19/2026 | Listed for sale | $550,000+17.8%$308/sqft |
Source:  RMLS (OR) #693139228 Report a problem RMLS (OR) #693139228 Report a problem | ||
| 1/24/2022 | Sold | $467,000$262/sqft |
Source: RMLS (OR) #21447127 Report a problem | ||
| 12/30/2021 | Pending sale | $467,000-2.1%$262/sqft |
Source: RMLS (OR) #21447127 Report a problem | ||
| 12/17/2021 | Listed for sale | $477,000+54.8%$267/sqft |
Source: RMLS (OR) #21447127 Report a problem | ||
| 3/14/2018 | Sold | $308,050+2.7%$173/sqft |
Source: RMLS (OR) #17024066 Report a problem | ||
| 1/15/2018 | Pending sale | $300,000$168/sqft |
Source: Eugene #17024066 Report a problem | ||
| 1/10/2018 | Listed for sale | $300,000+51.9%$168/sqft |
Source: Keller Williams /Eugene-Spfld #17024066 Report a problem | ||
| 10/5/2004 | Sold | $197,500$111/sqft |
Source: Public Record Report a problem | ||
Public tax history
| Year | Property taxes | Tax assessment |
|---|---|---|
| 2025 | $4,923 +1.3% | $252,651 +3% |
| 2024 | $4,861 +2.6% | $245,293 +3% |
| 2023 | $4,738 +4% | $238,149 +3% |
| 2022 | $4,554 +6.5% | $231,213 +3% |
| 2021 | $4,278 -0.4% | $224,479 +3% |
| 2020 | $4,293 +3.5% | $217,941 +3% |
| 2019 | $4,146 +6.2% | $211,594 +3% |
| 2018 | $3,902 | $205,432 +3% |
| 2017 | $3,902 +4.7% | $199,449 +3% |
| 2016 | $3,728 +2.5% | $193,640 +3% |
| 2015 | $3,635 +3% | $188,000 +3% |
| 2014 | $3,531 +5.1% | $182,524 +3% |
| 2013 | $3,359 +8.5% | $177,208 +3% |
| 2012 | $3,096 | $172,047 +3% |
| 2011 | -- | $167,036 +3% |
| 2010 | -- | $162,171 +3% |
| 2009 | -- | $157,448 +3% |
| 2008 | -- | $152,862 +3% |
| 2007 | -- | $148,410 +3% |
| 2006 | -- | $144,087 +3% |
| 2005 | -- | $139,890 +3% |
| 2004 | -- | $135,816 +3% |
| 2003 | -- | $131,860 +3% |
| 2002 | -- | $128,019 +3% |
| 2001 | -- | $124,290 +3% |
| 2000 | -- | $120,670 |
Find assessor info on the county website
Monthly payment
Est. payment
Payment breakdown
Explore the cost of this home by adjusting the details. Changes won't be saved.Climate risks
Neighborhood: Crest Drive
Nearby schools
Schools provided by the listing agent
- Elementary: Edgewood
- Middle: Spencer Butte
- High: South Eugene
Source: RMLS (OR). This data may not be complete. We recommend contacting the local school district to confirm school assignments for this home.

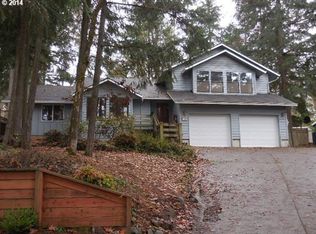
Similar homes
- $549,9004 bd3 ba2.1k sqft1490 W 26th Ave, Eugene, OR 97405Active
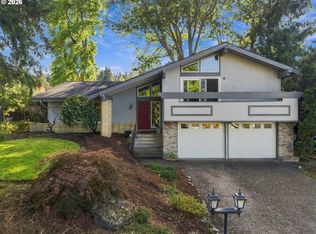
 MLS ID #609289441, Naseem Hamide, Works Real Estate. RMLS (OR)
 - $625,0005 bd3 ba2.4k sqft4765 Brookwood St, Eugene, OR 97405Active
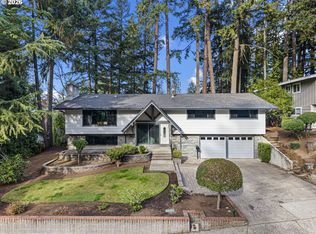 MLS ID #175808269, Amber Combs, John L. Scott Eugene. RMLS (OR)
 - $550,0004 bd2 ba1.8k sqft30 Coachman Dr, Eugene, OR 97405Active
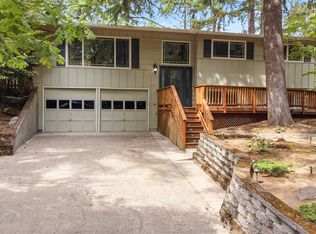 MLS ID #211554511, Adam Furney, Keller Williams Realty Eugene and Springfield. RMLS (OR)
 - $575,0003 bd3 ba1.9k sqft2350 McLean Blvd, Eugene, OR 97405Active
 MLS ID #717815495, Pam Haggard, Eugene's Alternative. RMLS (OR)
 - $549,9004 bd3 ba2.3k sqft551 Brookside Dr, Eugene, OR 97405ActiveMLS ID #358148973, Naseem Hamide, Works Real Estate. RMLS (OR)
- $575,0003 bd2 ba1.5k sqft3540 Onyx St, Eugene, OR 97405ActiveMLS ID #449649267, Jennie Dillon, Hybrid Real Estate. RMLS (OR)
- $535,0003 bd2 ba1.5k sqft2050 McLean Blvd, Eugene, OR 97405ActiveMLS ID #758196769, Marti Templeton-Bays, Triple Oaks Realty LLC. RMLS (OR)
- $610,0005 bd2 ba1.9k sqft3398 Olive St, Eugene, OR 97405ActiveMLS ID #227835782, John Davis, InEugene Real Estate, LLC. RMLS (OR)
- $615,0004 bd3 ba1.9k sqft4791 Larkwood St, Eugene, OR 97405ActiveMLS ID #384147947, Eric Smith, Heart and Home Real Estate. RMLS (OR)
- $535,0005 bd4 ba2.1k sqft3049 Willamette St, Eugene, OR 97405ActiveMLS ID #620264757, Julie Pollock, Triple Oaks Realty LLC. RMLS (OR)
- $550,0004 bd4 ba2.5k sqft2225 W 28th Ave, Eugene, OR 97405For Sale
 MLS ID #841250, NICK SHIVERS, Exp Realty, Llc. WVMLS
 - $529,9004 bd3 ba2.3k sqft667 Kamapheema Pl, Eugene, OR 97405ActiveMLS ID #138963050, George Zakhary, Hybrid Real Estate. RMLS (OR)
- $600,0003 bd2 ba1.7k sqft3827 Vine Maple St, Eugene, OR 97405ActiveMLS ID #417214183, Charlene Placko, Emerald Valley Real Estate. RMLS (OR)
- $539,0003 bd3 ba1.7k sqft4482 Paddock Dr, Eugene, OR 97405ActiveMLS ID #103419100, Vince Casey, Hybrid Real Estate. RMLS (OR)
- $550,0004 bd2 ba1.7k sqft2031 Hilyard St, Eugene, OR 97405ActiveMLS ID #710023130, David Holland, Evans, Elder, Brown & Seubert. RMLS (OR)
- $640,0005 bd3 ba2.4k sqft4007 Brae Burn Dr, Eugene, OR 97405ActiveMLS ID #423978417, Hannah Roloson, RE/MAX Integrity. RMLS (OR)
- $495,0004 bd3 ba2.3k sqft4734 Brookwood St, Eugene, OR 97405ActiveMLS ID #243051487, Teresa Smith, United Real Estate Properties. RMLS (OR)
- $485,0003 bd2 ba1.6k sqft1760 Graham Dr, Eugene, OR 97405ActiveMLS ID #514019455, David Baslaw, Windermere RE Lane County. RMLS (OR)
- $569,9993 bd3 ba1.8k sqft4739 Larkwood St, Eugene, OR 97405ActiveMLS ID #165603340, Tralena Whitten, Jim Downing Realty. RMLS (OR)
- $530,0006 bd4 ba2.5k sqft2281 Blackburn St, Eugene, OR 97405ActiveMLS ID #573809692, Katherine Williams, Willamette Homes Real Estate. RMLS (OR)
