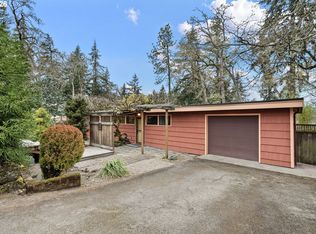
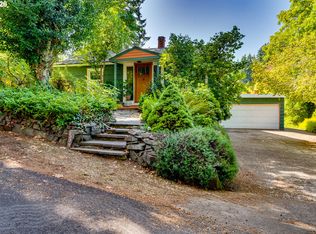
Welcome to this beautifully maintained 3-bedroom, 2-bath home offering 1,272 sq ft of comfortable living space and beautiful indoor-outdoor living. Mature landscaping and inviting paver accents create a charming first impression. The entry opens to a cozy carpeted living room filled with natural light from large floor-to-ceiling windows. The living room flows into a dedicated dining area with a slider to the backyard and seamlessly connects to the well-appointed kitchen featuring granite countertops, stainless steel appliances, beautiful backsplash details, and built-in counter storage that adds both function and charm. Appliances include a built-in dishwasher, built-in microwave, and freestanding range. A convenient main-level laundry room offers additional storage. Three generously sized bedrooms include a spacious primary with a generous walk-in closet. Both bathrooms have been exceptionally remodeled with tile showers, natural stone floors and sleek glass shower doors. Outside opens to a brand new Trex deck designed for relaxing, entertaining, and years of durability. Enjoy peaceful evenings on a beautifully custom crafted bench swing surrounded by a brand new fence! Effortlessly maintained landscaping with drip irrigation serving both the front and backyards. A dedicated outdoor dining area is perfect for al fresco meals, BBQs, and gatherings. Truly a wonderful blend of comfort, functionality, and inviting outdoor spaces. Enjoy added peace of mind with an HVAC system and water heater that are under 5 years old! Call today for your private showing.
Pending
$519,750
85 W 35th Pl, Eugene, OR 97405
3beds
1,272sqft
Residential, Single Family Residence
Built in 1992
8,712 Square Feet Lot
$-- Zestimate®
$409/sqft
$-- HOA
What's special
Built-in counter storageInviting paver accentsFreestanding rangeLarge floor-to-ceiling windowsThree generously sized bedroomsStainless steel appliancesBuilt-in dishwasher
- 19 days
- 1,722
- 155
Likely to sell faster than
Zillow last checked:
Listing updated:
Listed by:
Felicia Mondragon 541-255-5772,
Keller Williams Realty Eugene and Springfield
Source: RMLS (OR),MLS#: 684870356
Facts & features
Interior
Bedrooms & bathrooms
- Bedrooms: 3
- Bathrooms: 2
- Full bathrooms: 2
- Main level bathrooms: 1
Rooms
- Room types: Laundry, Bedroom 2, Bedroom 3, Dining Room, Family Room, Kitchen, Living Room, Primary Bedroom
Primary bedroom
- Features: Closet, Ensuite, Wallto Wall Carpet
- Level: Upper
Bedroom 2
- Features: Ceiling Fan, Closet, Wallto Wall Carpet
- Level: Main
Bedroom 3
- Features: Ceiling Fan, Closet, Wallto Wall Carpet
- Level: Main
Dining room
- Features: Exterior Entry, Vaulted Ceiling, Wallto Wall Carpet
- Level: Main
Kitchen
- Features: Builtin Features, Builtin Range, Dishwasher, Disposal, Hardwood Floors, Microwave, Granite
- Level: Main
Living room
- Features: Vaulted Ceiling, Wallto Wall Carpet
- Level: Main
Heating
- Heat Pump, Mini Split
Cooling
- Heat Pump
Appliances
- Included: Dishwasher, Disposal, Free-Standing Range, Microwave, Stainless Steel Appliance(s), Built-In Range, Electric Water Heater
- Laundry: Laundry Room
Features
- Ceiling Fan(s), Granite, High Ceilings, Vaulted Ceiling(s), Closet, Built-in Features, Tile
- Flooring: Hardwood, Laminate, Tile, Vinyl, Wall to Wall Carpet
- Windows: Double Pane Windows
- Basement: Crawl Space
Interior area
- Total structure area: 1,272
- Total interior livable area: 1,272 sqft
Video & virtual tour
Property
Parking
- Total spaces: 2
- Parking features: Driveway, Attached
- Attached garage spaces: 2
- Has uncovered spaces: Yes
Accessibility
- Accessibility features: Garage On Main, Utility Room On Main, Accessibility
Features
- Levels: Two
- Stories: 2
- Patio & porch: Deck, Porch
- Exterior features: Yard, Exterior Entry
- Fencing: Fenced
- Has view: Yes
- View description: Territorial
Lot
- Size: 8,712 Square Feet
- Features: Gentle Sloping, Level, Sloped, Trees, SqFt 7000 to 9999
Details
- Parcel number: 0642080
Construction
Type & style
- Home type: SingleFamily
- Property subtype: Residential, Single Family Residence
Materials
- T111 Siding
- Roof: Composition
Condition
- Resale
- New construction: No
- Year built: 1992
Utilities & green energy
- Sewer: Public Sewer
- Water: Public
Community & HOA
Community
- Security: Security System
HOA
- Has HOA: No
Location
- Region: Eugene
Financial & listing details
- Price per square foot: $409/sqft
- Tax assessed value: $555,028
- Annual tax amount: $5,250
- Date on market: 9/17/2026
- Cumulative days on market: 19 days
- Listing terms: Cash,Conventional,FHA,VA Loan
- Road surface type: Paved
Estimated market value
Not available
Estimated sales range
Not available
Not available
Price history
| Date | Event | Price |
|---|---|---|
| 9/23/2026 | Pending sale | $519,750$409/sqft |
Source:  RMLS (OR) #684870356 Report a problem RMLS (OR) #684870356 Report a problem | ||
| 9/17/2026 | Listed for sale | $519,750$409/sqft |
Source: RMLS (OR) #684870356 Report a problem | ||
Public tax history
| Year | Property taxes | Tax assessment |
|---|---|---|
| 2025 | $5,250 +1.3% | $269,473 +3% |
| 2024 | $5,185 +2.6% | $261,625 +3% |
| 2023 | $5,053 +4% | $254,005 +3% |
| 2022 | $4,857 +6.5% | $246,607 +3% |
| 2021 | $4,562 -0.4% | $239,425 +3% |
| 2020 | $4,578 +3.5% | $232,452 +3% |
| 2019 | $4,422 +6.2% | $225,682 +3% |
| 2018 | $4,162 | $219,109 +3% |
| 2017 | $4,162 +4.7% | $212,727 +3% |
| 2016 | $3,976 +4.5% | $206,531 +3% |
| 2015 | $3,806 +4.1% | $200,516 +3% |
| 2014 | $3,655 +7.5% | $194,676 +3% |
| 2013 | $3,400 +6.6% | $189,006 +3% |
| 2012 | $3,190 | $183,501 +3% |
| 2011 | -- | $178,156 +3% |
| 2010 | -- | $172,967 +3% |
| 2009 | -- | $167,929 +3% |
| 2008 | -- | $163,038 +3% |
| 2007 | -- | $158,289 +3% |
| 2006 | -- | $153,679 +3% |
| 2005 | -- | $149,203 +3% |
| 2004 | -- | $144,857 +3% |
| 2003 | -- | $140,638 +3% |
| 2002 | -- | $136,542 +3% |
| 2001 | -- | $132,565 +3% |
| 2000 | -- | $128,704 |
Find assessor info on the county website
Monthly payment
Est. payment
Payment breakdown
Explore the cost of this home by adjusting the details. Changes won't be saved.Climate risks
Neighborhood: Crest Drive
Nearby schools
Schools provided by the listing agent
- Elementary: Edgewood
- Middle: Spencer Butte
- High: South Eugene
Source: RMLS (OR). This data may not be complete. We recommend contacting the local school district to confirm school assignments for this home.

Similar homes
- $575,0003 bd2 ba1.5k sqft3540 Onyx St, Eugene, OR 97405Active

 MLS ID #449649267, Jennie Dillon, Hybrid Real Estate. RMLS (OR)
 - $539,0003 bd3 ba1.7k sqft4482 Paddock Dr, Eugene, OR 97405Active
 MLS ID #103419100, Vince Casey, Hybrid Real Estate. RMLS (OR)
 - $550,0004 bd2 ba1.8k sqft30 Coachman Dr, Eugene, OR 97405Active
 MLS ID #211554511, Adam Furney, Keller Williams Realty Eugene and Springfield. RMLS (OR)
 - $450,0002 bd1 ba960 sqft3374 Loma Linda Dr, Eugene, OR 97405Active
 MLS ID #463080197, Benjamin Fogelson, InEugene Real Estate, LLC. RMLS (OR)
 - $475,0003 bd1 ba1.1k sqft4861 Donald St, Eugene, OR 97405ActiveMLS ID #613537343, Judy Casad, Windermere RE Lane County. RMLS (OR)
- $509,0004 bd2 ba1.7k sqft2897 Timberline Dr, Eugene, OR 97405ActiveMLS ID #299980992, Mike P Miller, RE/MAX Integrity. RMLS (OR)
- $529,0003 bd2 ba1.5k sqft2466 Erin Way, Eugene, OR 97408ActiveMLS ID #655199713, Luke Puskedra, Triple Oaks Realty LLC. RMLS (OR)
- $495,0003 bd2 ba1.5k sqft3457 Mahlon Ave, Eugene, OR 97401ActiveMLS ID #189555706, Austin Barker, Willamette Properties Group. RMLS (OR)
- $525,0004 bd2 ba1.6k sqft1522 Russet Dr, Eugene, OR 97401ActiveMLS ID #797285558, Kim Arscott, Premiere Property Group LLC. RMLS (OR)
- $525,0002 bd3 ba1.9k sqft2036 Eastwood Ln, Eugene, OR 97401ActiveMLS ID #551018812, Jessica Lay, Windermere RE Lane County. RMLS (OR)
- $474,9003 bd2 ba1.3k sqft1163 Fir Acres Dr, Eugene, OR 97401ActiveMLS ID #293633018, Kendra Pennington, eXp Realty, LLC. RMLS (OR)
- $484,9003 bd2 ba1.5k sqft3026 Hendricks Hill Dr, Eugene, OR 97403ActiveMLS ID #141398043, Joshua Cooley, Keller Williams The Cooley Real Estate Group. RMLS (OR)
- $465,0003 bd3 ba1.7k sqft670 Woodcrest Dr, Springfield, OR 97477ActiveMLS ID #614357219, A.D. Smith, Keller Williams Realty Eugene and Springfield. RMLS (OR)
- $475,0003 bd2 ba1.5k sqft5422 King Arthur Ct, Eugene, OR 97402ActiveMLS ID #700680879, Rick W Johnson, RE/MAX Integrity. RMLS (OR)
- $589,0003 bd2 ba1.5k sqft1629 E 24th Ave, Eugene, OR 97403ActiveMLS ID #349518488, Stacy Haugen, Triple Oaks Realty LLC. RMLS (OR)
- $425,0003 bd2 ba1.4k sqft1990 W 18th Ave, Eugene, OR 97402ActiveMLS ID #309991103, Karen Fine, Hybrid Real Estate. RMLS (OR)
- $445,0003 bd2 ba1.4k sqft1504 Green Acres Rd, Eugene, OR 97408ActiveMLS ID #211933868, Nick Nelson, Keller Williams Realty Eugene and Springfield. RMLS (OR)
- $489,9004 bd2 ba1.6k sqft2076 Assumption St, Eugene, OR 97402ActiveMLS ID #529585372, Derrick Roser, Keller Williams Realty Eugene and Springfield. RMLS (OR)
- $385,0003 bd2 ba1.2k sqft40 Briarcliff Dr, Eugene, OR 97404ActiveMLS ID #607092299, Katherine Dean, Bennett & Dean Real Estate. RMLS (OR)
- $489,9003 bd2 ba1.7k sqft4241 Cole Way, Springfield, OR 97478ActiveMLS ID #329949273, Alison Myers, Lux Realty Group. RMLS (OR)
