Skip main navigation
Sold
  • $630,000

    2150 McLean Blvd, Eugene, OR 97405

    3beds
    1,626sqft
    Residential, Single Family Residence
    Built in 1975
    0.3 Acres Lot
    $630,800 Zestimate®
    $387/sqft
    $3,080 Estimated rent

    Home value

    $630,800

    $599,000 - $662,000

    $3,080/mo

    Zestimate® history
    Loading
    Loading...

    Owner options

    List your home for rent

    $3,080/mo

    Rent Zestimate®

    Find your next renter with Zillow Rental Manager. Plus, with online applications, you can quickly screen prospective tenants – for free.

    Learn more

    $3,080/mo

    Rent Zestimate®

    Refinance and save

    $3,761/mo

    Est. payment

    Refinancing to a lower rate could help reduce your monthly payments and save thousands over the life of the loan.

    See today's rates

    $3,761/mo

    Est. payment

    Explore your selling options

    Work with a Zillow partner agent

    Leverage their expertise and Zillow's premium Showcase listings to get your home seen by more buyers.

    Get started

    List with your own agent

    Get your home in front of millions of buyers by listing it on Zillow.

    Learn how to do it

    Sell it yourself

    Take full control of how buyers see your home on Zillow by listing For Sale by Owner (FSBO).

    List your home

    What's special

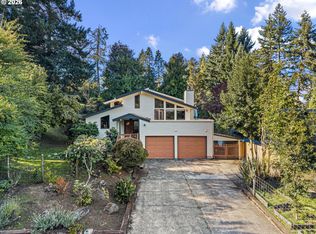
    Modern focal pointNew fireplace designUnparalleled seclusionNew heat pumpFrench doorsNew quality anderson windowsNew metal roof
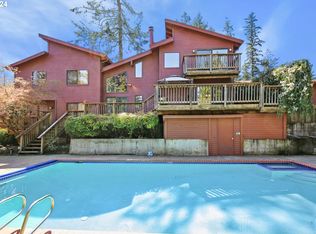
    Welcome to your peaceful retreat in the Southwest Hills! This incredible home offers unparalleled seclusion and breathtaking views of lush trees and picturesque valleys. Step inside and discover a beautifully updated interior, designed to elevate your everyday living experience.The heart of this home is the brand-new kitchen with quartz countertops, a farm sink, shaker cabinets and is equipped with stainless steel appliances. New flooring throughout and the interior doors have been upgraded. The family room has beautiful picture windows, French doors lead to a deck, a new fireplace design that serves as a modern focal point and a wood and beam ceilings. Additionally, smart lighting has been installed, allowing you to effortlessly create the perfect ambiance for any occasion.But the upgrades don't stop there. This home boasts new quality Anderson Windows, slider, and French doors, all installed in 2018, ensuring optimal natural light and easy access to outdoor spaces. The exterior has been meticulously maintained with new paint, cedar accents, hardscape, and landscape work completed between 2019 and 2022, creating an inviting and aesthetically pleasing environment.A new electrical panel was installed in 2021. In 2022, a new heat pump and furnace were added, providing year-round comfort and energy savings. Lastly, a new metal roof was installed in 2021, offering durability and protection for years to come.Indulge in the tranquility and natural beauty that surrounds this remarkable property. With its thoughtful updates and prime location, this home is a true sanctuary. Don't miss the opportunity to make this peaceful retreat your own. Schedule a showing today and embrace the South Hills lifestyle at its finest. OPEN HOUSE SUNDAY FROM 4PM-6PM

    Zillow last checked:

    Listing updated:

    Listed by:

    Teri Dibos 541-606-1493,

    Keller Williams Realty Eugene and Springfield,

    Bryan Dibos 541-606-3052,

    Keller Williams Realty Eugene and Springfield

    Bought with:

    Molly Mair, 201215736

    Rise Realty NW

    Source: RMLS (OR),MLS#: 23580921MLS Logo

    Facts & features

    Interior

    Bedrooms & bathrooms
    • Bedrooms: 3
    • Bathrooms: 2
    • Full bathrooms: 2
    • Main level bathrooms: 2
    Primary bedroom
    • Features: Deck, Sliding Doors, Laminate Flooring, Suite
    • Level: Main
    • Area: 168
    • Dimensions: 14 x 12
    Bedroom 2
    • Features: Closet Organizer, Laminate Flooring
    • Level: Main
    • Area: 132
    • Dimensions: 12 x 11
    Bedroom 3
    • Features: Laminate Flooring
    • Level: Main
    • Area: 121
    • Dimensions: 11 x 11
    Dining room
    • Features: Barn Door
    • Level: Main
    • Area: 132
    • Dimensions: 12 x 11
    Family room
    • Features: Beamed Ceilings, Deck, Fireplace, French Doors
    • Level: Main
    • Area: 315
    • Dimensions: 21 x 15
    Kitchen
    • Features: Dishwasher, Disposal, Eat Bar, Free Standing Range, Free Standing Refrigerator
    • Level: Main
    • Area: 132
    • Width: 12
    Living room
    • Features: High Ceilings, Laminate Flooring
    • Level: Main
    • Area: 240
    • Dimensions: 16 x 15
    Heating
    • Forced Air, Heat Pump, Fireplace(s)
    Cooling
    • Heat Pump
    Appliances
    • Included: Dishwasher, Disposal, Free-Standing Range, Free-Standing Refrigerator, Plumbed For Ice Maker, Range Hood, Stainless Steel Appliance(s), Electric Water Heater
    • Laundry: Laundry Room
    Features
    • High Ceilings, Closet Organizer, Beamed Ceilings, Eat Bar, Suite, Quartz
    • Flooring: Laminate
    • Doors: French Doors, Sliding Doors
    • Windows: Double Pane Windows, Vinyl Frames
    • Basement: Crawl Space
    • Number of fireplaces: 1
    • Fireplace features: Wood Burning
    Interior area
    • Total structure area: 1,626
    • Total interior livable area: 1,626 sqft

    Property

    Parking
    • Total spaces: 2
    • Parking features: Driveway, On Street, Attached
    • Attached garage spaces: 2
    • Has uncovered spaces: Yes
    Features
    • Levels: One
    • Stories: 1
    • Patio & porch: Covered Patio, Deck
    • Exterior features: Raised Beds, Water Feature
    • Has view: Yes
    • View description: Trees/Woods, Valley
    Lot
    • Size: 0.30 Acres
    • Features: Cul-De-Sac, Private, Sloped, Trees, SqFt 10000 to 14999
    Details
    • Parcel number: 1039153
    • Zoning: R-1

    Construction

    Type & style
    • Home type: SingleFamily
    • Architectural style: Contemporary
    • Property subtype: Residential, Single Family Residence
    Materials
    • Wood Siding
    • Foundation: Concrete Perimeter
    • Roof: Metal
    Condition
    • Updated/Remodeled
    • New construction: No
    • Year built: 1975

    Utilities & green energy

    • Sewer: Public Sewer
    • Water: Public

    Community & neighborhood

    Location
    • Region: Eugene

    Other

    Other facts
    • Listing terms: Cash,Conventional,FHA,VA Loan
    • Road surface type: Paved

    Price history

    DateEventPrice
    8/31/2023Sold$630,000+5.2%$387/sqft
    Source: RMLS (OR) #23580921 Report a problem
    8/5/2023Pending sale$599,000$368/sqft
    Source: RMLS (OR) #23580921 Report a problem
    7/19/2023Listed for sale$599,000$368/sqft
    Source: RMLS (OR) #23580921 Report a problem
    7/12/2023Pending sale$599,000+139.6%$368/sqft
    Source: RMLS (OR) #23580921 Report a problem
    4/17/2015Sold$250,000$154/sqft
    Source: RMLS (OR) #14397473 Report a problem
    3/18/2015Pending sale$250,000$154/sqft
    Source: Windermere Real Estate/Lane County #14397473 Report a problem
    1/31/2015Price change$250,000-2%$154/sqft
    Source: Windermere Real Estate/Lane County #14397473 Report a problem
    11/19/2014Price change$255,000-10.2%$157/sqft
    Source: Prudential Real Estate Professionals #14551733 Report a problem
    6/29/2014Listed for sale$283,900$175/sqft
    Source: Prudential Real Estate Professionals #14551733 Report a problem

    Public tax history

    YearProperty taxesTax assessment
    2025$5,839 +1.3%$299,691 +3%
    2024$5,766 +6.2%$290,963 +6.6%
    2023$5,429 +4%$272,908 +3%
    2022$5,219 +6.5%$264,960 +3%
    2021$4,902 +1%$257,243 +3%
    2020$4,855 +5.1%$249,751 +3%
    2019$4,621 +7.4%$242,477 +3%
    2018$4,303 $235,415 +3%
    2017$4,303 +6.2%$228,558 +3%
    2016$4,053 +3.2%$221,901 +3%
    2015$3,926 +3.1%$215,438 +3%
    2014$3,808 +8%$209,163 +3%
    2013$3,525 +8.5%$203,071 +3%
    2012$3,250 $197,156 +3%
    2011-- $191,414 +3%
    2010-- $185,839 +3%
    2009-- $180,426 +3%
    2008-- $175,171 +3%
    2007-- $170,069 +3%
    2006-- $165,116 +3%
    2005-- $160,307 +3%
    2004-- $155,638 +3%
    2003-- $151,105 +3%
    2002-- $146,704 +3%
    2001-- $142,431 +3%
    2000-- $138,283

    Find assessor info on the county website

    Neighborhood: Crest Drive

    Nearby schools

    GreatSchools rating
    Schools provided by the listing agent
    • Elementary: Adams
    • Middle: Arts & Tech
    • High: Churchill

    Source: RMLS (OR). This data may not be complete. We recommend contacting the local school district to confirm school assignments for this home.

    Get pre-qualified for a loan
    At Zillow Home Loans, we can pre-qualify you in as little as 5 minutes with no impact to your credit score.

    An equal housing lender. NMLS #10287.

    Sell for more on Zillow
    Get a Zillow Showcase℠ listing at no additional cost and you could sell for .
    $630,800
    2% more
    +$12,616
    With Zillow Showcase(estimated)
    $643,416