Personality plus! Warm and inviting, this single-level home in Eugene’s desirable Amazon neighborhood is filled with character and thoughtful architectural details. Beautifully refinished hardwood floors run throughout, complemented by coved ceilings and abundant natural light. The living room is centered around a cozy Norwegian Jøtul wood stove, while the kitchen flows naturally into the dining area with French doors opening to a spacious cedar deck and beautiful backyard. The primary bedroom connects to a dreamy bathroom with a soaking tub, walk-in shower, and skylight. Outside, the beautifully landscaped yard is surrounded by mature trees and offers garden beds, a chicken coop, and a large storage shed with plenty of room for bikes, kayaks, garden equipment, and camping gear. Adding even more versatility is a permitted detached studio ADU with its own bathroom, separate entrance, heat, plumbing, storage, and bamboo floors. It's an incredible space for guests, a home office, art studio, or an airbnb. All of this in a wonderfully convenient South Eugene location near schools, parks, shops, trails, and neighborhood amenities. A home with warmth, personality, and beautiful outdoor and indoor spaces.
Pending
$625,000
2644 Potter St, Eugene, OR 97405
3beds
1,739sqft
Residential, Single Family Residence
Built in 1944
7,840 Square Feet Lot
$-- Zestimate®
$359/sqft
$-- HOA
What's special
Beautifully landscaped yardBeautiful backyardBeautifully refinished hardwood floorsChicken coopSpacious cedar deckSingle-level homeSurrounded by mature trees
- 34 days
- 612
- 41
Likely to sell faster than
Zillow last checked:
Listing updated:
Listed by:
Julie Sonam 541-335-1225,
Hearthstone Real Estate
Source: RMLS (OR),MLS#: 641673540
Facts & features
Interior
Bedrooms & bathrooms
- Bedrooms: 3
- Bathrooms: 2
- Full bathrooms: 2
- Main level bathrooms: 2
Rooms
- Room types: Bedroom 2, Bedroom 3, Dining Room, Family Room, Kitchen, Living Room, Primary Bedroom
Primary bedroom
- Features: Hardwood Floors, Skylight, Shared Bath, Soaking Tub, Walkin Closet, Walkin Shower, Washer Dryer
- Level: Main
- Area: 176
- Dimensions: 11 x 16
Bedroom 2
- Features: Hardwood Floors, Closet
- Level: Main
- Area: 132
- Dimensions: 12 x 11
Bedroom 3
- Features: Hardwood Floors, Closet
- Level: Main
- Area: 108
- Dimensions: 12 x 9
Dining room
- Features: Builtin Features, French Doors, Hardwood Floors
- Level: Main
- Area: 110
- Dimensions: 10 x 11
Kitchen
- Features: Dishwasher, Eat Bar, Hardwood Floors, Free Standing Range, Free Standing Refrigerator
- Level: Main
- Area: 132
- Width: 12
Living room
- Features: Coved, Hardwood Floors, Wood Stove
- Level: Main
- Area: 323
- Dimensions: 19 x 17
Heating
- Baseboard, Wall Furnace, Wood Stove
Appliances
- Included: Free-Standing Range, Free-Standing Refrigerator, Washer/Dryer, Dishwasher, Electric Water Heater
- Laundry: Laundry Room
Features
- Soaking Tub, Closet, Built-in Features, Eat Bar, Coved, Shared Bath, Walk-In Closet(s), Walkin Shower, Bathroom, Plumbed, Storage
- Flooring: Bamboo, Hardwood, Wood, Concrete
- Doors: French Doors
- Windows: Double Pane Windows, Vinyl Frames, Wood Frames, Vinyl Window Double Paned, Skylight(s)
- Basement: Crawl Space
- Number of fireplaces: 1
- Fireplace features: Stove, Wood Burning, Wood Burning Stove
Interior area
- Total structure area: 1,739
- Total interior livable area: 1,739 sqft
Video & virtual tour
Property
Parking
- Parking features: Driveway, Off Street
- Has uncovered spaces: Yes
Accessibility
- Accessibility features: Main Floor Bedroom Bath, One Level, Utility Room On Main, Walkin Shower, Accessibility
Features
- Levels: One
- Stories: 1
- Patio & porch: Deck
- Exterior features: Garden, Raised Beds, Yard
- Has view: Yes
- View description: Trees/Woods
Lot
- Size: 7,840 Square Feet
- Features: Level, Trees, SqFt 7000 to 9999
Details
- Additional structures: Other Structures Bedrooms Total (1), Other Structures Bathrooms Total (1), GuestQuarters, ToolShed, Storage
- Parcel number: 0608149
- Zoning: R-1
Construction
Type & style
- Home type: SingleFamily
- Architectural style: Bungalow
- Property subtype: Residential, Single Family Residence
Materials
- Lap Siding, Wood Siding, Cedar, Shake Siding
- Foundation: Concrete Perimeter
- Roof: Composition,Shingle
Condition
- Resale
- New construction: No
- Year built: 1944
Utilities & green energy
- Gas: Gas
- Sewer: Public Sewer
- Water: Public
- Utilities for property: Cable Connected, Satellite Internet Service
Community & HOA
Community
- Security: None
- Subdivision: Amazon Neighbors Association
HOA
- Has HOA: No
Location
- Region: Eugene
Financial & listing details
- Price per square foot: $359/sqft
- Tax assessed value: $513,224
- Annual tax amount: $4,988
- Date on market: 10/15/2026
- Cumulative days on market: 35 days
- Listing terms: Cash,Conventional,FHA,VA Loan
- Road surface type: Paved
Estimated market value
Not available
Estimated sales range
Not available
Not available
Price history
| Date | Event | Price |
|---|---|---|
| 10/29/2026 | Pending sale | $625,000$359/sqft |
Source:  RMLS (OR) #641673540 Report a problem | ||
| 10/16/2026 | Listed for sale | $625,000$359/sqft |
Source: RMLS (OR) #641673540 Report a problem | ||
Public tax history
| Year | Property taxes | Tax assessment |
|---|---|---|
| 2025 | $4,989 +1.3% | $256,052 +3% |
| 2024 | $4,927 +2.6% | $248,595 +3% |
| 2023 | $4,801 +4% | $241,355 +3% |
| 2022 | $4,616 +6.5% | $234,326 +3% |
| 2021 | $4,335 -0.4% | $227,501 +3% |
| 2020 | $4,350 +3.5% | $220,875 +3% |
| 2019 | $4,202 +6.2% | $214,442 +3% |
| 2018 | $3,955 | $208,197 +3% |
| 2017 | $3,955 +4.7% | $202,133 +3% |
| 2016 | $3,778 +3% | $196,246 +3% |
| 2015 | $3,666 +5.4% | $190,530 +3% |
| 2014 | $3,478 +1.9% | $184,981 +3% |
| 2013 | $3,411 +27.1% | $179,593 +20.4% |
| 2012 | $2,685 | $149,198 +3% |
| 2011 | -- | $144,852 +3% |
| 2010 | -- | $140,633 +3% |
| 2009 | -- | $136,537 +3% |
| 2008 | -- | $132,560 +3% |
| 2007 | -- | $128,699 +3% |
| 2006 | -- | $124,950 +3% |
| 2005 | -- | $121,311 +3% |
| 2004 | -- | $117,778 +3% |
| 2003 | -- | $114,348 +26.8% |
| 2002 | -- | $90,187 +3% |
| 2001 | -- | $87,560 +3% |
| 2000 | -- | $85,010 |
Find assessor info on the county website
Monthly payment
Est. payment
Payment breakdown
Explore the cost of this home by adjusting the details. Changes won't be saved.Climate risks
Neighborhood: Amazon
Nearby schools
Schools provided by the listing agent
- Elementary: Camas Ridge
- Middle: Roosevelt
- High: South Eugene
Source: RMLS (OR). This data may not be complete. We recommend contacting the local school district to confirm school assignments for this home.


Similar homes
- $625,0003 bd3 ba2.1k sqft2206 Corinthian Ct, Eugene, OR 97405Active

 MLS ID #737853777, Dustin Vollstedt, Altura Real Estate. RMLS (OR)
- $629,0003 bd3 ba2k sqft1991 Dogwood Dr, Eugene, OR 97405Active
 MLS ID #528324252, Kevin J. Brown, ICON Real Estate Group. RMLS (OR)
- $629,0003 bd3 ba1.7k sqft3182 Beech St, Eugene, OR 97405Active
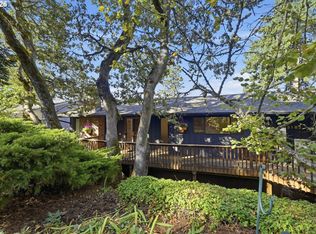 MLS ID #544763032, Adrienne St Clair, Berkshire Hathaway HomeServices Real Estate Professionals. RMLS (OR)
- $600,0003 bd2 ba1.6k sqft3142 Onyx Pl, Eugene, OR 97405Active
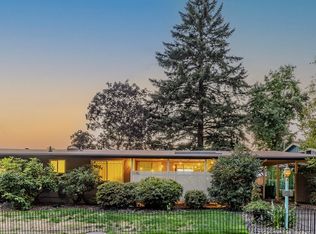 MLS ID #665923525, Danielle Philpott, DC Real Estate Inc. RMLS (OR)
- $585,0003 bd2 ba1.6k sqft681 W 28th Ave, Eugene, OR 97405ActiveMLS ID #316520681, Mary Reilly, Windermere RE Lane County. RMLS (OR)
- $649,0003 bd2 ba1.6k sqft310 Sunshine Acres Dr, Eugene, OR 97401ActiveMLS ID #281657666, Carter Helikson, Oregon Life Homes. RMLS (OR)
- $625,0003 bd2 ba1.7k sqft2765 Spring Blvd, Eugene, OR 97403ActiveMLS ID #196427504, Lori Stenshoel, Hybrid Real Estate. RMLS (OR)
- $610,0005 bd2 ba1.9k sqft3398 Olive St, Eugene, OR 97405ActiveMLS ID #227835782, John Davis, InEugene Real Estate, LLC. RMLS (OR)
- $640,0004 bd2 ba2.4k sqft3410 Chambers St, Eugene, OR 97405ActiveMLS ID #372749974, Javan Gray, Emerald Property Management In. RMLS (OR)
- $769,0004 bd2 ba1.9k sqft2683 Alder St, Eugene, OR 97405ActiveMLS ID #161870316, Olivia Schmidt, Elevate Real Estate Group. RMLS (OR)
- $575,0003 bd2 ba1.5k sqft3540 Onyx St, Eugene, OR 97405ActiveMLS ID #449649267, Jennie Dillon, Hybrid Real Estate. RMLS (OR)
- $479,5003 bd2 ba1.9k sqft975 E 44th Ave, Eugene, OR 97405ActiveMLS ID #370195558, Todd Cranmer, Eugene's Alternative. RMLS (OR)
- $589,0003 bd2 ba1.5k sqft1629 E 24th Ave, Eugene, OR 97403ActiveMLS ID #349518488, Stacy Haugen, Triple Oaks Realty LLC. RMLS (OR)
- $619,9994 bd3 ba2.2k sqft75 Marlboro Ln, Eugene, OR 97405ActiveMLS ID #330572703, Mara Gregory, Keller Williams Realty Eugene and Springfield. RMLS (OR)
- $625,0004 bd3 ba2.4k sqft1520 W 28th Pl, Eugene, OR 97405ActiveMLS ID #479098733, Olaf Junge, ICON Real Estate Group. RMLS (OR)
- $749,0003 bd3 ba2k sqft2274 Olive St, Eugene, OR 97405ActiveMLS ID #405156375, Kelly Gustafson, Berkshire Hathaway HomeServices Real Estate Professionals. RMLS (OR)
- $589,0004 bd3 ba2.1k sqft2734 Chambers St, Eugene, OR 97405ActiveMLS ID #285565000, Corbin Duncan, Heart and Home Real Estate. RMLS (OR)
- $605,9005 bd3 ba2.4k sqft4765 Brookwood St, Eugene, OR 97405ActiveMLS ID #175808269, Amber Combs, John L. Scott Eugene. RMLS (OR)
- $575,0003 bd2 ba2k sqft361 Ransom Ct, Eugene, OR 97401ActiveMLS ID #683088413, Jodie Smith, Jodie Smith Real Estate Co.. RMLS (OR)
