Duplex!3410 Chambers Street / 1710 W 34th AvenueA rare opportunity in the heart of desirable South Eugene: a well-situated duplex offering approximately 2,490 square feet of living space on a generous 0.26-acre lot. Built in 1967 a well maintained, single-story property presents both immediate livability and strong long-term investment potential.This duplex features a total of four bedrooms and two bathrooms, providing flexible options for an owner-occupant who wishes to live in one unit while generating income from the other, or for an investor seeking reliable rental income in a high-demand neighborhood. A fireplace adds warmth and character, and the substantial lot affords privacy, outdoor living potential, and room for landscaping.The property enjoys convenient access to South Eugene amenities, including parks, shopping, dining, and Churchill High School. The surrounding neighborhood is characterized by established homes, mature trees, and a quiet residential atmosphere.This is a classic mid-century South Eugene property with solid bones, and a desirable location. Ideal for buyers seeking a blend of lifestyle and income potential.
Active
$640,000
3410 Chambers St, Eugene, OR 97405
4beds
2,490sqft
Multi Family
Built in 1967
-- sqft lot
$-- Zestimate®
$257/sqft
$-- HOA
What's special
Room for landscapingQuiet residential atmosphereWell maintained single-story propertySubstantial lot affords privacyMature treesTwo bathroomsFour bedrooms
- --
- on Zillow
- 61
- views
- 0
- saves
Zillow last checked:
Listing updated:
Listed by:
Javan Gray 541-654-6799,
Emerald Property Management In
Source: RMLS (OR),MLS#: 372749974
Facts & features
Interior
Bedrooms & bathrooms
- Bedrooms: 4
- Bathrooms: 2
- Full bathrooms: 2
Heating
- Ductless, Forced Air, Mini Split, Fireplace(s)
Cooling
- Central Air, Air Conditioning
Appliances
- Included: Dishwasher, Range, Refrigerator, Washer/Dryer, Electric Water Heater, Gas Water Heater
- Laundry: Washer Dryer Hookup
Features
- Windows: Window Coverings
- Basement: Crawl Space
- Attic: Storage
Interior area
- Total structure area: 2,490
- Total interior livable area: 2,490 sqft
Property
Parking
- Total spaces: 4
- Parking features: Driveway, Garage
- Garage spaces: 2
- Has uncovered spaces: Yes
Features
- Stories: 1
- Patio & porch: Deck
Lot
- Size: 0.26 Acres
- Features: SqFt 10000 to 14999
Details
- Parcel number: 0729812
- Zoning: R1
Construction
Type & style
- Home type: MultiFamily
- Property subtype: Multi Family
Materials
- Wood Siding
- Roof: Composition
Condition
- Existing
- Year built: 1967
Utilities & green energy
- Gas: Gas
- Sewer: Public Sewer
- Water: Public
Community & HOA
Community
- Subdivision: 421200/Urban B Grade Churchill
HOA
- Has HOA: No
Location
- Region: Eugene
Financial & listing details
- Price per square foot: $257/sqft
- Tax assessed value: $476,897
- Annual tax amount: $6,007
- Date on market: 11/19/2026
- Listing terms: Cash,Conventional,FHA,VA Loan
- Road surface type: Concrete
Estimated market value
Not available
Estimated sales range
Not available
Not available
Price history
| Date | Event | Price |
|---|---|---|
| 11/20/2026 | Listed for sale | $640,000$257/sqft |
Source:  RMLS (OR) #372749974 Report a problem | ||
| 4/17/2024 | Listing removed | -- |
Source: Zillow Rentals Report a problem | ||
| 4/11/2024 | Listed for rent | $1,695+25.6%$1/sqft |
Source: Zillow Rentals Report a problem | ||
| 9/22/2018 | Listing removed | $1,350$1/sqft |
Source: Northwoods Property Management Report a problem | ||
| 8/31/2018 | Listed for rent | $1,350$1/sqft |
Source: Northwoods Property Management Report a problem | ||
Public tax history
| Year | Property taxes | Tax assessment |
|---|---|---|
| 2025 | $6,007 +1.3% | $308,318 +3% |
| 2024 | $5,932 +2.6% | $299,338 +3% |
| 2023 | $5,781 +4% | $290,620 +3% |
| 2022 | $5,558 +6.5% | $282,156 +3% |
| 2021 | $5,220 -0.4% | $273,938 +3% |
| 2020 | $5,238 +6.1% | $265,960 +3% |
| 2019 | $4,937 +7.4% | $258,214 +3% |
| 2018 | $4,596 | $250,694 +3% |
| 2017 | $4,596 +4.9% | $243,392 +3% |
| 2016 | $4,383 +3.2% | $236,303 +3% |
| 2015 | $4,249 +5.2% | $229,420 +3% |
| 2014 | $4,040 +7% | $222,738 +3% |
| 2013 | $3,776 +9.8% | $216,250 +3% |
| 2012 | $3,438 | $209,951 +3% |
| 2011 | -- | $203,836 +3% |
| 2010 | -- | $197,899 +3% |
| 2009 | -- | $192,135 +3% |
| 2008 | -- | $186,539 +3% |
| 2007 | -- | $181,106 +3% |
| 2006 | -- | $175,831 +3% |
| 2005 | -- | $170,710 +3% |
| 2004 | -- | $165,738 +3% |
| 2003 | -- | $160,911 +3% |
| 2002 | -- | $156,224 +2.8% |
| 2001 | -- | $151,945 +3% |
| 2000 | -- | $147,519 |
Find assessor info on the county website
Monthly payment
Est. payment
Payment breakdown
Explore the cost of this home by adjusting the details. Changes won't be saved.Climate risks
Neighborhood: Crest Drive
Nearby schools
Schools provided by the listing agent
- Elementary: Adams
- Middle: Arts & Tech
- High: Churchill
Source: RMLS (OR). This data may not be complete. We recommend contacting the local school district to confirm school assignments for this home.

Similar homes
- $625,0003 bd3 ba2.1k sqft2206 Corinthian Ct, Eugene, OR 97405Active

 MLS ID #737853777, Dustin Vollstedt, Altura Real Estate. RMLS (OR)
- $709,0004 bd3 ba2.8k sqft760 Brookside Dr, Eugene, OR 97405Active
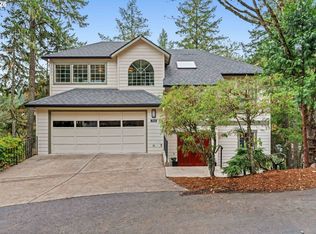 MLS ID #584449797, Greg Messick, RealtyNET, LLC. RMLS (OR)
- $625,0004 bd3 ba2.4k sqft1520 W 28th Pl, Eugene, OR 97405Active
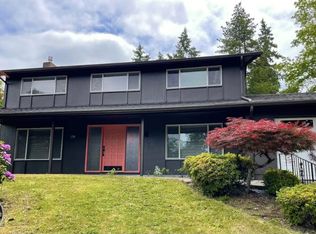 MLS ID #479098733, Olaf Junge, ICON Real Estate Group. RMLS (OR)
- $589,0004 bd3 ba2.1k sqft2734 Chambers St, Eugene, OR 97405Active
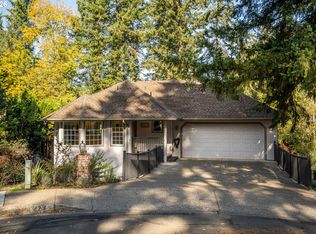 MLS ID #285565000, Corbin Duncan, Heart and Home Real Estate. RMLS (OR)
- $579,9004 bd3 ba2.4k sqft2696 Terrace View Dr, Eugene, OR 97405ActiveMLS ID #326493495, Brent Cole, Triple Oaks Realty LLC. RMLS (OR)
- $675,0004 bd3 ba2.9k sqft2012 Greiner St, Eugene, OR 97405ActiveMLS ID #242518828, Alison Myers, Lux Realty Group. RMLS (OR)
- $679,0005 bd4 ba2.6k sqft3293 Southview Dr, Eugene, OR 97405ActiveMLS ID #521869657, Austin Gordon, Hybrid Real Estate. RMLS (OR)
- $719,9004 bd3 ba2.2k sqft2355 Panorama Dr, Eugene, OR 97405ActiveMLS ID #300243634, Brent Cole, Triple Oaks Realty LLC. RMLS (OR)
- $599,0004 bd4 ba2.2k sqft2279 Blackburn St, Eugene, OR 97405ActiveMLS ID #616462666, Emily Dietz, Hybrid Real Estate. RMLS (OR)
- $610,0005 bd2 ba1.9k sqft3398 Olive St, Eugene, OR 97405ActiveMLS ID #227835782, John Davis, InEugene Real Estate, LLC. RMLS (OR)
- $550,0004 bd4 ba2.5k sqft2225 W 28th Ave, Eugene, OR 97405For Sale
 MLS ID #841250, NICK SHIVERS, Exp Realty, Llc. WVMLS
- $605,9005 bd3 ba2.4k sqft4765 Brookwood St, Eugene, OR 97405ActiveMLS ID #175808269, Amber Combs, John L. Scott Eugene. RMLS (OR)
- $509,9004 bd2 ba1.8k sqft2495 Taylor St, Eugene, OR 97405ActiveMLS ID #481289273, Debi Douglass, ICON Real Estate Group. RMLS (OR)
- $479,5003 bd2 ba1.9k sqft975 E 44th Ave, Eugene, OR 97405ActiveMLS ID #370195558, Todd Cranmer, Eugene's Alternative. RMLS (OR)
- $725,0004 bd3 ba2.4k sqft2460 W 21st Ave, Eugene, OR 97405ActiveMLS ID #286308027, Sylwia Szymkowiak, Hybrid Real Estate. RMLS (OR)
- $757,0006 bd4 ba2.9k sqft2180 W 24th Ave, Eugene, OR 97405ActiveMLS ID #337790578, Renee Swartz, RE/MAX Integrity. RMLS (OR)
- $619,9994 bd3 ba2.2k sqft75 Marlboro Ln, Eugene, OR 97405ActiveMLS ID #330572703, Mara Gregory, Keller Williams Realty Eugene and Springfield. RMLS (OR)
- $599,0005 bd3 ba3k sqft1960 W 25th Ave, Eugene, OR 97405ActiveMLS ID #680862348, Tammy Kenworthy, Keller Williams Realty Eugene and Springfield. RMLS (OR)
- $599,0005 bd3 ba2.8k sqft1205 Taylor St, Eugene, OR 97402ActiveMLS ID #106950273, Holly Carothers, John L. Scott Eugene. RMLS (OR)
