Welcome to 3293 Southview, fresh on the market! Updated and meticulously maintained, this beautiful SW Hills home offers 5 bedrooms, 3.5 baths and 2,610 square feet on a quarter-acre lot. • Built in 2004, the home features a spacious main-level primary suite, a second suite upstairs and a separate upstairs family room for flexible living. The remodeled kitchen features quartz countertops, painted cabinetry and a pantry, with bamboo, tile flooring and carpet throughout the home. Outside, enjoy the peaceful, wooded setting and beautifully landscaped backyard from the rear deck. • Recent improvements include a new HVAC system and 80-gallon water heater in 2025, plus a new sump pump, exterior lighting and freshly stained back deck in 2026. Additional plumbing and electrical repairs further reflect the care invested in this home. • There’s an old saying: buy the least expensive home in the best neighborhood. With several neighboring homes having sold for over $1 million, this property offers an exceptional opportunity to enjoy an established SW Hills neighborhood at an accessible price.
Active
$699,000
3293 Southview Dr, Eugene, OR 97405
5beds
2,610sqft
Residential, Single Family Residence
Built in 2004
0.27 Acres Lot
$-- Zestimate®
$268/sqft
$-- HOA
What's special
Beautifully landscaped backyardRear deckSecond suite upstairsRemodeled kitchenPeaceful wooded settingExterior lightingFreshly stained back deck
- 7 days
- 943
- 81
Likely to sell faster than
Zillow last checked:
Listing updated:
Listed by:
Austin Gordon 541-520-9837,
Hybrid Real Estate
Source: RMLS (OR),MLS#: 521869657
Facts & features
Interior
Bedrooms & bathrooms
- Bedrooms: 5
- Bathrooms: 4
- Full bathrooms: 3
- Partial bathrooms: 1
- Main level bathrooms: 2
Rooms
- Room types: Bedroom 4, Bedroom 5, Bedroom 2, Bedroom 3, Dining Room, Family Room, Kitchen, Living Room, Primary Bedroom
Primary bedroom
- Level: Main
- Area: 180
- Dimensions: 18 x 10
Bedroom 2
- Level: Upper
- Area: 220
- Dimensions: 11 x 20
Bedroom 3
- Level: Upper
- Area: 182
- Dimensions: 14 x 13
Bedroom 4
- Level: Upper
- Area: 143
- Dimensions: 11 x 13
Bedroom 5
- Level: Upper
- Area: 140
- Dimensions: 10 x 14
Dining room
- Level: Main
- Area: 143
- Dimensions: 13 x 11
Family room
- Level: Upper
- Area: 306
- Dimensions: 18 x 17
Kitchen
- Level: Main
- Area: 108
- Width: 12
Living room
- Level: Main
- Area: 286
- Dimensions: 11 x 26
Heating
- Forced Air
Cooling
- Central Air
Appliances
- Included: Dishwasher, Free-Standing Range, Free-Standing Refrigerator, Microwave, Electric Water Heater
Features
- Pantry, Quartz
- Flooring: Bamboo, Tile
- Windows: Vinyl Frames
- Basement: Crawl Space
Interior area
- Total structure area: 2,610
- Total interior livable area: 2,610 sqft
Property
Parking
- Total spaces: 2
- Parking features: Driveway, On Street, Garage Door Opener, Attached
- Attached garage spaces: 2
- Has uncovered spaces: Yes
Features
- Levels: Two
- Stories: 2
- Patio & porch: Deck
- Exterior features: Yard
- Fencing: Fenced
- Has view: Yes
- View description: Trees/Woods
Lot
- Size: 0.27 Acres
- Features: Gentle Sloping, SqFt 10000 to 14999
Details
- Parcel number: 1556511
Construction
Type & style
- Home type: SingleFamily
- Property subtype: Residential, Single Family Residence
Materials
- Cement Siding, Lap Siding
- Roof: Tile
Condition
- Resale
- New construction: No
- Year built: 2004
Utilities & green energy
- Sewer: Public Sewer
- Water: Public
Community & HOA
HOA
- Has HOA: No
Location
- Region: Eugene
Financial & listing details
- Price per square foot: $268/sqft
- Tax assessed value: $679,656
- Annual tax amount: $8,897
- Date on market: 10/14/2026
- Listing terms: Cash,Conventional,FHA,VA Loan
- Road surface type: Paved
Estimated market value
Not available
Estimated sales range
Not available
Not available
Price history
| Date | Event | Price |
|---|---|---|
| 10/14/2026 | Listed for sale | $699,000+15.1%$268/sqft |
Source:  RMLS (OR) #521869657 Report a problem | ||
| 12/16/2021 | Sold | $607,500-1.2%$233/sqft |
Source: RMLS (OR) #21083904 Report a problem | ||
| 11/13/2021 | Pending sale | $615,000$236/sqft |
Source: RMLS (OR) #21083904 Report a problem | ||
| 11/2/2021 | Price change | $615,000-2.4%$236/sqft |
Source: RMLS (OR) #21083904 Report a problem | ||
| 10/19/2021 | Listed for sale | $630,000$241/sqft |
Source: RMLS (OR) #21083904 Report a problem | ||
| 10/14/2021 | Pending sale | $630,000$241/sqft |
Source: RMLS (OR) #21083904 Report a problem | ||
| 10/7/2021 | Listed for sale | $630,000+59.5%$241/sqft |
Source: RMLS (OR) #21083904 Report a problem | ||
| 8/1/2017 | Sold | $395,000$151/sqft |
Source: RMLS (OR) #17097967 Report a problem | ||
| 5/29/2017 | Pending sale | $395,000$151/sqft |
Source: Eugene #17097967 Report a problem | ||
| 5/4/2017 | Listed for sale | $395,000+9.8%$151/sqft |
Source: Keller Williams /Eugene-Spfld #17097967 Report a problem | ||
| 9/24/2015 | Listing removed | $359,900$138/sqft |
Source: Hybrid Real Estate #15519647 Report a problem | ||
| 4/21/2015 | Listed for sale | $359,900+10.1%$138/sqft |
Source: Hybrid Real Estate #15519647 Report a problem | ||
| 11/30/2010 | Sold | $327,000+24.5%$125/sqft |
Source: Public Record Report a problem | ||
| 8/2/2010 | Sold | $262,711-21.6%$101/sqft |
Source: Public Record Report a problem | ||
| 11/22/2009 | Listing removed | $335,000$128/sqft |
Source: Windermere Real Estate/Lane County #9047237 Report a problem | ||
| 9/24/2009 | Listed for sale | $335,000-29.5%$128/sqft |
Source: Windermere Real Estate/Lane County #9047237 Report a problem | ||
| 1/19/2006 | Sold | $475,000+512.9%$182/sqft |
Source: Public Record Report a problem | ||
| 3/24/2004 | Sold | $77,500+14%$30/sqft |
Source: Public Record Report a problem | ||
| 5/10/2002 | Sold | $68,000-28.4%$26/sqft |
Source: Public Record Report a problem | ||
| 10/29/1999 | Sold | $95,000$36/sqft |
Source: Public Record Report a problem | ||
Public tax history
| Year | Property taxes | Tax assessment |
|---|---|---|
| 2025 | $8,897 +1.3% | $456,654 +3% |
| 2024 | $8,787 +2.6% | $443,354 +3% |
| 2023 | $8,563 +4% | $430,441 +3% |
| 2022 | $8,232 +8.6% | $417,904 +3% |
| 2021 | $7,582 +2.4% | $405,733 +3% |
| 2020 | $7,407 +3.9% | $393,916 +3% |
| 2019 | $7,127 +10.9% | $382,443 +3% |
| 2018 | $6,425 | $371,304 +3% |
| 2017 | $6,425 +4.7% | $360,489 +3% |
| 2016 | $6,138 +3% | $349,989 +3% |
| 2015 | $5,959 +2.8% | $339,795 +3% |
| 2014 | $5,794 +11.5% | $329,898 +8.1% |
| 2013 | $5,195 +5.3% | $305,235 -0.9% |
| 2012 | $4,932 | $308,070 -3.8% |
| 2011 | -- | $320,289 +3% |
| 2010 | -- | $310,960 +3% |
| 2009 | -- | $301,903 +3% |
| 2008 | -- | $293,110 +3% |
| 2007 | -- | $284,573 +3% |
| 2006 | -- | $276,284 +3% |
| 2005 | -- | $268,237 +309.8% |
| 2004 | -- | $65,452 +3% |
| 2003 | -- | $63,546 +3% |
| 2002 | -- | $61,695 +3% |
| 2001 | -- | $59,898 +3% |
| 2000 | -- | $58,153 |
Find assessor info on the county website
Monthly payment
Est. payment
Payment breakdown
Explore the cost of this home by adjusting the details. Changes won't be saved.Climate risks
Neighborhood: Churchill
Nearby schools
Schools provided by the listing agent
- Elementary: Adams
- Middle: Arts & Tech
- High: Churchill
Source: RMLS (OR). This data may not be complete. We recommend contacting the local school district to confirm school assignments for this home.

Similar homes
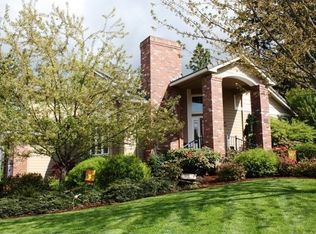
- $769,9004 bd3 ba2.3k sqft1244 Courtney Pl, Eugene, OR 97405Active

 MLS ID #791799622, Susan Heisey, Bailey & Heisey Real Estate. RMLS (OR)
- $729,0004 bd3 ba2.6k sqft4245 Bent Tree Ln, Eugene, OR 97405Active
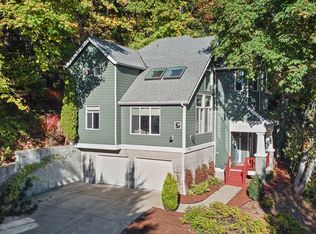 MLS ID #376954680, Paula Thompson, RE/MAX Integrity. RMLS (OR)
- $799,0004 bd3 ba3.7k sqft3147 Tanner Park Dr, Eugene, OR 97405Active
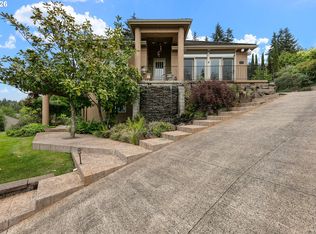 MLS ID #216293807, Felicia Mondragon, Keller Williams Realty Eugene and Springfield. RMLS (OR)
- $749,0006 bd4 ba3.5k sqft3362 Bentley Ave, Eugene, OR 97405Active
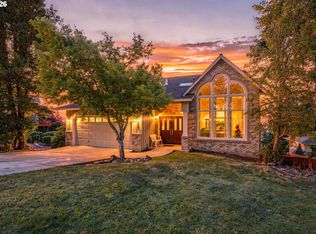 MLS ID #432889833, Amy Jackson, Premiere Property Group LLC. RMLS (OR)
- $675,0004 bd3 ba2.9k sqft2012 Greiner St, Eugene, OR 97405ActiveMLS ID #242518828, Alison Myers, Lux Realty Group. RMLS (OR)
- $645,0004 bd3 ba2.4k sqft3368 Bentley Ave, Eugene, OR 97405ActiveMLS ID #642378186, Felicia Mondragon, Keller Williams Realty Eugene and Springfield. RMLS (OR)
- $700,0004 bd3 ba2.2k sqft2860 Barbados Dr, Eugene, OR 97408ActiveMLS ID #579643761, Jamie Paddock, Elite Realty Professionals. RMLS (OR)
- $735,0004 bd3 ba2.7k sqft721 Brookside Dr, Eugene, OR 97405ActiveMLS ID #253438582, Nicola Calvert, United Real Estate Properties. RMLS (OR)
- $625,0005 bd3 ba3k sqft1960 W 25th Ave, Eugene, OR 97405ActiveMLS ID #680862348, Tammy Kenworthy, Keller Williams Realty Eugene and Springfield. RMLS (OR)
- $749,0004 bd3 ba2.7k sqft151 Rockridge Loop, Eugene, OR 97405For Sale
 MLS ID #841831, AARON FULCHER, Loraditch Ranch And Home Real Estate. WVMLS
- $599,0004 bd3 ba2.4k sqft2696 Terrace View Dr, Eugene, OR 97405ActiveMLS ID #326493495, Brent Cole, Triple Oaks Realty LLC. RMLS (OR)
- $625,0005 bd3 ba2.4k sqft4765 Brookwood St, Eugene, OR 97405ActiveMLS ID #175808269, Amber Combs, John L. Scott Eugene. RMLS (OR)
- $760,0005 bd2 ba2.6k sqft85183 Chezem Rd, Eugene, OR 97405ActiveMLS ID #100015804, Adam Furney, Keller Williams Realty Eugene and Springfield. RMLS (OR)
- $639,0004 bd3 ba2.2k sqft75 Marlboro Ln, Eugene, OR 97405ActiveMLS ID #330572703, Mara Gregory, Keller Williams Realty Eugene and Springfield. RMLS (OR)
- $699,0003 bd3 ba2.7k sqft350 Loma Linda Ln, Eugene, OR 97405ActiveMLS ID #399512913, Julie Sonam, Hearthstone Real Estate. RMLS (OR)
- $749,0006 bd3 ba2.8k sqft515 Fulvue Dr, Eugene, OR 97405ActiveMLS ID #622307355, Lauren Berg, HomeSmart Realty Group. RMLS (OR)
- $789,0004 bd3 ba3.8k sqft2610 Park Forest Dr, Eugene, OR 97405ActiveMLS ID #753632042, Renee Kittrell, Camerelle Real Estate, LLC. RMLS (OR)
- $774,9004 bd3 ba2.6k sqft29778 Gimpl Hill Rd, Eugene, OR 97402ActiveMLS ID #387089289, Debora Coelho Gordon, ICON Real Estate Group. RMLS (OR)
- $740,0004 bd3 ba2.4k sqft2022 Floral Hill Dr, Eugene, OR 97403ActiveMLS ID #733197793, Ericka Tatum, Redfin. RMLS (OR)
- $550,0004 bd4 ba2.5k sqft2225 W 28th Ave, Eugene, OR 97405For SaleMLS ID #841250, NICK SHIVERS, Exp Realty, Llc. WVMLS
