Skip main navigation
Sold
  • $925,000

    3309 Southview Dr, Eugene, OR 97405

    4beds
    3,355sqft
    Residential, Single Family Residence
    Built in 2000
    0.27 Acres Lot
    $960,800 Zestimate®
    $276/sqft
    $4,124 Estimated rent

    Home value

    $960,800

    $913,000 - $1.02M

    $4,124/mo

    Zestimate® history
    Loading
    Loading...

    Owner options

    List your home for rent

    $4,124/mo

    Rent Zestimate®

    Find your next renter with Zillow Rental Manager. Plus, with online applications, you can quickly screen prospective tenants – for free.

    Learn more

    $4,124/mo

    Rent Zestimate®

    Refinance and save

    $5,558/mo

    Est. payment

    Refinancing to a lower rate could help reduce your monthly payments and save thousands over the life of the loan.

    See today's rates

    $5,558/mo

    Est. payment

    Explore your selling options

    Work with a Zillow partner agent

    Leverage their expertise and Zillow's premium Showcase listings to get your home seen by more buyers.

    Get started

    List with your own agent

    Get your home in front of millions of buyers by listing it on Zillow.

    Learn how to do it

    Sell it yourself

    Take full control of how buyers see your home on Zillow by listing For Sale by Owner (FSBO).

    List your home

    What's special

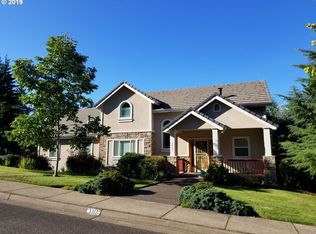
    Unique Custom home nestled in SW HILLS offering views and Natural setting. Main level living with high ceilings, Tile Flooring, Great room concept. Living room with wall of windows partaking in natural views. Adjoining Kitchen w/ SS gas appliances, Built-in Refrigerator,custom cabinetry. Great room floor plan joining Living room, Kitchen and dining room overlooking backyard landscaping and views of Mountains & Cityscape. Primary on main level with Tile Flooring, new suite remodel featuring designer tile accents, stand alone custom tub, 3 headed STEAM SHOWER & walk in closet. Perfect access from Primary to your upper decking.Designated Office on main with Tile Flooring and natural lighting and views. Lower level boast of family room with Heated Cement Flooring and gas FP, direct access to kitchenette servicing you THEATER ROOM complete with built ins. A true entertaining OR relaxing space. Exterior access brings you to your enclosed, covered with custom mechanical blinds to enclose your space in inclement weather. Exterior gas heaters and TV. Perfect spot for your SAUNA!Lower level also hosts 2 additional bedrooms each with heated Tile Flooring. Office on lower level completes this Custom, High End Home perfectly suited to your entertaining and living lifestyle. Professional landscaped back yard with lawn area, covered patio, Custom fencing, raised garden beds. Newer exterior paint and other upgrades to many to list!

    Zillow last checked:

    Listing updated:

    Listed by:

    Betty Lou Duncan bettylou@bettylouduncan.com,

    Duncan Real Estate Group Inc

    Bought with:

    Dylan Lyons, 200506249

    Dylan Lyons Real Estate

    Source: RMLS (OR),MLS#: 24080841MLS Logo

    Facts & features

    Interior

    Bedrooms & bathrooms
    • Bedrooms: 4
    • Bathrooms: 3
    • Full bathrooms: 2
    • Partial bathrooms: 1
    • Main level bathrooms: 2
    Primary bedroom
    • Features: Bathtub, Double Sinks, Suite, Tile Floor, Walkin Closet, Walkin Shower
    • Level: Main
    • Area: 288
    • Dimensions: 12 x 24
    Bedroom 2
    • Features: Closet
    • Level: Lower
    • Area: 144
    • Dimensions: 12 x 12
    Bedroom 3
    • Features: Walkin Closet
    • Level: Lower
    • Area: 120
    • Dimensions: 10 x 12
    Dining room
    • Features: Deck, French Doors, High Ceilings, Tile Floor
    • Level: Main
    • Area: 120
    • Dimensions: 10 x 12
    Family room
    • Features: Exterior Entry, Fireplace, Kitchen
    • Level: Lower
    • Area: 612
    • Dimensions: 17 x 36
    Kitchen
    • Features: Builtin Refrigerator, Eat Bar, Gas Appliances, Great Room, Kitchen Dining Room Combo, Microwave, Tile Floor
    • Level: Main
    • Area: 156
    • Width: 13
    Living room
    • Features: Great Room, High Ceilings
    • Level: Main
    • Area: 270
    • Dimensions: 15 x 18
    Office
    • Level: Lower
    • Area: 120
    • Dimensions: 10 x 12
    Heating
    • Forced Air, Fireplace(s)
    Cooling
    • Central Air
    Appliances
    • Included: Built-In Refrigerator, Dishwasher, Disposal, Gas Appliances, Microwave, Range Hood, Stainless Steel Appliance(s), Gas Water Heater
    • Laundry: Laundry Room
    Features
    • Ceiling Fan(s), Central Vacuum, High Ceilings, Built-in Features, Sound System, Double Closet, Closet, Walk-In Closet(s), Kitchen, Eat Bar, Great Room, Kitchen Dining Room Combo, Bathtub, Double Vanity, Suite, Walkin Shower, Tile
    • Flooring: Concrete, Laminate, Tile, Wall to Wall Carpet
    • Doors: French Doors
    • Basement: Crawl Space
    • Number of fireplaces: 1
    • Fireplace features: Gas
    Interior area
    • Total structure area: 3,355
    • Total interior livable area: 3,355 sqft

    Property

    Parking
    • Total spaces: 3
    • Parking features: Garage Door Opener, Attached
    • Attached garage spaces: 3
    Features
    • Levels: Two
    • Stories: 2
    • Patio & porch: Covered Patio, Patio, Deck
    • Exterior features: Gas Hookup, Raised Beds, Yard, Exterior Entry
    • Fencing: Fenced
    • Has view: Yes
    • View description: Mountain(s)
    Lot
    • Size: 0.27 Acres
    • Features: Corner Lot, Level, Sprinkler, SqFt 10000 to 14999
    Details
    • Additional structures: GasHookup, HomeTheater
    • Parcel number: 1556818
    • Zoning: R-1/PD
    • Other equipment: Home Theater

    Construction

    Type & style
    • Home type: SingleFamily
    • Architectural style: Custom Style
    • Property subtype: Residential, Single Family Residence
    Materials
    • Stucco
    • Roof: Tile
    Condition
    • Approximately
    • New construction: No
    • Year built: 2000

    Utilities & green energy

    • Gas: Gas Hookup, Gas
    • Sewer: Public Sewer
    • Water: Public

    Community & neighborhood

    Location
    • Region: Eugene
    • Subdivision: Sw Hills

    Other

    Other facts
    • Listing terms: Cash,Conventional,FHA
    • Road surface type: Paved

    Price history

    DateEventPrice
    8/26/2024Sold$925,000-2.5%$276/sqft
    Source: RMLS (OR) #24080841 Report a problem
    7/31/2024Pending sale$949,000+93.7%$283/sqft
    Source: RMLS (OR) #24080841 Report a problem
    10/2/2017Sold$490,000-13.9%$146/sqft
    Source: RMLS (OR) #17626211 Report a problem
    12/1/2016Price change$569,000-3.5%$170/sqft
    Source: Keller Williams - Eugene #16628456 Report a problem
    10/2/2016Listed for sale$589,900+6.3%$176/sqft
    Source: Keller Williams /Eugene-Spfld #16628456 Report a problem
    7/20/2006Sold$555,000+704.3%$165/sqft
    Source: Public Record Report a problem
    1/11/2000Sold$69,000$21/sqft
    Source: Public Record Report a problem

    Public tax history

    YearProperty taxesTax assessment
    2025$12,666 +1.3%$650,060 +3%
    2024$12,508 +2.6%$631,127 +3%
    2023$12,189 +4%$612,745 +3%
    2022$11,718 +8.9%$594,899 +3%
    2021$10,764 +3%$577,572 +3%
    2020$10,449 +2.5%$560,750 +3%
    2019$10,194 +5.2%$544,418 +3%
    2018$9,692 $528,562 +3%
    2017$9,692 +6.2%$513,167 +3%
    2016$9,127 +5.2%$498,220 +3%
    2015$8,678 +2.3%$483,709 +3%
    2014$8,484 +10.4%$469,620 +4%
    2013$7,685 +10.2%$451,566 +3.7%
    2012$6,974 $435,633 -4.5%
    2011-- $455,942 +0.6%
    2010-- $453,419 +3%
    2009-- $440,213 +3%
    2008-- $427,391 +3%
    2007-- $414,943 +3%
    2006-- $402,857 +3%
    2005-- $391,123 +3%
    2004-- $379,731 +3%
    2003-- $368,671 +3%
    2002-- $357,933 +5.6%
    2001-- $338,927 +467.5%
    2000-- $59,720

    Find assessor info on the county website

    Neighborhood: Churchill

    Nearby schools

    GreatSchools rating
    Schools provided by the listing agent
    • Elementary: Adams
    • Middle: Arts & Tech
    • High: Churchill

    Source: RMLS (OR). This data may not be complete. We recommend contacting the local school district to confirm school assignments for this home.

    Get pre-qualified for a loan
    At Zillow Home Loans, we can pre-qualify you in as little as 5 minutes with no impact to your credit score.

    An equal housing lender. NMLS #10287.

    Sell for more on Zillow
    Get a Zillow Showcase℠ listing at no additional cost and you could sell for .
    $960,800
    2% more
    +$19,216
    With Zillow Showcase(estimated)
    $980,016