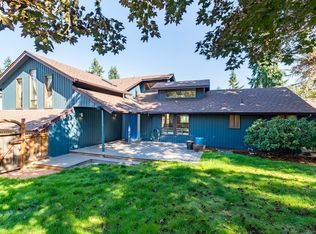
New listing! in the desired location of SW Eugene located on a cul du sac! This home is located on a large ¼ lot featuring a private backyard setting. The house and property is well maintained and features the following: Large primary bdrm on first floor, has a added sitting area which could be used as a small office space,skylights and opens to a mature landscaped backyard. Backyard is also accessed from the kitchen and dining room. All bdrms’s have large windows, large living room on main level with a wood fireplace and 2 skylights and built in cabinets. Oversized remodeled kitchen with SS appliances that can easily accommodate an island accessing the manicured landscaped back yard, hardwood floors on main level. Lower level has the 4th bdrm having its own entrance – great for dual living or separation of space. The lower level features a large family room, built in cabinets a murphy bed plus gas fireplace. Laundry chute main level to laundry room on lower level with sink and washer and dryer which are included. Property also features a large, detached garden shop/shed having shelves, electrical with composite decking. This home is turn key and can accommodate a 3 week closing. Open house this Sunday 2/15th from 1-3pm
Sold
Street View
$685,000
1778 Graham Dr, Eugene, OR 97405
4beds
2,561sqft
Residential, Single Family Residence
Built in 1967
10,018 Square Feet Lot
$678,900 Zestimate®
$267/sqft
$3,464 Estimated rent
Home value
$678,900
$625,000 - $740,000
$3,464/mo
Zestimate® history
Owner options
List your home for rent
$3,464/mo
Rent Zestimate®
Find your next renter with Zillow Rental Manager. Plus, with online applications, you can quickly screen prospective tenants – for free.
$3,464/mo
Rent Zestimate®
Refinance and save
$4,462/mo
Est. payment
Refinancing to a lower rate could help reduce your monthly payments and save thousands over the life of the loan.
$4,462/mo
Est. payment
Explore your selling options
Work with a Zillow partner agent
Leverage their expertise and Zillow's premium Showcase listings to get your home seen by more buyers.
Get startedList with your own agent
Get your home in front of millions of buyers by listing it on Zillow.
Learn how to do itSell it yourself
Take full control of how buyers see your home on Zillow by listing For Sale by Owner (FSBO).
List your homeWhat's special
Wood fireplaceGas fireplaceManicured landscaped backyardMature landscaped backyardPrivate backyard settingComposite deckingAdded sitting area
Zillow last checked:
Listing updated:
Listed by:
David Baslaw 541-868-4777,
Windermere RE Lane County
Bought with:
Aleaha Myers, 201218952
Kinected Realty LLC
Source: RMLS (OR),MLS#: 243038000
Facts & features
Interior
Bedrooms & bathrooms
- Bedrooms: 4
- Bathrooms: 3
- Full bathrooms: 2
- Partial bathrooms: 1
- Main level bathrooms: 2
Rooms
- Room types: Bedroom 4, Laundry, Bedroom 2, Bedroom 3, Dining Room, Family Room, Kitchen, Living Room, Primary Bedroom
Primary bedroom
- Features: Bathroom, Builtin Features, Skylight, Sliding Doors, Double Sinks, Tile Floor, Walkin Closet, Walkin Shower
- Level: Main
- Area: 377
- Dimensions: 13 x 29
Bedroom 2
- Features: Hardwood Floors, Closet
- Level: Main
- Area: 120
- Dimensions: 10 x 12
Bedroom 3
- Features: Builtin Features, Hardwood Floors, Closet
- Level: Main
- Area: 121
- Dimensions: 11 x 11
Bedroom 4
- Features: Exterior Entry, Wallto Wall Carpet
- Level: Lower
- Area: 120
- Dimensions: 10 x 12
Dining room
- Features: Hardwood Floors, Sliding Doors
- Level: Main
- Area: 108
- Dimensions: 9 x 12
Family room
- Features: Bookcases, Builtin Features, Fireplace Insert, Wallto Wall Carpet
- Level: Lower
- Area: 405
- Dimensions: 15 x 27
Kitchen
- Features: Builtin Range, Dishwasher, Hardwood Floors, Microwave, Sliding Doors, Builtin Oven, Free Standing Refrigerator
- Level: Main
- Area: 168
- Width: 14
Living room
- Features: Builtin Features, Fireplace, Hardwood Floors, Skylight
- Level: Main
- Area: 288
- Dimensions: 16 x 18
Heating
- Forced Air, Other, Fireplace(s)
Cooling
- None
Appliances
- Included: Built In Oven, Cooktop, Free-Standing Refrigerator, Microwave, Range Hood, Stainless Steel Appliance(s), Washer/Dryer, Built-In Range, Dishwasher, Electric Water Heater
- Laundry: Laundry Room
Features
- High Speed Internet, Sink, Closet, Built-in Features, Bookcases, Bathroom, Double Vanity, Walk-In Closet(s), Walkin Shower
- Flooring: Hardwood, Wall to Wall Carpet, Tile
- Doors: Sliding Doors
- Windows: Skylight(s)
- Number of fireplaces: 2
- Fireplace features: Gas, Wood Burning, Insert
Interior area
- Total structure area: 2,561
- Total interior livable area: 2,561 sqft
Property
Parking
- Total spaces: 2
- Parking features: Driveway, On Street, Attached
- Attached garage spaces: 2
- Has uncovered spaces: Yes
Features
- Levels: Two,Multi/Split
- Stories: 2
- Patio & porch: Patio
- Exterior features: Yard, Exterior Entry
- Fencing: Fenced
- Has view: Yes
- View description: City
Lot
- Size: 10,018 Square Feet
- Features: Cul-De-Sac, Level, Sloped, SqFt 10000 to 14999
Details
- Additional structures: Workshop
- Parcel number: 0727923
Construction
Type & style
- Home type: SingleFamily
- Property subtype: Residential, Single Family Residence
Materials
- Wood Siding
- Foundation: Slab
- Roof: Shingle
Condition
- Updated/Remodeled
- New construction: No
- Year built: 1967
Utilities & green energy
- Gas: Gas
- Sewer: Public Sewer
- Water: Public
Community & HOA
HOA
- Has HOA: No
Location
- Region: Eugene
Financial & listing details
- Price per square foot: $267/sqft
- Tax assessed value: $680,313
- Annual tax amount: $6,851
- Date on market: 2/14/2026
- Cumulative days on market: 2 days
- Listing terms: Cash,Conventional
- Road surface type: Paved
Price history
| Date | Event | Price |
|---|---|---|
| 3/11/2026 | Sold | $685,000$267/sqft |
Source:  RMLS (OR) #243038000 Report a problem RMLS (OR) #243038000 Report a problem | ||
| 2/17/2026 | Pending sale | $685,000$267/sqft |
Source: RMLS (OR) #243038000 Report a problem | ||
| 2/14/2026 | Listed for sale | $685,000$267/sqft |
Source: RMLS (OR) #243038000 Report a problem | ||
Public tax history
| Year | Property taxes | Tax assessment |
|---|---|---|
| 2025 | $6,851 +1.3% | $351,647 +3% |
| 2024 | $6,766 +2.6% | $341,405 +3% |
| 2023 | $6,594 +4% | $331,462 +3% |
| 2022 | $6,339 +6.5% | $321,808 +3% |
| 2021 | $5,954 -0.4% | $312,435 +3% |
| 2020 | $5,975 +3.5% | $303,335 +3% |
| 2019 | $5,770 +6.2% | $294,500 +3% |
| 2018 | $5,432 | $285,923 +3% |
| 2017 | $5,432 +5.6% | $277,595 +3% |
| 2016 | $5,145 +1.7% | $269,510 +3% |
| 2015 | $5,059 +3.5% | $261,660 +3% |
| 2014 | $4,886 +11.1% | $254,039 +3% |
| 2013 | $4,398 +5.8% | $246,640 +3% |
| 2012 | $4,155 | $239,456 +3% |
| 2011 | -- | $232,482 +3% |
| 2010 | -- | $225,711 +3% |
| 2009 | -- | $219,137 +3% |
| 2008 | -- | $212,754 +3% |
| 2007 | -- | $206,557 +4.7% |
| 2006 | -- | $197,211 +3% |
| 2005 | -- | $191,467 +3% |
| 2004 | -- | $185,890 +3% |
| 2003 | -- | $180,476 +3% |
| 2002 | -- | $175,219 +3% |
| 2001 | -- | $170,116 +3% |
| 2000 | -- | $165,161 |
Find assessor info on the county website
Neighborhood: Crest Drive
Nearby homes
- $485,0003 bd2 ba1.6k sqft1760 Graham Dr, Eugene, OR 97405For Sale

- $462,7002 bd2 ba1.2k sqft2945 McKendrick St, Eugene, OR 97405Off Market
- $659,2003 bd3 ba2.2k sqft2937 McKendrick St, Eugene, OR 97405Sold
- $768,6004 bd4 ba2.1k sqft2955 McKendrick St, Eugene, OR 97405Off Market
- $590,0006 bd4 ba3.3k sqft1783 Graham Dr, Eugene, OR 97405Sold
- $633,2004 bd3 ba2.2k sqft1740 Graham Dr, Eugene, OR 97405Off Market
- $546,1003 bd2 ba1.6k sqft1755 Graham Dr, Eugene, OR 97405Off Market
- $463,0003 bd2 ba860 sqft2923 McKendrick St, Eugene, OR 97405Off Market
Nearby schools
GreatSchools rating
- 6/10Adams Elementary SchoolGrades: K-5Distance: 0.9 mi
- 6/10Arts And Technology Academy At JeffersonGrades: 6-8Distance: 0.8 mi
- 4/10Churchill High SchoolGrades: 9-12Distance: 1.9 mi
Schools provided by the listing agent
- Elementary: Adams
- Middle: Arts & Tech
- High: Churchill
Source: RMLS (OR). This data may not be complete. We recommend contacting the local school district to confirm school assignments for this home.
Sell for more on Zillow
Get a Zillow Showcase℠ listing at no additional cost and you could sell for .
$678,900
2% more
+$13,578
With Zillow Showcase(estimated)
$692,478
Sell for more on Zillow
Get a Zillow Showcase℠ listing at no additional cost and you could sell for .
$678,900
2% more
+$13,578
With Zillow Showcase(estimated)
$692,478
- Oregon
- Lane County
- Eugene
- 97405
- Crest Drive
- 1778 Graham Dr
