Skip main navigation
Sold
Street View
  • $800,000

    3333 Bentley Ave, Eugene, OR 97405

    4beds
    3,736sqft
    Residential, Single Family Residence
    Built in 2005
    5,227.2 Square Feet Lot
    $813,200 Zestimate®
    $214/sqft
    $4,068 Estimated rent

    Home value

    $813,200

    $740,000 - $895,000

    $4,068/mo

    Zestimate® history
    Loading
    Loading...

    Owner options

    List your home for rent

    $4,068/mo

    Rent Zestimate®

    Find your next renter with Zillow Rental Manager. Plus, with online applications, you can quickly screen prospective tenants – for free.

    Learn more

    $4,068/mo

    Rent Zestimate®

    Refinance and save

    $5,020/mo

    Est. payment

    Refinancing to a lower rate could help reduce your monthly payments and save thousands over the life of the loan.

    See today's rates

    $5,020/mo

    Est. payment

    Explore your selling options

    Work with a Zillow partner agent

    Leverage their expertise and Zillow's premium Showcase listings to get your home seen by more buyers.

    Get started

    List with your own agent

    Get your home in front of millions of buyers by listing it on Zillow.

    Learn how to do it

    Sell it yourself

    Take full control of how buyers see your home on Zillow by listing For Sale by Owner (FSBO).

    List your home

    What's special

    Gas fireplacePeaceful retreatVersatile flex spaceAmple storageWell-designed bedroomsCozy eating areaInviting dining area
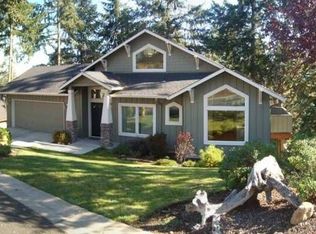
    Embrace nature’s beauty with stunning walls of windows and soaring vaulted ceilings that flood this spacious home with light. The open, well-appointed kitchen features warm hardwood floors, eating nook, granite countertops, stainless steel appliances, and a lovely view framed by trees. The dining area opens to a deck, perfect for entertaining with serene vistas. The expansive primary suite offers a peaceful retreat, while the large family room, complete with gas fireplace, leads to a beautifully landscaped patio area. Additional highlights include a sauna, well-designed bedrooms to include a large bonus room that can be versatile flex space with charming French doors, Juliet balcony, and ample storage. Note new roof, exterior paint and 75-gallon hot water heater. This home harmoniously blends quality and nature for a truly exceptional living experience.

    Zillow last checked:

    Listing updated:

    Listed by:

    Lori Bonn Stenshoel 541-521-7645,

    Hybrid Real Estate

    Bought with:

    Jason Kappenman, 961000028

    Hybrid Real Estate

    Source: RMLS (OR),MLS#: 24675250MLS Logo

    Facts & features

    Interior

    Bedrooms & bathrooms
    • Bedrooms: 4
    • Bathrooms: 3
    • Full bathrooms: 2
    • Partial bathrooms: 1
    • Main level bathrooms: 2
    Primary bedroom
    • Features: Ceiling Fan, Suite, Walkin Closet, Wallto Wall Carpet
    • Level: Main
    • Area: 240
    • Dimensions: 16 x 15
    Bedroom 2
    • Features: Ceiling Fan, Closet, Wallto Wall Carpet
    • Level: Lower
    • Area: 156
    • Dimensions: 12 x 13
    Bedroom 3
    • Features: Ceiling Fan, Walkin Closet, Wallto Wall Carpet
    • Level: Lower
    • Area: 132
    • Dimensions: 11 x 12
    Bedroom 4
    • Features: Ceiling Fan, Closet, Wallto Wall Carpet
    • Level: Lower
    • Area: 120
    • Dimensions: 10 x 12
    Dining room
    • Features: Formal, Living Room Dining Room Combo, Vaulted Ceiling, Wallto Wall Carpet
    • Level: Main
    • Area: 130
    • Dimensions: 10 x 13
    Family room
    • Features: Fireplace Insert, Patio, Sliding Doors
    • Level: Lower
    • Area: 405
    • Dimensions: 15 x 27
    Kitchen
    • Features: Eating Area, Pantry, Granite, Wood Floors
    • Level: Main
    • Area: 190
    • Width: 19
    Living room
    • Features: Sliding Doors, Vaulted Ceiling, Wallto Wall Carpet
    • Level: Main
    • Area: 255
    • Dimensions: 15 x 17
    Heating
    • Forced Air
    Cooling
    • Central Air
    Appliances
    • Included: Built In Oven, Built-In Range, Dishwasher, Disposal, Down Draft, Free-Standing Refrigerator, Gas Appliances, Microwave, Stainless Steel Appliance(s), Gas Water Heater
    • Laundry: Laundry Room
    Features
    • Central Vacuum, Granite, High Ceilings, High Speed Internet, Sound System, Vaulted Ceiling(s), Ceiling Fan(s), Closet, Balcony, Built-in Features, Walk-In Closet(s), Formal, Living Room Dining Room Combo, Eat-in Kitchen, Pantry, Suite, Cook Island
    • Flooring: Tile, Wall to Wall Carpet, Wood
    • Doors: French Doors, Sliding Doors
    • Windows: Skylight(s)
    • Basement: Daylight,Finished
    • Number of fireplaces: 1
    • Fireplace features: Gas, Insert
    Interior area
    • Total structure area: 3,736
    • Total interior livable area: 3,736 sqft

    Property

    Parking
    • Total spaces: 2
    • Parking features: Driveway, On Street, Garage Door Opener, Attached
    • Attached garage spaces: 2
    • Has uncovered spaces: Yes
    Features
    • Levels: Tri Level
    • Stories: 3
    • Patio & porch: Deck, Patio
    • Exterior features: Sauna, Yard, Balcony
    • Has spa: Yes
    • Spa features: Bath
    • Has view: Yes
    • View description: Trees/Woods, Valley
    Lot
    • Size: 5,227 sqft
    • Features: Gentle Sloping, Terraced, Trees, Sprinkler, SqFt 5000 to 6999
    Details
    • Parcel number: 1256641

    Construction

    Type & style
    • Home type: SingleFamily
    • Architectural style: Custom Style
    • Property subtype: Residential, Single Family Residence
    Materials
    • Board & Batten Siding, Shingle Siding, Stone
    • Roof: Composition
    Condition
    • Resale
    • New construction: No
    • Year built: 2005

    Utilities & green energy

    • Sewer: Public Sewer
    • Water: Public

    Community & neighborhood

    Location
    • Region: Eugene

    HOA & financial

    HOA
    • Has HOA: Yes
    • HOA fee: $210 annually

    Other

    Other facts
    • Listing terms: Cash,Conventional,VA Loan
    • Road surface type: Paved

    Price history

    DateEventPrice
    2/3/2025Sold$800,000-4.2%$214/sqft
    Source: RMLS (OR) #24675250 Report a problem
    12/5/2024Pending sale$835,000$224/sqft
    Source: RMLS (OR) #24675250 Report a problem
    9/27/2024Listed for sale$835,000+67.2%$224/sqft
    Source: RMLS (OR) #24675250 Report a problem
    12/14/2018Sold$499,500-0.1%$134/sqft
    Source: RMLS (OR) #18004086 Report a problem
    11/7/2018Pending sale$500,000$134/sqft
    Source: Duncan Real Estate Group Inc #18004086 Report a problem
    11/1/2018Price change$500,000-0.8%$134/sqft
    Source: Duncan Real Estate Group Inc #18004086 Report a problem
    10/4/2018Price change$504,000-2%$135/sqft
    Source: Windermere Real Estate/Lane County #18623381 Report a problem
    9/17/2018Listed for sale$514,500$138/sqft
    Source: Windermere Real Estate/Lane County #18623381 Report a problem
    9/15/2018Pending sale$514,500$138/sqft
    Source: Windermere Real Estate/Lane County #18623381 Report a problem
    9/6/2018Price change$514,500-2%$138/sqft
    Source: Windermere Real Estate/Lane County #18623381 Report a problem
    8/6/2018Price change$525,000-2.6%$141/sqft
    Source: Windermere Real Estate/Lane County #18623381 Report a problem
    7/13/2018Price change$539,000-2%$144/sqft
    Source: Windermere Real Estate/Lane County #18623381 Report a problem
    6/26/2018Price change$550,000-2.7%$147/sqft
    Source: Windermere Real Estate/Lane County #18623381 Report a problem
    6/7/2018Listed for sale$565,000+9.7%$151/sqft
    Source: Windermere Real Estate/Lane County #18623381 Report a problem
    8/17/2017Sold$515,000-1.9%$138/sqft
    Source: RMLS (OR) #17114246 Report a problem
    7/18/2017Pending sale$525,000$141/sqft
    Source: Windermere Real Estate/Lane County #17114246 Report a problem
    7/14/2017Price change$525,000-1.9%$141/sqft
    Source: Windermere Real Estate/Lane County #17114246 Report a problem
    5/31/2017Price change$535,000-2.7%$143/sqft
    Source: Windermere Real Estate/Lane County #17114246 Report a problem
    10/1/2016Price change$550,000-1.8%$147/sqft
    Source: Windermere Real Estate/Lane County #16280559 Report a problem
    7/15/2016Price change$560,000-2.6%$150/sqft
    Source: Windermere Real Estate/Lane County #16280559 Report a problem
    6/25/2016Price change$575,000-3.4%$154/sqft
    Source: Windermere Real Estate/Lane County #16280559 Report a problem
    5/16/2016Listed for sale$595,000+34.8%$159/sqft
    Source: Windermere Real Estate/Lane County #16280559 Report a problem
    8/5/2005Sold$441,388$118/sqft
    Source: Public Record Report a problem

    Public tax history

    YearProperty taxesTax assessment
    2025$9,228 +1.3%$473,615 +3%
    2024$9,113 +2.6%$459,821 +3%
    2023$8,881 +4%$446,429 +3%
    2022$8,537 +6.5%$433,427 +3%
    2021$8,019 -0.4%$420,803 +3%
    2020$8,047 +3.5%$408,547 +3%
    2019$7,772 +13.9%$396,648 +3%
    2018$6,821 $385,096 +3%
    2017$6,821 +7.6%$373,880 +3%
    2016$6,339 +3%$362,990 +3%
    2015$6,155 +3.6%$352,417 +3%
    2014$5,943 +8.6%$342,152 +3%
    2013$5,470 +8.7%$332,186 +3%
    2012$5,032 $322,511 +3%
    2011-- $313,117 +3%
    2010-- $303,997 +3%
    2009-- $295,143 +3%
    2008-- $286,547 +3%
    2007-- $278,201 +3%
    2006-- $270,098 +574.5%
    2005-- $40,042 +3%
    2004-- $38,876 +578.7%
    2003-- $5,728 +3%
    2002-- $5,561 +3%
    2001-- $5,399 +3%
    2000-- $5,242

    Find assessor info on the county website

    Neighborhood: Churchill

    Nearby schools

    GreatSchools rating
    Schools provided by the listing agent
    • Elementary: Mccornack
    • Middle: Kennedy
    • High: Churchill

    Source: RMLS (OR). This data may not be complete. We recommend contacting the local school district to confirm school assignments for this home.

    Get pre-qualified for a loan
    At Zillow Home Loans, we can pre-qualify you in as little as 5 minutes with no impact to your credit score.

    An equal housing lender. NMLS #10287.

    Sell for more on Zillow
    Get a Zillow Showcase℠ listing at no additional cost and you could sell for .
    $813,200
    2% more
    +$16,264
    With Zillow Showcase(estimated)
    $829,464