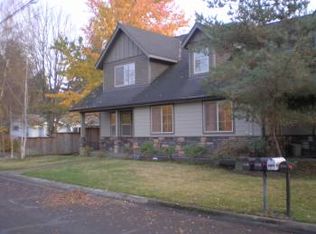
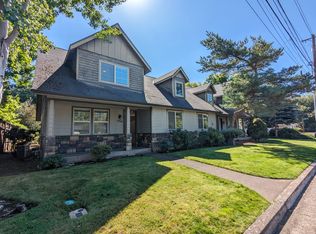
A custom spacious one-level home on a generous .30-acre lot in Ferry St Bridge. With 4 bedrooms plus office/bonus or workout room and 3 bathrooms, this inviting home offers exceptional space, thoughtful updates, and a fantastic backyard retreat.The stunning kitchen features quartz counters, subway tile backsplash, built-in hutch, farmhouse sink, custom range hood, garden window, and stainless appliances including a gas range. Hardwood floors flow through much of the home, while the living room offers a cozy wood-burning fireplace with built-ins. Vaulted ceilings highlight the great room, dining area, primary suite, and spacious office with French doors. The primary suite includes two closets and a bath with dual sinks and walk in shower. French doors from the nook and family room open to a covered, skylit patio—perfect for relaxing or entertaining. An additional updated bath and utility room with sink add convenience. The private fenced backyard is a true highlight, raised garden/flower beds, large lawn, apple tree, and shed. Major updates include roof (2021), outdoor irrigation system (2023), and new countertops in primary and hall bathroom. Oversized double-car garage. A rare combination of space, updates, character, and an expansive lot and close to shops and restaurants. Make an appointment to view today!
Pending
$795,000
1762 Minda Dr, Eugene, OR 97401
4beds
2,632sqft
Residential, Single Family Residence
Built in 1965
0.3 Acres Lot
$-- Zestimate®
$302/sqft
$-- HOA
What's special
Large lawnPrivate fenced backyardFarmhouse sinkGarden windowBuilt-in hutchExpansive lotCustom range hood
- 29 days
- 1,149
- 52
Likely to sell faster than
Zillow last checked:
Listing updated:
Listed by:
Stacy Haugen 541-915-3888,
Triple Oaks Realty LLC,
Jon Burke 541-968-0423,
Triple Oaks Realty LLC
Source: RMLS (OR),MLS#: 379651108
Facts & features
Interior
Bedrooms & bathrooms
- Bedrooms: 4
- Bathrooms: 3
- Full bathrooms: 3
- Main level bathrooms: 3
Rooms
- Room types: Bedroom 4, Bonus Room, Laundry, Bedroom 2, Bedroom 3, Dining Room, Family Room, Kitchen, Living Room, Primary Bedroom
Primary bedroom
- Features: Closet, Ensuite, Vaulted Ceiling, Wallto Wall Carpet
- Level: Main
- Area: 285
- Dimensions: 15 x 19
Bedroom 2
- Features: Hardwood Floors, Closet
- Level: Main
- Area: 110
- Dimensions: 11 x 10
Bedroom 3
- Features: Hardwood Floors, Walkin Closet
- Level: Main
- Area: 130
- Dimensions: 10 x 13
Bedroom 4
- Features: Hardwood Floors, Closet
- Level: Main
- Area: 121
- Dimensions: 11 x 11
Dining room
- Features: Hardwood Floors
- Level: Main
- Area: 225
- Dimensions: 15 x 15
Family room
- Features: Builtin Features, Exterior Entry, Hardwood Floors, Vaulted Ceiling
- Level: Main
- Area: 322
- Dimensions: 14 x 23
Kitchen
- Features: Dishwasher, Eating Area, Exterior Entry, Hardwood Floors, Free Standing Range, Free Standing Refrigerator
- Level: Main
- Area: 210
- Width: 21
Living room
- Features: Builtin Features, Fireplace, Hardwood Floors
- Level: Main
- Area: 210
- Dimensions: 15 x 14
Heating
- Forced Air 95 Plus, Fireplace(s)
Cooling
- Central Air
Appliances
- Included: Dishwasher, Free-Standing Gas Range, Free-Standing Refrigerator, Range Hood, Free-Standing Range, Gas Water Heater
- Laundry: Laundry Room
Features
- Quartz, Vaulted Ceiling(s), Closet, Walk-In Closet(s), Built-in Features, Eat-in Kitchen
- Flooring: Hardwood, Wall to Wall Carpet
- Basement: Crawl Space
- Number of fireplaces: 1
- Fireplace features: Wood Burning
Interior area
- Total structure area: 2,632
- Total interior livable area: 2,632 sqft
Property
Parking
- Total spaces: 2
- Parking features: Driveway, On Street, Attached
- Attached garage spaces: 2
- Has uncovered spaces: Yes
Accessibility
- Accessibility features: Garage On Main, Main Floor Bedroom Bath, One Level, Utility Room On Main, Accessibility
Features
- Levels: One
- Stories: 1
- Patio & porch: Covered Patio, Patio
- Exterior features: Garden, Yard, Exterior Entry
- Has spa: Yes
- Spa features: Free Standing Hot Tub
- Fencing: Fenced
Lot
- Size: 0.3 Acres
- Features: Corner Lot, Level, Sprinkler, SqFt 10000 to 14999
Details
- Additional structures: ToolShed
- Parcel number: 0172419
Construction
Type & style
- Home type: SingleFamily
- Architectural style: Custom Style
- Property subtype: Residential, Single Family Residence
Materials
- T111 Siding
- Roof: Composition
Condition
- Updated/Remodeled
- New construction: No
- Year built: 1965
Utilities & green energy
- Gas: Gas
- Sewer: Public Sewer
- Water: Public
Community & HOA
HOA
- Has HOA: No
Location
- Region: Eugene
Financial & listing details
- Price per square foot: $302/sqft
- Tax assessed value: $669,862
- Annual tax amount: $6,943
- Date on market: 8/6/2026
- Cumulative days on market: 29 days
- Listing terms: Cash,Conventional
- Road surface type: Paved
Estimated market value
Not available
Estimated sales range
Not available
Not available
Price history
| Date | Event | Price |
|---|---|---|
| 8/14/2026 | Pending sale | $795,000$302/sqft |
Source:  RMLS (OR) #379651108 Report a problem RMLS (OR) #379651108 Report a problem | ||
| 8/6/2026 | Listed for sale | $795,000+9.1%$302/sqft |
Source: RMLS (OR) #379651108 Report a problem | ||
| 5/22/2024 | Sold | $728,500+106.7%$277/sqft |
Source: RMLS (OR) #24590765 Report a problem | ||
| 8/1/2013 | Sold | $352,500-1.8%$134/sqft |
Source: RMLS (OR) #13326824 Report a problem | ||
| 6/6/2013 | Pending sale | $359,000$136/sqft |
Source: Windermere Real Estate/Lane County #13326824 Report a problem | ||
| 5/19/2013 | Listed for sale | $359,000$136/sqft |
Source: Windermere Real Estate/Lane County #13326824 Report a problem | ||
Public tax history
| Year | Property taxes | Tax assessment |
|---|---|---|
| 2025 | $6,943 +1.3% | $356,357 +3% |
| 2024 | $6,857 +2.6% | $345,978 +3% |
| 2023 | $6,682 +4% | $335,901 +3% |
| 2022 | $6,424 +6.5% | $326,118 +3% |
| 2021 | $6,033 -0.4% | $316,620 +3% |
| 2020 | $6,055 +3.5% | $307,399 +3% |
| 2019 | $5,848 +6.2% | $298,446 +3% |
| 2018 | $5,504 | $289,754 +3% |
| 2017 | $5,504 +5.6% | $281,315 +3% |
| 2016 | $5,210 +4.3% | $273,121 +3% |
| 2015 | $4,995 +2.3% | $265,166 +3% |
| 2014 | $4,884 +10.8% | $257,443 +3% |
| 2013 | $4,407 +9.4% | $249,945 +3% |
| 2012 | $4,027 | $242,665 +3% |
| 2011 | -- | $235,597 +3% |
| 2010 | -- | $228,735 +3% |
| 2009 | -- | $222,073 +3% |
| 2008 | -- | $215,605 +3% |
| 2007 | -- | $209,325 +23.2% |
| 2006 | -- | $169,850 +3% |
| 2005 | -- | $164,903 +3% |
| 2004 | -- | $160,100 +3% |
| 2003 | -- | $155,437 +3% |
| 2002 | -- | $150,910 +3% |
| 2001 | -- | $146,515 +3% |
| 2000 | -- | $142,248 |
Find assessor info on the county website
Monthly payment
Est. payment
Payment breakdown
Explore the cost of this home by adjusting the details. Changes won't be saved.Climate risks
Neighborhood: Cal Young
Nearby schools
Schools provided by the listing agent
- Elementary: Willagillespie
- Middle: Monroe
- High: Sheldon
Source: RMLS (OR). This data may not be complete. We recommend contacting the local school district to confirm school assignments for this home.
Similar homes
- $750,0004 bd3 ba2.4k sqft1829 Russet Dr, Eugene, OR 97401Active

 MLS ID #652431312, Roxanne Wergeland, ICON Real Estate Group. RMLS (OR)
 - $895,0003 bd3 ba2.7k sqft1359 Hammock St, Eugene, OR 97401Active
 MLS ID #146800536, Melissa Stiltner, Triple Oaks Realty LLC. RMLS (OR)
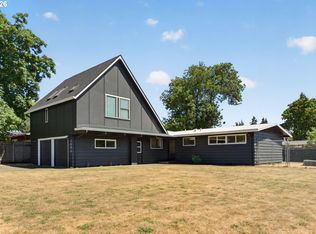
 - $589,0004 bd2 ba1.8k sqft1696 Larkspur Loop, Eugene, OR 97401Active
 MLS ID #767602687, Daniel Gandee, Real Broker. RMLS (OR)
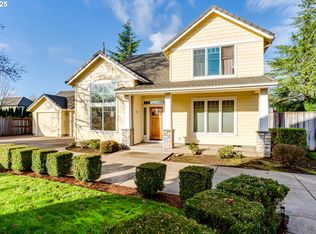
 - $799,0004 bd3 ba2.3k sqft3428 River Pointe Dr, Eugene, OR 97408Active
 MLS ID #436845043, Julie Pollock, Triple Oaks Realty LLC. RMLS (OR)
 - $525,0004 bd2 ba1.6k sqft1522 Russet Dr, Eugene, OR 97401ActiveMLS ID #797285558, Kim Arscott, Premiere Property Group LLC. RMLS (OR)
- $650,0003 bd3 ba1.7k sqft1665 Adkins St, Eugene, OR 97401ActiveMLS ID #665484963, Jo Ann Zebrowski, RE/MAX Integrity. RMLS (OR)
- $815,0004 bd3 ba3k sqft2183 Ashbury Dr, Eugene, OR 97408ActiveMLS ID #384319559, Jami Myers, Triple Oaks Realty LLC. RMLS (OR)
- $639,9004 bd2 ba2.1k sqft1271 Arcadia Dr, Eugene, OR 97401ActiveMLS ID #281003851, Kelly Cooley, Windermere RE Lane County. RMLS (OR)
- $840,0005 bd3 ba3.3k sqft2145 Floral Hill Dr, Eugene, OR 97403ActiveMLS ID #301055871, Teresa Moshofsky, Better Homes and Gardens Real Estate Equinox. RMLS (OR)
- $535,0004 bd2 ba2.2k sqft1090 Corydon St, Eugene, OR 97401ActiveMLS ID #709339032, Melissa McGuire, Berkshire Hathaway HomeServices Real Estate Professionals. RMLS (OR)
- $625,0004 bd2 ba1.7k sqft1255 E 24th Ave, Eugene, OR 97403ActiveMLS ID #769443443, George Zakhary, Hybrid Real Estate. RMLS (OR)
- $750,0005 bd3 ba2.8k sqft3010 Friendly St, Eugene, OR 97405ActiveMLS ID #768377488, Liz Churchill, Hybrid Real Estate. RMLS (OR)
- $860,0005 bd3 ba3.4k sqft27 Marlboro Ln, Eugene, OR 97405ActiveMLS ID #447295103, Lori Stenshoel, Hybrid Real Estate. RMLS (OR)
- $1,090,0005 bd3 ba3.4k sqft2798 Firwood Way, Eugene, OR 97401ActiveMLS ID #528509252, Christopher Solares, Triple Oaks Realty LLC. RMLS (OR)
- $775,0003 bd3 ba2.1k sqft820 Park Ter, Eugene, OR 97404ActiveMLS ID #583553156, Melissa Gutierrez, Berkshire Hathaway HomeServices Real Estate Professionals. RMLS (OR)
- $825,0003 bd3 ba3.6k sqft4000 E 24th Ave, Eugene, OR 97403ActiveMLS ID #738722702, Kim Arscott, Premiere Property Group LLC. RMLS (OR)
- $725,0004 bd3 ba3k sqft1894 W 27th Pl, Eugene, OR 97405ActiveMLS ID #551081891, Donna Charko, Berkshire Hathaway HomeServices Real Estate Professionals. RMLS (OR)
- $698,5003 bd3 ba2.2k sqft3298 Saint Thomas St, Eugene, OR 97408ActiveMLS ID #525599778, Tiffany Harness, DC Real Estate Inc. RMLS (OR)
- $765,0004 bd3 ba2.2k sqft84640 Lorane Hwy, Eugene, OR 97405ActiveMLS ID #612869910, Kristi Blain, Triple Oaks Realty LLC. RMLS (OR)
- $575,0003 bd3 ba2.2k sqft2746 Harlow Rd, Eugene, OR 97401ActiveMLS ID #433771410, Mark Gray, Next Phase Realty. RMLS (OR)
