Skip main navigation
Pending
  • Price cut: $50K (7/22)
    $800,000

    1980 Kimberly Dr, Eugene, OR 97405

    4beds
    2,911sqft
    : 
    $5,478/mo
    Get pre-qualified
    Residential, Single Family Residence
    Built in 1973
    0.27 Acres Lot
    $-- Zestimate®
    $275/sqft
    $-- HOA

    What's special

    Updated bathroomsLarge lotExterior and interior paintHigh ceilingsExpansive windowsAmple storage throughoutNew siding
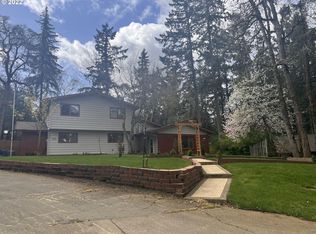

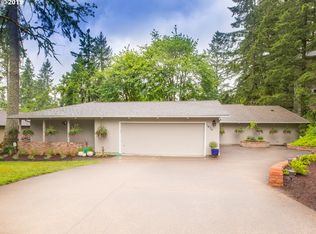
    Step into this Northwest Contemporary home and you won't want to leave. The high ceilings, skylights and expansive windows let in abundant light. With nearly 3000 sq ft, the 4 bedrooms are all spacious, 2 of them have their own ensuite bathrooms with walk in showers. Downstairs has a large flex room that could be used for an indoor workout space or a large mud room. There is ample storage throughout, including a room behind at the back of the garage with lots of shelving. You can step outside from the primary bedroom onto it's own private deck, or step outside from the living room onto a newer 14'x17' deck, or from the family room onto the balcony. This tastefully updated home has unique architecture and sits on a large lot in a desirable neighborhood with large mature trees and landscaping. There's lots of room for parking. The tasteful updates are too many to list- New siding, exterior and interior paint, updated bathrooms, fence, decks and gas hot water heater in 2024-2025, new flooring in 2023. The kitchen cabinets, counter tops appliances and roof have also been updated in the last 5-ish years. This home has a ducted furnace that was fully functioning, but the owners added ductless units for efficiency in 2016. Schedule your private showing!
    58 days
    289
    5

    Zillow last checked:

    Listing updated:

    Listed by:

    Alison Myers 541-515-1751,

    Lux Realty Group

    Source: RMLS (OR),MLS#: 408804979MLS Logo

      Facts & features

      Interior

      Bedrooms & bathrooms
      • Bedrooms: 4
      • Bathrooms: 4
      • Full bathrooms: 3
      • Partial bathrooms: 1
      • Main level bathrooms: 4
      Rooms
      • Room types: Bedroom 4, Utility Room, Bedroom 2, Bedroom 3, Dining Room, Family Room, Kitchen, Living Room, Primary Bedroom
      Primary bedroom
      • Features: Daylight, Deck, Ensuite, High Ceilings, Walkin Shower
      • Level: Main
      • Area: 234
      • Dimensions: 18 x 13
      Bedroom 2
      • Features: Ensuite
      • Level: Main
      • Area: 192
      • Dimensions: 16 x 12
      Bedroom 3
      • Level: Main
      • Area: 192
      • Dimensions: 16 x 12
      Bedroom 4
      • Level: Main
      • Area: 120
      • Dimensions: 10 x 12
      Dining room
      • Level: Main
      • Area: 156
      • Dimensions: 12 x 13
      Family room
      • Level: Main
      • Area: 285
      • Dimensions: 19 x 15
      Kitchen
      • Level: Main
      • Area: 224
      • Width: 16
      Living room
      • Level: Main
      • Area: 418
      • Dimensions: 19 x 22
      Heating
      • Ductless, Forced Air, Mini Split
      Cooling
      • Heat Pump
      Appliances
      • Included: Built In Oven, Cooktop, Dishwasher, Double Oven, Down Draft, Free-Standing Refrigerator, Stainless Steel Appliance(s), Gas Water Heater
      • Laundry: Laundry Room
      Features
      • High Ceilings, Quartz, Solar Tube(s), Walkin Shower
      • Flooring: Engineered Hardwood, Tile, Wall to Wall Carpet
      • Windows: Double Pane Windows, Vinyl Frames, Daylight
      • Basement: Crawl Space
      • Number of fireplaces: 1
      • Fireplace features: Wood Burning
      Interior area
      • Total structure area: 2,911
      • Total interior livable area: 2,911 sqft

      Property

      Parking
      • Total spaces: 2
      • Parking features: Driveway, Garage Door Opener, Attached
      • Attached garage spaces: 2
      • Has uncovered spaces: Yes
      Features
      • Stories: 2
      • Patio & porch: Deck
      • Exterior features: Raised Beds, Yard
      • Has view: Yes
      • View description: Mountain(s), Trees/Woods
      Lot
      • Size: 0.27 Acres
      • Features: Gentle Sloping, Level, Sprinkler, SqFt 10000 to 14999
      Details
      • Parcel number: 0662088
      • Zoning: R1

      Construction

      Type & style
      • Home type: SingleFamily
      • Architectural style: Contemporary,NW Contemporary
      • Property subtype: Residential, Single Family Residence
      Materials
      • Cedar, Cement Siding
      • Foundation: Concrete Perimeter, Stem Wall
      • Roof: Flat,Membrane
      Condition
      • Resale
      • New construction: No
      • Year built: 1973

      Utilities & green energy

      • Gas: Gas
      • Sewer: Public Sewer
      • Water: Public

      Community & HOA

      HOA
      • Has HOA: No
      Location
      • Region: Eugene

      Financial & listing details

      • Price per square foot: $275/sqft
      • Tax assessed value: $784,989
      • Annual tax amount: $9,671
      • Date on market: 7/8/2026
      • Cumulative days on market: 58 days
      • Listing terms: Cash,Conventional,FHA,VA Loan
      • Road surface type: Paved

        Estimated market value

        Not available

        Estimated sales range

        Not available

        Not available

        Price history

        DateEventPrice
        8/5/2026Pending sale$800,000$275/sqft
        Source: RMLS (OR) #408804979 Report a problem
        7/22/2026Price change$800,000-5.9%$275/sqft
        Source: RMLS (OR) #408804979 Report a problem
        7/8/2026Listed for sale$850,000+128.5%$292/sqft
        Source: RMLS (OR) #408804979 Report a problem
        12/18/2015Sold$372,000-4.6%$128/sqft
        Source: RMLS (OR) #15306430 Report a problem
        12/8/2015Pending sale$390,000$134/sqft
        Source: Real Estate Professionals Oakmont #15306430 Report a problem
        7/9/2015Listed for sale$390,000$134/sqft
        Source: BERKSHIRE HATHAWAY HOMESERVICES REAL ESTATE PROFES #15306430 Report a problem

        Public tax history

        YearProperty taxesTax assessment
        2025$9,672 +5%$496,410 +6.8%
        2024$9,213 +2.6%$464,887 +3%
        2023$8,979 +4%$451,347 +3%
        2022$8,631 +8.9%$438,201 +3%
        2021$7,928 +2.5%$425,438 +3%
        2020$7,734 +2.8%$413,047 +3%
        2019$7,521 +7.2%$401,017 +3%
        2018$7,014 $389,337 +3%
        2017$7,014 +7.1%$377,997 +3%
        2016$6,546 +3.5%$366,987 +3%
        2015$6,323 +3%$356,298 +3%
        2014$6,139 +6.8%$345,920 +3%
        2013$5,748 +7.3%$335,845 +3%
        2012$5,359 $326,063 +3%
        2011-- $316,566 +3%
        2010-- $307,346 +3%
        2009-- $298,394 +3%
        2008-- $289,703 +3%
        2007-- $281,265 +3%
        2006-- $273,073 +3%
        2005-- $265,119 +3%
        2004-- $257,397 +3%
        2003-- $249,900 +3%
        2002-- $242,621 +3%
        2001-- $235,554 +3%
        2000-- $228,693
        Find assessor info on the county website

        Monthly payment

        Est. payment

        Payment breakdown

        Explore the cost of this home by adjusting the details. Changes won't be saved.
        All calculations are estimates and provided by Zillow, Inc. for informational purposes only. Actual amounts may vary.
        HOA fees may include property taxes on listings classified as Co-Ops. Contact the listing agent and/or owner for fee details.
        See how much you could borrow to make a competitive offer.

        Climate risks

        Neighborhood: Southeast

        Getting around

        18 / 100
        Car-Dependent
        27 / 100
        Some Transit
        25 / 100
        Somewhat Bikeable

        Nearby schools

        GreatSchools rating
        Schools provided by the listing agent
        • Elementary: Camas Ridge
        • Middle: Roosevelt
        • High: South Eugene

        Source: RMLS (OR). This data may not be complete. We recommend contacting the local school district to confirm school assignments for this home.

        A local agent can set up tours, give advice and negotiate with sellers.

        A local lender can help you make sure your offer is ready when you are.

        Browse local experts