Skip main navigation
Sold
  • $971,500

    1981 Kimberly Dr, Eugene, OR 97405

    4beds
    3,449sqft
    Residential, Single Family Residence
    Built in 1977
    0.33 Acres Lot
    $988,400 Zestimate®
    $282/sqft
    $4,245 Estimated rent

    Home value

    $988,400

    $939,000 - $1.05M

    $4,245/mo

    Zestimate® history
    Loading
    Loading...

    Owner options

    List your home for rent

    $4,245/mo

    Rent Zestimate®

    Find your next renter with Zillow Rental Manager. Plus, with online applications, you can quickly screen prospective tenants – for free.

    Learn more

    $4,245/mo

    Rent Zestimate®

    Refinance and save

    $5,800/mo

    Est. payment

    Refinancing to a lower rate could help reduce your monthly payments and save thousands over the life of the loan.

    See today's rates

    $5,800/mo

    Est. payment

    Explore your selling options

    Work with a Zillow partner agent

    Leverage their expertise and Zillow's premium Showcase listings to get your home seen by more buyers.

    Get started

    List with your own agent

    Get your home in front of millions of buyers by listing it on Zillow.

    Learn how to do it

    Sell it yourself

    Take full control of how buyers see your home on Zillow by listing For Sale by Owner (FSBO).

    List your home

    What's special

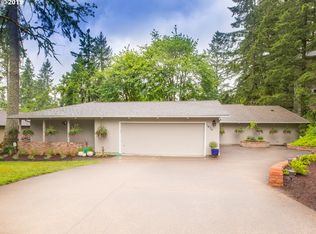
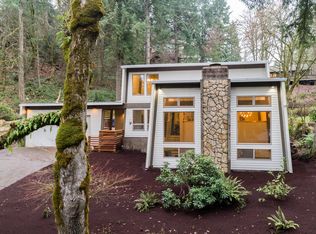

    Impeccable home in the beautiful Southeast Hills of Eugene! From the moment you enter the atrium, you are captivated by its beauty and serenity. The spacious living room features floor-to-ceiling windows, soaring vaulted ceilings with recessed lighting, and hardwood floors. The dining room is open yet defined, with sliding doors leading to a deck that overlooks a serene, tree-filled view and private yard. The beautiful kitchen, remodeled in 2022, boasts quartz countertops, lovely cabinetry, walk-in pantry, SS appliances including a 5 burner gas range, recessed lighting, and high vaulted ceilings. The amazing primary suite includes a sitting room, huge walk-in closet, French doors to your private deck and an exquisite bathroom with dual sink vanity, tile accents, jetted soaking tub, and walk-in shower with dual shower heads. An office with a closet is also included on this level. Additionally, the home offers two more bedrooms, a family room or fourth bedroom, full bath, plus sauna and has an exterior entrance to this area. Extensive architect designed addition in 2001 includes all 3 levels-living room, primary suite and bedrooms on lowest level as well as the garage. At least half of the home was built in 2001.You have the convenience of city living but with the privacy and tranquil feel of the country.

    Zillow last checked:

    Listing updated:

    Listed by:

    Adrienne St Clair 541-953-6206,

    Berkshire Hathaway HomeServices Real Estate Professionals

    Bought with:

    Miriam Bolton, 941100095

    United Real Estate Properties

    Source: RMLS (OR),MLS#: 24480346MLS Logo

    Facts & features

    Interior

    Bedrooms & bathrooms
    • Bedrooms: 4
    • Bathrooms: 3
    • Full bathrooms: 2
    • Partial bathrooms: 1
    • Main level bathrooms: 1
    Primary bedroom
    • Features: Bathroom, Deck, French Doors, Hardwood Floors, Jetted Tub, Walkin Closet, Walkin Shower
    • Level: Lower
    • Area: 342
    • Dimensions: 19 x 18
    Bedroom 2
    • Features: Bathroom, Exterior Entry, Sauna
    • Level: Lower
    • Area: 200
    • Dimensions: 20 x 10
    Bedroom 3
    • Features: Walkin Closet, Wallto Wall Carpet
    • Level: Lower
    • Area: 143
    • Dimensions: 13 x 11
    Bedroom 4
    • Features: Walkin Closet, Wallto Wall Carpet
    • Level: Lower
    • Area: 120
    • Dimensions: 12 x 10
    Dining room
    • Features: Deck, Hardwood Floors, Sliding Doors, Vaulted Ceiling
    • Level: Main
    • Area: 208
    • Dimensions: 16 x 13
    Kitchen
    • Features: Builtin Range, Dishwasher, Disposal, Gas Appliances, Island, Pantry, Skylight, Quartz, Vaulted Ceiling
    • Level: Main
    • Area: 150
    • Width: 10
    Living room
    • Features: French Doors, Hardwood Floors, Vaulted Ceiling
    • Level: Main
    • Area: 620
    • Dimensions: 31 x 20
    Office
    • Features: Hardwood Floors, Closet
    • Level: Lower
    • Area: 110
    • Dimensions: 11 x 10
    Heating
    • Heat Pump
    Cooling
    • Heat Pump
    Appliances
    • Included: Built-In Range, Dishwasher, Disposal, Gas Appliances, Range Hood, Stainless Steel Appliance(s), Gas Water Heater
    • Laundry: Laundry Room
    Features
    • High Ceilings, Quartz, Vaulted Ceiling(s), Walk-In Closet(s), Closet, Bathroom, Sauna, Kitchen Island, Pantry, Walkin Shower
    • Flooring: Hardwood, Wall to Wall Carpet
    • Doors: French Doors, Sliding Doors
    • Windows: Skylight(s)
    Interior area
    • Total structure area: 3,449
    • Total interior livable area: 3,449 sqft

    Property

    Parking
    • Total spaces: 2
    • Parking features: Attached
    • Attached garage spaces: 2
    Features
    • Stories: 3
    • Patio & porch: Deck, Porch
    • Exterior features: Garden, Yard, Exterior Entry
    • Has spa: Yes
    • Spa features: Bath
    • Has view: Yes
    • View description: Trees/Woods
    Lot
    • Size: 0.33 Acres
    • Features: Gentle Sloping, Private, Sloped, SqFt 10000 to 14999
    Details
    • Parcel number: 0662013

    Construction

    Type & style
    • Home type: SingleFamily
    • Architectural style: Craftsman,Custom Style
    • Property subtype: Residential, Single Family Residence
    Materials
    • Wood Siding
    Condition
    • Updated/Remodeled
    • New construction: No
    • Year built: 1977

    Utilities & green energy

    • Sewer: Public Sewer
    • Water: Public

    Community & neighborhood

    Location
    • Region: Eugene

    Other

    Other facts
    • Listing terms: Cash,Conventional,VA Loan
    • Road surface type: Paved

    Price history

    DateEventPrice
    6/20/2024Sold$971,500-0.8%$282/sqft
    Source: RMLS (OR) #24480346 Report a problem
    5/30/2024Pending sale$979,000$284/sqft
    Source: Berkshire Hathaway HomeServices Real Estate Professionals #24480346 Report a problem
    5/22/2024Listed for sale$979,000+122.5%$284/sqft
    Source: Berkshire Hathaway HomeServices Real Estate Professionals #24480346 Report a problem
    7/22/2013Sold$440,000-2.2%$128/sqft
    Source: RMLS (OR) #13211855 Report a problem
    6/14/2013Listed for sale$450,000+193.3%$130/sqft
    Source: Golden Realty #13211855 Report a problem
    10/1/1998Sold$153,450$44/sqft
    Source: Public Record Report a problem

    Public tax history

    YearProperty taxesTax assessment
    2025$10,917 +1.3%$560,329 +3%
    2024$10,782 +2.6%$544,009 +3%
    2023$10,507 +4%$528,165 +3%
    2022$10,100 +6.5%$512,782 +3%
    2021$9,487 +0.7%$497,847 +3%
    2020$9,423 +5.1%$483,347 +3%
    2019$8,965 +6.8%$469,269 +3%
    2018$8,397 $455,601 +3%
    2017$8,397 +7%$442,331 +3%
    2016$7,850 +4.7%$429,448 +3%
    2015$7,500 +2.8%$416,940 +3%
    2014$7,296 +6.9%$404,796 +3%
    2013$6,827 +7.4%$393,006 +3%
    2012$6,357 $381,559 +3%
    2011-- $370,446 +3%
    2010-- $359,656 +3%
    2009-- $349,181 +3%
    2008-- $339,011 +3%
    2007-- $329,137 +3%
    2006-- $319,550 +3%
    2005-- $310,243 +3%
    2004-- $301,207 +3%
    2003-- $292,434 +107.6%
    2002-- $140,851 +3%
    2001-- $136,749 +3%
    2000-- $132,766

    Find assessor info on the county website

    Neighborhood: Southeast

    Nearby schools

    GreatSchools rating
    Schools provided by the listing agent
    • Elementary: Camas Ridge
    • Middle: Roosevelt
    • High: South Eugene

    Source: RMLS (OR). This data may not be complete. We recommend contacting the local school district to confirm school assignments for this home.

    Get pre-qualified for a loan
    At Zillow Home Loans, we can pre-qualify you in as little as 5 minutes with no impact to your credit score.

    An equal housing lender. NMLS #10287.

    Sell for more on Zillow
    Get a Zillow Showcase℠ listing at no additional cost and you could sell for .
    $988,400
    2% more
    +$19,768
    With Zillow Showcase(estimated)
    $1,008,168