OPEN HOUSE Sat July 27th from noon to 2 p.m. This exquisite 3-bedroom, 2-bathroom residence offers a perfect blend of elegance and modern comfort. As you open the front door, you'll be greeted by a majestic entrance featuring a cathedral ceiling and stately pillars. The kitchen is a chef’s delight, boasting stainless steel appliances including a gas range, refrigerator, dishwasher, built-in microwave, and garbage disposal. The granite and Corian countertops provide ample workspace, and the pantry, eating bar, and built-in desk add functionality. Enjoy your morning coffee in the cozy breakfast nook. The spacious living room is designed for relaxation and entertainment, with a gas fireplace, beautiful wood floors, and a vaulted ceiling adorned with built-in speakers . The owner's suite is a private retreat featuring wall-to-wall carpet, a slider to the patio, and a walk-in closet. The en-suite bathroom is a spa-like haven with a jetted tub, walk-in shower, double sinks, and a tile floor. The two additional bedrooms are generously sized, offering comfort and versatility. The office can easily be converted into a fourth bedroom to accommodate your growing needs. Host elegant dinners in the formal dining room, which features wood floors and a coffered ceiling, creating an ambiance of sophistication. High ceilings throughout the home, combined with abundant natural light, create an open and airy atmosphere. The indoor utility area adds convenience to your daily chores. The backyard is a low-maintenance oasis with a large patio, perfect for outdoor dining and entertaining. It includes a gas hookup for BBQs, faux grass framed by pebble stone, and decorative shrubs. The front yard, equipped with sprinklers, enhances the home's curb appeal. The finished garage offers plenty of storage, a workbench, and attic storage, providing ample space for all your tools and projects. This property has an ASSUMABLE LOAN at 2.25%. Call for details.
Sold
Street View
$725,000
2174 Ashbury Dr, Eugene, OR 97408
3beds
2,112sqft
Residential, Single Family Residence
Built in 2002
7,405 Square Feet Lot
$760,700 Zestimate®
$343/sqft
$2,975 Estimated rent
Home value
$760,700
$723,000 - $799,000
$2,975/mo
Zestimate® history
Owner options
List your home for rent
$2,975/mo
Rent Zestimate®
Find your next renter with Zillow Rental Manager. Plus, with online applications, you can quickly screen prospective tenants – for free.
$2,975/mo
Rent Zestimate®
Refinance and save
$4,429/mo
Est. payment
Refinancing to a lower rate could help reduce your monthly payments and save thousands over the life of the loan.
$4,429/mo
Est. payment
Explore your selling options
Work with a Zillow partner agent
Leverage their expertise and Zillow's premium Showcase listings to get your home seen by more buyers.
Get startedList with your own agent
Get your home in front of millions of buyers by listing it on Zillow.
Learn how to do itSell it yourself
Take full control of how buyers see your home on Zillow by listing For Sale by Owner (FSBO).
List your homeWhat's special
Zillow last checked:
Listing updated:
Listed by:
Daniel Goss 541-729-3680,
Keller Williams Realty Eugene and Springfield
Bought with:
Lisa DeHart, 201010001
Triple Oaks Realty LLC
Source: RMLS (OR),MLS#: 24462639
Facts & features
Interior
Bedrooms & bathrooms
- Bedrooms: 3
- Bathrooms: 2
- Full bathrooms: 2
- Main level bathrooms: 2
Rooms
- Room types: Office, Utility Room, Bedroom 2, Bedroom 3, Dining Room, Family Room, Kitchen, Living Room, Primary Bedroom
Primary bedroom
- Features: Bathroom, Sliding Doors, Double Sinks, High Ceilings, Jetted Tub, Tile Floor, Walkin Closet, Walkin Shower, Wallto Wall Carpet
- Level: Main
Bedroom 2
- Features: High Ceilings, Wallto Wall Carpet
- Level: Main
Bedroom 3
- Features: High Ceilings, Wallto Wall Carpet
- Level: Main
Dining room
- Features: High Ceilings, Wood Floors
- Level: Main
Kitchen
- Features: Dishwasher, Disposal, Eat Bar, Gas Appliances, Microwave, Pantry, Free Standing Range, Free Standing Refrigerator, Granite
- Level: Main
Living room
- Features: Sound System, Vaulted Ceiling, Wood Floors
- Level: Main
Office
- Features: French Doors, High Ceilings, Wood Floors
- Level: Main
Heating
- Forced Air, Heat Pump
Cooling
- Heat Pump
Appliances
- Included: Dishwasher, Disposal, Free-Standing Gas Range, Free-Standing Refrigerator, Microwave, Stainless Steel Appliance(s), Gas Appliances, Free-Standing Range, Tank Water Heater
- Laundry: Laundry Room
Features
- Central Vacuum, Granite, Sound System, Vaulted Ceiling(s), High Ceilings, Eat Bar, Pantry, Bathroom, Double Vanity, Walk-In Closet(s), Walkin Shower, Tile
- Flooring: Tile, Wall to Wall Carpet, Wood
- Doors: French Doors, Sliding Doors
- Windows: Double Pane Windows, Vinyl Frames
- Basement: Crawl Space
- Number of fireplaces: 1
- Fireplace features: Gas
Interior area
- Total structure area: 2,112
- Total interior livable area: 2,112 sqft
Property
Parking
- Total spaces: 2
- Parking features: Driveway, Garage Door Opener, Attached
- Attached garage spaces: 2
- Has uncovered spaces: Yes
Accessibility
- Accessibility features: One Level, Accessibility
Features
- Levels: One
- Stories: 1
- Patio & porch: Patio
- Exterior features: Gas Hookup, Yard
- Has spa: Yes
- Spa features: Bath
- Fencing: Fenced
Lot
- Size: 7,405 Square Feet
- Features: Level, Sprinkler, SqFt 7000 to 9999
Details
- Additional structures: GasHookup
- Parcel number: 1672391
Construction
Type & style
- Home type: SingleFamily
- Architectural style: Custom Style
- Property subtype: Residential, Single Family Residence
Materials
- Cement Siding, Lap Siding
- Foundation: Stem Wall
- Roof: Tile
Condition
- Resale
- New construction: No
- Year built: 2002
Utilities & green energy
- Gas: Gas Hookup, Gas
- Sewer: Public Sewer
- Water: Public
Community & HOA
HOA
- Has HOA: No
Location
- Region: Eugene
Financial & listing details
- Price per square foot: $343/sqft
- Tax assessed value: $733,391
- Annual tax amount: $7,845
- Date on market: 7/26/2024
- Cumulative days on market: 3 days
- Listing terms: Assumable,Cash,Conventional,FHA,VA Loan
- Road surface type: Paved
Price history
| Date | Event | Price |
|---|---|---|
| 10/4/2024 | Sold | $725,000$343/sqft |
Source:  RMLS (OR) #24462639 Report a problem RMLS (OR) #24462639 Report a problem | ||
| 7/29/2024 | Pending sale | $725,000$343/sqft |
Source: RMLS (OR) #24462639 Report a problem | ||
| 7/26/2024 | Listed for sale | $725,000+158.9%$343/sqft |
Source: RMLS (OR) #24462639 Report a problem | ||
| 8/30/2002 | Sold | $280,000+367.4%$133/sqft |
Source: Public Record Report a problem | ||
| 3/28/2002 | Sold | $59,900$28/sqft |
Source: Public Record Report a problem | ||
Public tax history
| Year | Property taxes | Tax assessment |
|---|---|---|
| 2025 | $6,801 -15.5% | $380,630 -12.9% |
| 2024 | $8,050 +2.6% | $436,845 +3% |
| 2023 | $7,845 +4% | $424,122 +3% |
| 2022 | $7,542 +6.5% | $411,769 +3% |
| 2021 | $7,084 +1.3% | $399,776 +3% |
| 2020 | $6,993 +3.6% | $388,133 +3% |
| 2019 | $6,748 +6.1% | $376,829 +3% |
| 2018 | $6,360 | $365,854 +3% |
| 2017 | $6,360 +5.4% | $355,198 +3% |
| 2016 | $6,033 +4.3% | $344,852 +3% |
| 2015 | $5,783 +2.9% | $334,808 +3% |
| 2014 | $5,622 -0.7% | $325,056 +3% |
| 2013 | $5,661 +10.9% | $315,588 +3% |
| 2012 | $5,103 | $306,396 +3% |
| 2011 | -- | $297,472 +3% |
| 2010 | -- | $288,808 +3% |
| 2009 | -- | $280,396 +3% |
| 2008 | -- | $272,229 +3% |
| 2007 | -- | $264,300 +3% |
| 2006 | -- | $256,602 +3% |
| 2005 | -- | $249,128 +3% |
| 2004 | -- | $241,872 +3% |
| 2003 | -- | $234,827 +404.6% |
| 2002 | -- | $46,541 |
Find assessor info on the county website
Neighborhood: Northeast
Nearby homes
- $750,2003 bd2 ba2.2k sqft2162 Ashbury Dr, Eugene, OR 97408Off Market
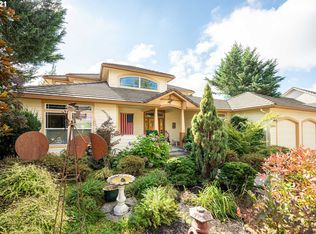
- $781,4004 bd3 ba2.2k sqft2198 Ashbury Dr, Eugene, OR 97408Off Market
- $1,239,8003 bd2 ba3k sqft3566 Walton Ln, Eugene, OR 97408Off Market
- $849,9004 bd3 ba3k sqft2183 Ashbury Dr, Eugene, OR 97408For Sale

- $820,0004 bd3 ba2.6k sqft2169 Ashbury Dr, Eugene, OR 97408Off Market
- $773,1004 bd3 ba2.8k sqft2197 Ashbury Dr, Eugene, OR 97408Off Market
- $1,615,9004 bd4 ba3.1k sqft3560 Walton Ln, Eugene, OR 97408Off Market
- $717,5004 bd2 ba1.2k sqft2150 Ashbury Dr, Eugene, OR 97408Off Market
Nearby schools
GreatSchools rating
- 7/10Gilham Elementary SchoolGrades: K-5Distance: 0.3 mi
- 6/10Cal Young Middle SchoolGrades: 6-8Distance: 1 mi
- 6/10Sheldon High SchoolGrades: 9-12Distance: 1.6 mi
Schools provided by the listing agent
- Elementary: Gilham
- Middle: Cal Young
- High: Sheldon
Source: RMLS (OR). This data may not be complete. We recommend contacting the local school district to confirm school assignments for this home.


Get pre-qualified for a loan
At Zillow Home Loans, we can pre-qualify you in as little as 5 minutes with no impact to your credit score.An equal housing lender. NMLS #10287.
Sell for more on Zillow
Get a Zillow Showcase℠ listing at no additional cost and you could sell for .
$760,700
2% more
+$15,214
With Zillow Showcase(estimated)
$775,914
- Oregon
- Lane County
- Eugene
- 97408
- Northeast
- 2174 Ashbury Dr
Nearby cities
Nearby neighborhoods
Nearby zip codes
Other Eugene Topics
