Skip main navigation
Sold
  • $998,000

    1920 Sterling Park Pl, Eugene, OR 97408

    4beds
    2,954sqft
    Residential, Single Family Residence
    Built in 2020
    0.28 Acres Lot
    $1,068,800 Zestimate®
    $338/sqft
    $4,224 Estimated rent

    Home value

    $1,068,800

    $1.00M - $1.14M

    $4,224/mo

    Zestimate® history
    Loading
    Loading...

    Owner options

    List your home for rent

    $4,224/mo

    Rent Zestimate®

    Find your next renter with Zillow Rental Manager. Plus, with online applications, you can quickly screen prospective tenants – for free.

    Learn more

    $4,224/mo

    Rent Zestimate®

    Refinance and save

    $6,005/mo

    Est. payment

    Refinancing to a lower rate could help reduce your monthly payments and save thousands over the life of the loan.

    See today's rates

    $6,005/mo

    Est. payment

    Explore your selling options

    Work with a Zillow partner agent

    Leverage their expertise and Zillow's premium Showcase listings to get your home seen by more buyers.

    Get started

    List with your own agent

    Get your home in front of millions of buyers by listing it on Zillow.

    Learn how to do it

    Sell it yourself

    Take full control of how buyers see your home on Zillow by listing For Sale by Owner (FSBO).

    List your home

    What's special

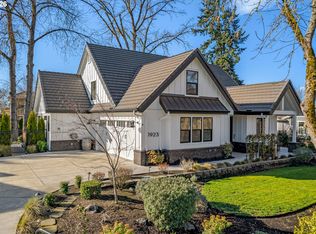
    Experience the luxury living in this meticulously crafted Custom Farm House, Spanning 2,954 square feet of opulent charm. Nestled in the heart of North Gilham, this architectural gem offers an unparalleled fusion of style, comfort, and convenience. Step into an oasis of sophistication, with natural light-filled open floor plan, Quartz countertops and hardwood floors that adorn every corner of this exquisite residence. The gourmet kitchen is a chef's dream, boasting farm sink, stainless steel appliances, Gas cooktop, Pantry and a spacious island, perfect for culinary endeavors and casual gatherings alike. Indulge in the tranquility of the main bedroom suite, featuring a lavish soaking tub, ideal for unwinding in luxurious comfort. The expansive walk-in closet provides ample space for your wardrobe, while tile flooring adds a touch of elegance to the main bath. Entertain with ease in the versatile Floor plan, an adaptable space ideal for a home office, media room, or fitness center. Outside, the sprawling 0.28-acre lot offers endless possibilities for outdoor enjoyment, from al fresco dining to serene relaxation amidst lush greenery. Luxury meets convenience with on-demand hot water and a built-in vacuum system, ensuring effortless living at every turn. Experience the pinnacle of luxury living in this exceptional residence, where modern amenities and timeless elegance converge in an ideal location within town.

    Zillow last checked:

    Listing updated:

    Listed by:

    Dennis Green 541-485-1400,

    Berkshire Hathaway HomeServices Real Estate Professionals

    Bought with:

    Dustin Vollstedt, 201216535

    Hybrid Real Estate

    Source: RMLS (OR),MLS#: 24555154MLS Logo

    Facts & features

    Interior

    Bedrooms & bathrooms
    • Bedrooms: 4
    • Bathrooms: 3
    • Full bathrooms: 3
    • Main level bathrooms: 2
    Rooms
    • Room types: Bedroom 4, Bedroom 2, Bedroom 3, Dining Room, Family Room, Kitchen, Living Room, Primary Bedroom
    Primary bedroom
    • Features: Hardwood Floors, Quartz, Soaking Tub, Tile Floor, Walkin Closet, Walkin Shower
    • Level: Main
    • Area: 304
    • Dimensions: 16 x 19
    Bedroom 2
    • Features: Wallto Wall Carpet
    • Level: Main
    • Area: 204
    • Dimensions: 12 x 17
    Bedroom 3
    • Features: Bookcases, Hardwood Floors
    • Level: Main
    • Area: 187
    • Dimensions: 11 x 17
    Bedroom 4
    • Features: Bathroom, Wallto Wall Carpet
    • Level: Upper
    • Area: 567
    • Dimensions: 21 x 27
    Dining room
    • Features: Hardwood Floors
    • Level: Main
    • Area: 108
    • Dimensions: 9 x 12
    Kitchen
    • Features: Dishwasher, Disposal, Eat Bar, Hardwood Floors, Island, Pantry, Builtin Oven, Convection Oven, Quartz
    • Level: Main
    • Area: 192
    • Width: 16
    Living room
    • Features: Beamed Ceilings, Fireplace, Hardwood Floors
    • Level: Main
    • Area: 396
    • Dimensions: 18 x 22
    Heating
    • Forced Air, Fireplace(s)
    Cooling
    • Central Air
    Appliances
    • Included: Built-In Range, Convection Oven, Cooktop, Dishwasher, Disposal, Instant Hot Water, Microwave, Range Hood, Stainless Steel Appliance(s), Built In Oven, Gas Water Heater
    • Laundry: Laundry Room
    Features
    • Ceiling Fan(s), Central Vacuum, High Ceilings, Quartz, Soaking Tub, Bathroom, Bookcases, Eat Bar, Kitchen Island, Pantry, Beamed Ceilings, Walk-In Closet(s), Walkin Shower
    • Flooring: Engineered Hardwood, Tile, Wall to Wall Carpet, Hardwood
    • Windows: Double Pane Windows, Vinyl Frames
    • Basement: Crawl Space
    • Number of fireplaces: 1
    • Fireplace features: Gas
    Interior area
    • Total structure area: 2,954
    • Total interior livable area: 2,954 sqft

    Property

    Parking
    • Total spaces: 2
    • Parking features: Driveway, Garage Door Opener, Attached, Oversized
    • Attached garage spaces: 2
    • Has uncovered spaces: Yes
    Accessibility
    • Accessibility features: Ground Level, Accessibility
    Features
    • Levels: Two
    • Stories: 2
    • Patio & porch: Covered Deck
    • Exterior features: Gas Hookup, Yard
    • On waterfront: Yes
    • Waterfront features: Seasonal
    Lot
    • Size: 0.28 Acres
    • Features: Level, Sprinkler, SqFt 10000 to 14999
    Details
    • Additional structures: GasHookup, Workshop
    • Parcel number: 1866464
    • Zoning: R-1

    Construction

    Type & style
    • Home type: SingleFamily
    • Property subtype: Residential, Single Family Residence
    Materials
    • Board & Batten Siding, Lap Siding, Stone
    • Foundation: Concrete Perimeter
    • Roof: Tile
    Condition
    • Resale
    • New construction: No
    • Year built: 2020

    Utilities & green energy

    • Gas: Gas Hookup, Gas
    • Sewer: Public Sewer
    • Water: Public
    • Utilities for property: Cable Connected

    Community & HOA

    Community
    • Security: Security Lights
    HOA
    • Has HOA: No
    Location
    • Region: Eugene

    Financial & listing details

    • Price per square foot: $338/sqft
    • Tax assessed value: $994,860
    • Annual tax amount: $9,776
    • Date on market: 5/9/2024
    • Cumulative days on market: 103 days
    • Listing terms: Cash,Conventional
    • Road surface type: Paved

    Price history

    DateEventPrice
    10/31/2024Sold$998,000-5.4%$338/sqft
    Source: RMLS (OR) #24555154 Report a problem
    8/20/2024Pending sale$1,055,000$357/sqft
    Source: RMLS (OR) #24555154 Report a problem
    7/17/2024Price change$1,055,000-4.1%$357/sqft
    Source: RMLS (OR) #24555154 Report a problem
    6/10/2024Price change$1,100,000-3.6%$372/sqft
    Source: RMLS (OR) #24555154 Report a problem
    5/22/2024Listed for sale$1,140,580$386/sqft
    Source: RMLS (OR) #24555154 Report a problem
    5/16/2024Pending sale$1,140,580$386/sqft
    Source: RMLS (OR) #24555154 Report a problem
    5/10/2024Listed for sale$1,140,580+39.1%$386/sqft
    Source: RMLS (OR) #24555154 Report a problem
    9/25/2020Sold$820,000$278/sqft
    Source: Public Record Report a problem

    Public tax history

    YearProperty taxesTax assessment
    2025$10,159 +1.3%$521,406 +3%
    2024$10,033 +2.6%$506,220 +3%
    2023$9,777 +4%$491,476 +3%
    2022$9,399 +6.5%$477,162 +3%
    2021$8,828 +331.9%$463,265 +346.4%
    2020$2,044 +3.5%$103,769 +3%
    2019$1,974 +7.1%$100,747 +3%
    2018$1,844 $97,813 +3%
    2017$1,844 +3.9%$94,964 +3%
    2016$1,775 +5.7%$92,198 +3%
    2015$1,680 $89,513
    Find assessor info on the county website

    Neighborhood: Northeast

    Nearby schools

    GreatSchools rating
    Schools provided by the listing agent
    • Elementary: Gilham
    • Middle: Cal Young
    • High: Sheldon

    Source: RMLS (OR). This data may not be complete. We recommend contacting the local school district to confirm school assignments for this home.

    Get pre-qualified for a loan
    At Zillow Home Loans, we can pre-qualify you in as little as 5 minutes with no impact to your credit score.

    An equal housing lender. NMLS #10287.

    Sell for more on Zillow
    Get a Zillow Showcase℠ listing at no additional cost and you could sell for .
    $1,068,800
    2% more
    +$21,376
    With Zillow Showcase(estimated)
    $1,090,176