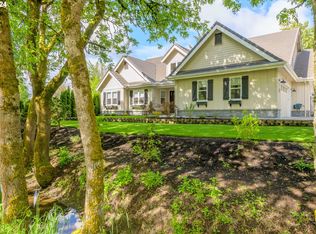
Exceptional location, modern comfort, and top-rated North Gilham schools define this one-of-a-kind modern farmhouse at the end of a quiet dead-end street. Originally built as a custom showcase home, it embodies timeless design, refined craftsmanship, and an effortless sense of light and flow.The open great room impresses with soaring beamed ceilings, warm hardwood floors, and expansive windows that frame the private, park-like setting. At the heart of the home, the chef’s kitchen commands attention with a substantial quartz island, premium stainless appliances, and a walk-in butler’s pantry—a perfect combination of beauty, function, and gathering space.The main-level primary suite offers a private retreat with a spa-inspired bath, soaking tub, walk-in tile shower, and expansive closet. A versatile fourth bedroom or office with French doors completes the main level, while upstairs features two additional bedrooms, a stylish shared bath, and a spacious bonus room ideal for media, play, or fitness.Outdoor living takes full advantage of the large, beautifully landscaped lot—complete with a partially covered deck, gas BBQ hookup, and paver patio with built-in gas fireplace overlooking a seasonal stream and mature trees. Thoughtful landscape lighting, a turfed dog run, and an immaculate epoxy-floored garage with workspace reflect the home’s attention to both aesthetics and practicality.Impeccably maintained and truly move-in ready, this stunning home delivers the perfect blend of craftsmanship, comfort, and Northwest elegance—set in a serene neighborhood with no HOA, offering the freedom to fully enjoy one of North Gilham’s most remarkable properties.
Sold
$1,125,000
1923 Sterling Park Pl, Eugene, OR 97408
4beds
2,636sqft
Residential, Single Family Residence
Built in 2020
0.25 Acres Lot
$1,137,500 Zestimate®
$427/sqft
$3,795 Estimated rent
Home value
$1,137,500
$1.05M - $1.24M
$3,795/mo
Zestimate® history
Owner options
List your home for rent
$3,795/mo
Rent Zestimate®
Find your next renter with Zillow Rental Manager. Plus, with online applications, you can quickly screen prospective tenants – for free.
$3,795/mo
Rent Zestimate®
Refinance and save
$5,497/mo
Est. payment
Refinancing to a lower rate could help reduce your monthly payments and save thousands over the life of the loan.
$5,497/mo
Est. payment
Explore your selling options
Work with a Zillow partner agent
Leverage their expertise and Zillow's premium Showcase listings to get your home seen by more buyers.
Get startedList with your own agent
Get your home in front of millions of buyers by listing it on Zillow.
Learn how to do itSell it yourself
Take full control of how buyers see your home on Zillow by listing For Sale by Owner (FSBO).
List your homeWhat's special
Partially covered deckSpa-inspired bathSeasonal streamPrivate park-like settingGas bbq hookupMature treesThoughtful landscape lighting
Zillow last checked:
Listing updated:
Listed by:
Jon Eschrich #AGENT_PHONE,
Triple Oaks Realty LLC
Bought with:
Wendy Thomas, 201236304
Harcourts West Real Estate
Source: RMLS (OR),MLS#: 460380346
Facts & features
Interior
Bedrooms & bathrooms
- Bedrooms: 4
- Bathrooms: 3
- Full bathrooms: 2
- Partial bathrooms: 1
- Main level bathrooms: 2
Rooms
- Room types: Bedroom 4, Bonus Room, Laundry, Bedroom 2, Bedroom 3, Dining Room, Family Room, Kitchen, Living Room, Primary Bedroom
Primary bedroom
- Features: Bathroom, Engineered Hardwood, Walkin Closet, Walkin Shower
- Level: Main
- Area: 196
- Dimensions: 14 x 14
Bedroom 2
- Level: Upper
- Area: 154
- Dimensions: 14 x 11
Bedroom 3
- Level: Upper
- Area: 156
- Dimensions: 13 x 12
Bedroom 4
- Features: French Doors, Engineered Hardwood
- Level: Main
- Area: 121
- Dimensions: 11 x 11
Dining room
- Features: Engineered Hardwood
- Level: Main
- Area: 144
- Dimensions: 12 x 12
Kitchen
- Features: Eat Bar, Gas Appliances, Island, Pantry, Engineered Hardwood, Quartz
- Level: Main
- Area: 216
- Width: 12
Living room
- Features: Builtin Features, Fireplace, Engineered Hardwood
- Level: Main
- Area: 255
- Dimensions: 17 x 15
Heating
- Forced Air, Fireplace(s)
Cooling
- Central Air
Appliances
- Included: Dishwasher, Disposal, Free-Standing Refrigerator, Gas Appliances, Microwave, Stainless Steel Appliance(s), Gas Water Heater
- Laundry: Laundry Room
Features
- Ceiling Fan(s), High Ceilings, Quartz, Sink, Eat Bar, Kitchen Island, Pantry, Built-in Features, Bathroom, Walk-In Closet(s), Walkin Shower, Butlers Pantry
- Flooring: Engineered Hardwood
- Doors: French Doors
- Windows: Double Pane Windows
- Basement: Crawl Space
- Number of fireplaces: 1
- Fireplace features: Gas
Interior area
- Total structure area: 2,636
- Total interior livable area: 2,636 sqft
Property
Parking
- Total spaces: 2
- Parking features: Driveway, Attached
- Attached garage spaces: 2
- Has uncovered spaces: Yes
Features
- Levels: Two
- Stories: 2
- Patio & porch: Covered Deck, Deck
- Exterior features: Dog Run, Fire Pit, Raised Beds, Yard
- Fencing: Fenced
- Has view: Yes
- View description: Creek/Stream
- Has water view: Yes
- Water view: Creek/Stream
Lot
- Size: 0.25 Acres
- Features: Sprinkler, SqFt 10000 to 14999
Details
- Parcel number: 1866456
Construction
Type & style
- Home type: SingleFamily
- Architectural style: Farmhouse
- Property subtype: Residential, Single Family Residence
Materials
- Board & Batten Siding, Brick, Cement Siding, Lap Siding
- Foundation: Concrete Perimeter
- Roof: Tile
Condition
- Resale
- New construction: No
- Year built: 2020
Utilities & green energy
- Gas: Gas
- Sewer: Public Sewer
- Water: Public
- Utilities for property: Cable Connected, Satellite Internet Service
Community & HOA
HOA
- Has HOA: No
Location
- Region: Eugene
Financial & listing details
- Price per square foot: $427/sqft
- Tax assessed value: $914,249
- Annual tax amount: $9,686
- Date on market: 2/13/2026
- Cumulative days on market: 5 days
- Listing terms: Cash,Conventional
- Road surface type: Concrete
Price history
| Date | Event | Price |
|---|---|---|
| 3/5/2026 | Sold | $1,125,000$427/sqft |
Source:  RMLS (OR) #460380346 Report a problem RMLS (OR) #460380346 Report a problem | ||
| 2/18/2026 | Pending sale | $1,125,000$427/sqft |
Source: RMLS (OR) #460380346 Report a problem | ||
| 2/13/2026 | Listed for sale | $1,125,000+10.3%$427/sqft |
Source: RMLS (OR) #460380346 Report a problem | ||
| 2/16/2024 | Sold | $1,020,000-2.4%$387/sqft |
Source: RMLS (OR) #24437802 Report a problem | ||
| 1/14/2024 | Pending sale | $1,045,000$396/sqft |
Source: RMLS (OR) #24437802 Report a problem | ||
| 1/8/2024 | Listed for sale | $1,045,000+2.5%$396/sqft |
Source: RMLS (OR) #24437802 Report a problem | ||
| 1/3/2024 | Listing removed | -- |
Source: Owner Report a problem | ||
| 12/24/2023 | Price change | $1,020,000-1.4%$387/sqft |
Source: Owner Report a problem | ||
| 12/4/2023 | Listed for sale | $1,035,000-1.7%$393/sqft |
Source: Owner Report a problem | ||
| 10/20/2023 | Listing removed | -- |
Source: Owner Report a problem | ||
| 10/17/2023 | Pending sale | $1,052,500+0.3%$399/sqft |
Source: Owner Report a problem | ||
| 10/17/2023 | Listed for sale | $1,049,000$398/sqft |
Source: Owner Report a problem | ||
| 10/17/2023 | Pending sale | $1,049,000$398/sqft |
Source: Owner Report a problem | ||
| 10/14/2023 | Listed for sale | $1,049,000+11.6%$398/sqft |
Source: Owner Report a problem | ||
| 7/20/2022 | Sold | $940,000+5%$357/sqft |
Source: RMLS (OR) #22375328 Report a problem | ||
| 6/20/2022 | Pending sale | $895,000$340/sqft |
Source: RMLS (OR) #22375328 Report a problem | ||
| 6/13/2022 | Listed for sale | $895,000+8.2%$340/sqft |
Source: RMLS (OR) #22375328 Report a problem | ||
| 7/6/2021 | Sold | $827,000$314/sqft |
Source: Public Record Report a problem | ||
Public tax history
| Year | Property taxes | Tax assessment |
|---|---|---|
| 2025 | $9,686 +1.3% | $497,141 +3% |
| 2024 | $9,566 +2.6% | $482,662 +3% |
| 2023 | $9,322 +4% | $468,604 +3% |
| 2022 | $8,961 +103.1% | $454,956 +96.5% |
| 2021 | $4,412 +119.4% | $231,553 +126.7% |
| 2020 | $2,011 +3.5% | $102,120 +3% |
| 2019 | $1,943 +7.1% | $99,146 +3% |
| 2018 | $1,814 | $96,259 +3% |
| 2017 | $1,814 +3.9% | $93,455 +3% |
| 2016 | $1,747 +5.7% | $90,733 +3% |
| 2015 | $1,653 | $88,090 |
Find assessor info on the county website
Neighborhood: Northeast
Nearby homes
- $998,0004 bd3 ba2.9k sqft1920 Sterling Park Pl, Eugene, OR 97408Sold
- $932,0005 bd2 ba1.9k sqft3875 Meadow View Dr, Eugene, OR 97408Off Market
- $989,3003 bd3 ba2.2k sqft1930 Bungalow Crossing Ln, Eugene, OR 97408Off Market
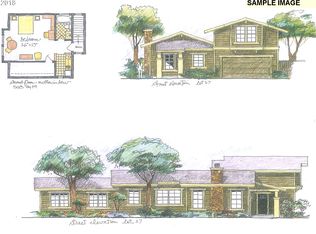
- $1,288,3003 bd2 ba2.5k sqft1912 Bungalow Crossing Ln, Eugene, OR 97408Off Market
- $395,9001 bd1 ba800 sqft1912 Bungalow Crossing Ln #A, Eugene, OR 97408Off Market
- $762,3003 bd3 ba2.2k sqft3854 Nicole Way, Eugene, OR 97408Off Market
- $906,1004 bd3 ba1.5k sqft3881 Meadow View Dr, Eugene, OR 97408Off Market
- $839,0003 bd3 ba2.4k sqft3869 Meadow View Dr, Eugene, OR 97408Sold
Nearby schools
GreatSchools rating
- 7/10Gilham Elementary SchoolGrades: K-5Distance: 0.7 mi
- 6/10Cal Young Middle SchoolGrades: 6-8Distance: 1.3 mi
- 6/10Sheldon High SchoolGrades: 9-12Distance: 1.9 mi
Schools provided by the listing agent
- Elementary: Gilham
- Middle: Cal Young
- High: Sheldon
Source: RMLS (OR). This data may not be complete. We recommend contacting the local school district to confirm school assignments for this home.


Get pre-qualified for a loan
At Zillow Home Loans, we can pre-qualify you in as little as 5 minutes with no impact to your credit score.An equal housing lender. NMLS #10287.
Sell for more on Zillow
Get a Zillow Showcase℠ listing at no additional cost and you could sell for .
$1,137,500
2% more
+$22,750
With Zillow Showcase(estimated)
$1,160,250
- Oregon
- Lane County
- Eugene
- 97408
- Northeast
- 1923 Sterling Park Pl
Nearby cities
Nearby neighborhoods
Nearby zip codes
Other Eugene Topics
