Located in the heart of Eugene on Spyglass Drive, this 4068 sq ft custom home combines an open concept design with exceptional craftsmanship. A dramatic wall of windows showcases sweeping views of the Cascades and Three Sisters. The open layout connects the foyer to spacious living and dining areas filled with natural light—ideal for both entertaining and everyday living. The chef’s kitchen features a large island, dual Bosch ovens, gas cooktop with pot filler, walk-in pantry, and ample custom cabinetry. The main level also includes an eating area with access to an oversized deck, family room, office, two half baths, and the primary suite which has a private balcony and a spa-like bath with heated floors, soaking tub, walk-in shower, and custom closet. Wide hallways and main-level living add comfort and accessibility. Downstairs includes two large bedrooms, plus a studio/fitness area that could be used as a fourth bedroom, a full bath, laundry room, and generous walk in storage areas. Additional features: new roof (2025), updated HVAC, tankless water heater, heated driveway, workshop with separate outside entrance, and a peaceful courtyard. Overlooking Oakway Golf Course, this meticulously maintained home offers privacy, comfort, walkability to shops and restaurants, and stunning views.
Active
Price cut: $50K (7/5)
$1,349,000
420 Spyglass Dr, Eugene, OR 97401
3beds
4,068sqft
:
Get pre-qualified$8,997/mo
Residential, Single Family Residence
Built in 1980
0.25 Acres Lot
$-- Zestimate®
$332/sqft
$29/mo HOA
What's special
Overlooking oakway golf courseStunning viewsOversized deckPeaceful courtyardDual bosch ovensFamily roomWalk-in shower
- 91 days |
- 942 |
- 31 |
Zillow last checked:
Listing updated:
Listed by:
Stacy Haugen 541-915-3888,
Triple Oaks Realty LLC,
Jon Burke 541-968-0423,
Triple Oaks Realty LLC
Source: RMLS (OR),MLS#: 187208952
Facts & features
Interior
Bedrooms & bathrooms
- Bedrooms: 3
- Bathrooms: 4
- Full bathrooms: 2
- Partial bathrooms: 2
- Main level bathrooms: 3
Rooms
- Room types: EatingArea, Laundry, Bonus Room, Bedroom 2, Bedroom 3, Dining Room, Family Room, Kitchen, Living Room, Primary Bedroom
Primary bedroom
- Features: Builtin Features, Hardwood Floors, Ensuite, Walkin Closet
- Level: Main
- Area: 272
- Dimensions: 17 x 16
Bedroom 2
- Features: Builtin Features, Closet, Wallto Wall Carpet
- Level: Lower
- Area: 210
- Dimensions: 15 x 14
Bedroom 3
- Features: Closet, Wallto Wall Carpet
- Level: Lower
- Area: 192
- Dimensions: 16 x 12
Dining room
- Features: Hardwood Floors
- Level: Main
- Area: 225
- Dimensions: 15 x 15
Family room
- Features: Fireplace, Hardwood Floors
- Level: Main
- Area: 168
- Dimensions: 12 x 14
Kitchen
- Features: Appliance Garage, Builtin Refrigerator, Dishwasher, Gourmet Kitchen, Hardwood Floors, Island, Microwave, Pantry, Skylight, Double Oven
- Level: Main
- Area: 345
- Width: 15
Living room
- Features: Exterior Entry, Fireplace, Hardwood Floors
- Level: Main
- Area: 374
- Dimensions: 17 x 22
Heating
- Forced Air, Fireplace(s)
Cooling
- Central Air
Appliances
- Included: Appliance Garage, Built-In Refrigerator, Cooktop, Dishwasher, Disposal, Double Oven, Microwave, Tankless Water Heater
- Laundry: Laundry Room
Features
- Built-in Features, Sink, Closet, Gourmet Kitchen, Kitchen Island, Pantry, Walk-In Closet(s), Pot Filler
- Flooring: Heated Tile, Wall to Wall Carpet, Wood, Hardwood
- Windows: Skylight(s)
- Basement: Finished
- Number of fireplaces: 2
- Fireplace features: Gas
Interior area
- Total structure area: 4,068
- Total interior livable area: 4,068 sqft
Video & virtual tour
Property
Parking
- Total spaces: 2
- Parking features: Driveway, On Street, Attached
- Attached garage spaces: 2
- Has uncovered spaces: Yes
Features
- Levels: Two
- Stories: 2
- Patio & porch: Deck
- Exterior features: Yard, Exterior Entry
- Has view: Yes
- View description: Golf Course, Mountain(s)
Lot
- Size: 0.25 Acres
- Features: Golf Course, Private, Sprinkler, SqFt 10000 to 14999
Details
- Additional structures: Workshop
- Parcel number: 1218757
Construction
Type & style
- Home type: SingleFamily
- Architectural style: Custom Style
- Property subtype: Residential, Single Family Residence
Materials
- T111 Siding
- Roof: Composition
Condition
- Resale
- New construction: No
- Year built: 1980
Utilities & green energy
- Gas: Gas
- Sewer: Public Sewer
- Water: Public
Community & HOA
HOA
- Has HOA: Yes
- HOA fee: $350 annually
Location
- Region: Eugene
Financial & listing details
- Price per square foot: $332/sqft
- Tax assessed value: $1,017,294
- Annual tax amount: $14,327
- Date on market: 4/25/2026
- Listing terms: Cash,Conventional
- Road surface type: Paved
Estimated market value
Not available
Estimated sales range
Not available
Not available
Price history
| Date | Event | Price |
|---|---|---|
| 7/5/2026 | Price change | $1,349,000-3.6%$332/sqft |
Source:  RMLS (OR) #187208952 Report a problem RMLS (OR) #187208952 Report a problem | ||
| 6/25/2026 | Price change | $1,399,000-3.5%$344/sqft |
Source: RMLS (OR) #187208952 Report a problem | ||
| 4/25/2026 | Listed for sale | $1,450,000+114.8%$356/sqft |
Source: RMLS (OR) #187208952 Report a problem | ||
| 3/20/2014 | Sold | $675,000$166/sqft |
Source: Public Record Report a problem | ||
Public tax history
| Year | Property taxes | Tax assessment |
|---|---|---|
| 2025 | $14,328 +1.1% | $736,256 +3% |
| 2024 | $14,167 +2.6% | $714,812 +3% |
| 2023 | $13,806 +4% | $693,993 +3% |
| 2022 | $13,272 +11.4% | $673,780 +3% |
| 2021 | $11,914 +1.6% | $654,156 +3% |
| 2020 | $11,729 +3.6% | $635,103 +3% |
| 2019 | $11,320 +6.5% | $616,605 +3% |
| 2018 | $10,631 | $598,646 +3% |
| 2017 | $10,631 +5.6% | $581,210 +3% |
| 2016 | $10,072 +4.1% | $564,282 +3% |
| 2015 | $9,675 +3.1% | $547,847 +3% |
| 2014 | $9,387 +6.9% | $531,890 +3.1% |
| 2013 | $8,782 +6.2% | $515,967 -0.1% |
| 2012 | $8,267 | $516,398 +0.1% |
| 2011 | -- | $515,795 +2.3% |
| 2010 | -- | $503,969 +3% |
| 2009 | -- | $489,290 +3% |
| 2008 | -- | $475,039 +3% |
| 2007 | -- | $461,203 +3% |
| 2006 | -- | $447,770 +3% |
| 2005 | -- | $434,728 +3% |
| 2004 | -- | $422,066 +3% |
| 2003 | -- | $409,773 +3% |
| 2002 | -- | $397,838 +3% |
| 2001 | -- | $386,250 +3% |
| 2000 | -- | $375,000 |
Find assessor info on the county website
Monthly payment
Est. payment
Payment breakdown
Explore the cost of this home by adjusting the details. Changes won't be saved.Climate risks
Neighborhood: Cal Young
Nearby schools
GreatSchools rating
- 5/10Willagillespie Elementary SchoolGrades: K-5Distance: 0.5 mi
- 6/10Cal Young Middle SchoolGrades: 6-8Distance: 1.3 mi
- 6/10Sheldon High SchoolGrades: 9-12Distance: 1 mi
Schools provided by the listing agent
- Elementary: Willagillespie
- Middle: Cal Young
- High: Sheldon
Source: RMLS (OR). This data may not be complete. We recommend contacting the local school district to confirm school assignments for this home.
- $1,040,4004 bd3 ba3.2k sqft418 Spyglass Dr, Eugene, OR 97401Off Market

- $700,0003 bd3 ba1.8k sqft504 Spyglass Dr, Eugene, OR 97401Sold
- $1,024,9003 bd2 ba2k sqft419 Spyglass Dr, Eugene, OR 97401Off Market
- $807,7003 bd3 ba2.2k sqft416 Spyglass Dr, Eugene, OR 97401Off Market

- $939,4003 bd3 ba2.4k sqft485 Spyglass Dr, Eugene, OR 97401Off Market
- $1,370,0004 bd3 ba3.2k sqft508 Spyglass Dr, Eugene, OR 97401Sold
- $1,058,8003 bd3 ba3.4k sqft427 Spyglass Dr, Eugene, OR 97401Off Market
- $1,472,6003 bd2 ba3.6k sqft475 Spyglass Dr, Eugene, OR 97401Off Market
A local agent can set up tours, give advice and negotiate with sellers.
A local lender can help you make sure your offer is ready when you are.
Similar homes
- $1,199,0003 bd3 ba3.3k sqft743 Club Way, Eugene, OR 97401Active
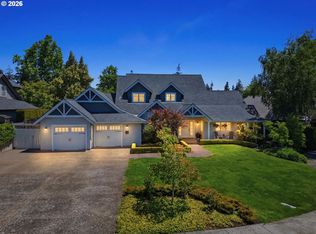
 MLS ID #645834714, Steven G Duncan, Keller Williams The Cooley Real Estate Group. RMLS (OR)
 - $895,0004 bd3 ba3.1k sqft410 Spyglass Dr, Eugene, OR 97401Active
 MLS ID #703798861, Jon Burke, Triple Oaks Realty LLC. RMLS (OR)
 - $925,0003 bd3 ba2.7k sqft1359 Hammock St, Eugene, OR 97401Active
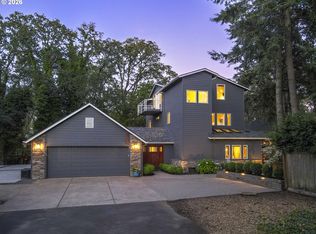 MLS ID #146800536, Melissa Stiltner, Triple Oaks Realty LLC. RMLS (OR)
 - $1,090,0005 bd3 ba3.4k sqft2798 Firwood Way, Eugene, OR 97401Active
 MLS ID #528509252, Christopher Solares, Triple Oaks Realty LLC. RMLS (OR)
 - $795,0003 bd3 ba2.6k sqft835 Fairway View Dr, Eugene, OR 97401ActiveMLS ID #417356464, Darren Ricketts, eXp Realty LLC. RMLS (OR)
- $699,0003 bd3 ba2.2k sqft367 Spyglass Dr, Eugene, OR 97401ActiveMLS ID #647834028, Mitchell Morgan, Works Real Estate. RMLS (OR)
- $1,400,0006 bd5 ba4k sqft2450 Birch Ln, Eugene, OR 97403ActiveMLS ID #517908938, Cenna Martin, Hybrid Real Estate. RMLS (OR)
- $1,670,0005 bd4 ba5.1k sqft1564 Regency Dr, Eugene, OR 97401ActiveMLS ID #216694832, Melissa Stiltner, Triple Oaks Realty LLC. RMLS (OR)
- $899,0004 bd3 ba2.8k sqft3375 Bardell Ave, Eugene, OR 97401ActiveMLS ID #797946318, Angela Cherbas, Windermere RE Lane County. RMLS (OR)
- $859,0004 bd3 ba2.9k sqft2475 Lariat Meadows Dr, Eugene, OR 97401ActiveMLS ID #653956737, Adrienne St Clair, Berkshire Hathaway HomeServices Real Estate Professionals. RMLS (OR)
- $1,250,0003 bd3 ba3.6k sqft1669 Fairmount Blvd, Eugene, OR 97403ActiveMLS ID #793469434, Barb Barnard, Windermere RE Lane County. RMLS (OR)
- $1,595,0004 bd5 ba4.4k sqft1949 Graham Dr, Eugene, OR 97405ActiveMLS ID #359592887, Tiffany Matthews, Home Realty Group. RMLS (OR)
- $1,300,0003 bd3 ba2.6k sqft32671 Vintage Way, Coburg, OR 97408ActiveMLS ID #396721656, Barb Barnard, Windermere RE Lane County. RMLS (OR)
- $1,445,0004 bd4 ba4.5k sqft3160 Summit Sky Blvd, Eugene, OR 97405ActiveMLS ID #172580661, Tana Overman, Next Phase Realty. RMLS (OR)
- $1,049,0003 bd3 ba2.4k sqft85574 Svarverud Rd, Eugene, OR 97405ActiveMLS ID #537319768, Tamara Angier, Keller Williams Realty Eugene and Springfield. RMLS (OR)
- $865,0003 bd3 ba2.7k sqft2154 Sparrow Ct, Eugene, OR 97401ActiveMLS ID #100952165, Randal/Cindy Whipple, Berkshire Hathaway HomeServices Real Estate Professionals. RMLS (OR)
- $1,170,0003 bd3 ba2.6k sqft2089 Graham Dr, Eugene, OR 97405ActiveMLS ID #120037653, Shae Donnelly, Frankly Real Estate. RMLS (OR)
- $1,285,0005 bd5 ba4.2k sqft4312 Wendell Ln, Eugene, OR 97405ActiveMLS ID #458232751, Jill Mestler, Windermere RE Lane County. RMLS (OR)
- $815,0004 bd3 ba2.7k sqft2240 Turnberry Ct, Eugene, OR 97401ActiveMLS ID #248098964, Daniel Gandee, Real Broker. RMLS (OR)
- $1,399,0005 bd8 ba5.9k sqft85898 Lorane Hwy, Eugene, OR 97405ActiveMLS ID #286376083, Tara Nagelhout, Emerald Valley Real Estate. RMLS (OR)
