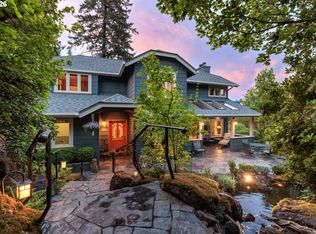
Luxury, elegance, privacy, and breathtaking views come together in this extraordinary estate. Designed for both grand entertaining and everyday enjoyment, the outdoor living space is nothing short of spectacular. A 2,600 sq. ft. patio surrounds a stunning in-ground pool and hot tub, accented by water features and panoramic views of mountains and valleys. The pool house is discreetly tucked behind the pool, while a brick-surrounded outdoor grilling center creates the perfect gathering place.Multiple French doors and glass-panel doors provide seamless access from the home to the expansive patio. A convenient kitchenette with dual pass-through windows makes poolside entertaining effortless.The main level features a luxurious primary suite with private patio access. The spa-inspired ensuite offers dual sinks, a glass-enclosed shower, and a large soaking tub framed by surrounding windows. Two formal living rooms showcase endless views, patio access, and fireplaces. The gourmet kitchen is equipped with a six-burner gas range, granite countertops, a large island, wet bar, double wall ovens, extensive cabinetry, built-in desk, and under-cabinet lighting.Adjacent to the kitchen, the oversized laundry room offers exceptional storage. On the opposite side of the home, the tiled family room provides additional gathering space with French doors leading to the patio.Upstairs, a second primary suite captures incredible views and features a stunning ensuite with vessel sinks, glass countertops, a rain-head shower, artistic tile flooring, and separate his-and-hers water closets. Two additional bedrooms and a full bathroom complete the upper level.The detached garage offers three overhead doors and a dog lover's dream setup, including an indoor kennel with dog door access to an outdoor kennel and a full bathroom with a dedicated dog-washing shower. Above the garage, a studio-style guest apartment includes two bedrooms and one bathroom, providing flexible space for guests.
Active
$1,399,000
85898 Lorane Hwy, Eugene, OR 97405
5beds
5,976sqft
Residential, Single Family Residence
Built in 1963
52.06 Acres Lot
$-- Zestimate®
$234/sqft
$-- HOA
What's special
- 38 days |
- 4,240 |
- 244 |
Zillow last checked:
Listing updated:
Listed by:
Tara Nagelhout 541-606-2954,
Emerald Valley Real Estate
Source: RMLS (OR),MLS#: 286376083
Loading...
Facts & features
Interior
Bedrooms & bathrooms
- Bedrooms: 5
- Bathrooms: 8
- Full bathrooms: 6
- Partial bathrooms: 2
- Main level bathrooms: 6
Rooms
- Room types: Bedroom 4, Bedroom 5, Laundry, Bedroom 2, Bedroom 3, Dining Room, Family Room, Kitchen, Living Room, Primary Bedroom
Primary bedroom
- Features: Ensuite, Tile Floor, Walkin Closet
- Level: Main
Bedroom 2
- Features: Tile Floor
- Level: Main
Bedroom 3
- Features: Wood Floors
- Level: Upper
Bedroom 4
- Level: Upper
Bedroom 5
- Level: Upper
Dining room
- Level: Main
Family room
- Level: Main
Kitchen
- Level: Main
Living room
- Level: Main
Heating
- Forced Air
Cooling
- Central Air
Appliances
- Included: Built In Oven, Dishwasher, Disposal, Double Oven, Free-Standing Range, Stainless Steel Appliance(s)
- Laundry: Laundry Room
Features
- Ceiling Fan(s), Central Vacuum, Granite, Soaking Tub, Sound System, Vaulted Ceiling(s), Walk-In Closet(s), Cook Island, Kitchen Island, Pantry
- Flooring: Hardwood, Tile, Wood
- Number of fireplaces: 2
Interior area
- Total structure area: 5,976
- Total interior livable area: 5,976 sqft
Property
Parking
- Total spaces: 5
- Parking features: RV Access/Parking, Attached, Detached
- Attached garage spaces: 5
Features
- Levels: Two
- Stories: 2
- Patio & porch: Patio
- Exterior features: Built-in Barbecue, Garden, Raised Beds, Water Feature, Yard
- Has private pool: Yes
- Has spa: Yes
- Spa features: Builtin Hot Tub, Bath
- Fencing: Fenced
- Has view: Yes
- View description: Mountain(s), Valley
Lot
- Size: 52.06 Acres
- Features: Gentle Sloping, Secluded, Sloped, Wooded, Acres 50 to 100
Details
- Additional structures: GuestQuarters, RVParking, SecondGarage, SeparateLivingQuartersApartmentAuxLivingUnit
- Parcel number: 0736189
- Zoning: res
Construction
Type & style
- Home type: SingleFamily
- Property subtype: Residential, Single Family Residence
Materials
- Lap Siding
- Roof: Composition
Condition
- Approximately
- New construction: No
- Year built: 1963
Utilities & green energy
- Sewer: Standard Septic
- Water: Well
Community & HOA
HOA
- Has HOA: No
Location
- Region: Eugene
Financial & listing details
- Price per square foot: $234/sqft
- Tax assessed value: $967,716
- Annual tax amount: $14,070
- Date on market: 6/12/2026
- Listing terms: Cash,Other
Estimated market value
Not available
Estimated sales range
Not available
Not available
Price history
| Date | Event | Price |
|---|---|---|
| 6/15/2026 | Listed for sale | $1,399,000+64.6%$234/sqft |
Source:  RMLS (OR) #286376083 Report a problem RMLS (OR) #286376083 Report a problem | ||
| 8/10/2009 | Sold | $850,000$142/sqft |
Source: Agent Provided Report a problem | ||
Public tax history
| Year | Property taxes | Tax assessment |
|---|---|---|
| 2018 | $9,853 -8.7% | $907,966 |
| 2017 | $10,791 +16.6% | $907,966 +3% |
| 2016 | $9,253 | $881,520 +0.7% |
| 2015 | $9,253 -8.9% | $875,017 +43.2% |
| 2014 | $10,160 | $611,022 +177.8% |
| 2002 | -- | $219,914 +3% |
| 2001 | -- | $213,508 +3% |
| 2000 | -- | $207,290 |
Find assessor info on the county website
Monthly payment
Est. payment
Payment breakdown
Explore the cost of this home by adjusting the details. Changes won't be saved.Climate risks
Neighborhood: 97405
Nearby schools
GreatSchools rating
- 9/10Twin Oaks Elementary SchoolGrades: K-5Distance: 0.4 mi
- 6/10Kennedy Middle SchoolGrades: 6-8Distance: 3.1 mi
- 4/10Churchill High SchoolGrades: 9-12Distance: 3.4 mi
Schools provided by the listing agent
- Elementary: Twin Oaks
- Middle: Kennedy
- High: Churchill
Source: RMLS (OR). This data may not be complete. We recommend contacting the local school district to confirm school assignments for this home.
- $127,2413 bd3 ba3.1k sqft85800 Lorane Hwy, Eugene, OR 97405Off Market
- $540,0373 bd2 ba3.1k sqft85800 Lorane Hwy, Eugene, OR 97405Off Market
- $1,038,3003 bd2 ba2.1k sqft85800 Lorane Hwy, Eugene, OR 97405Off Market
- $173,5384 bd4 ba4.9k sqft85808 Lorane Hwy, Eugene, OR 97405Off Market
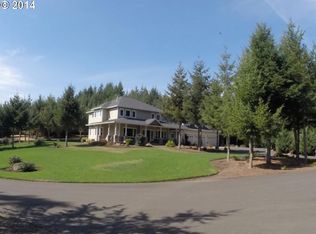
- $840,8865 bd3 ba4.9k sqft85808 Lorane Hwy, Eugene, OR 97405Off Market
- $1,198,2003 bd6 ba3.6k sqft85898 Lorane Hwy, Eugene, OR 97405Off Market
- $1,202,4003 bd2 ba2.7k sqft85802 Lorane Hwy, Eugene, OR 97405Off Market
- $16,6363 bd2 ba2.7k sqft85802 Lorane Hwy, Eugene, OR 97405Off Market
A local agent can set up tours, give advice and negotiate with sellers.
A local lender can help you make sure your offer is ready when you are.
Similar homes
- $1,599,0004 bd3 ba3.6k sqft86404 Bailey Hill Rd, Eugene, OR 97405Active
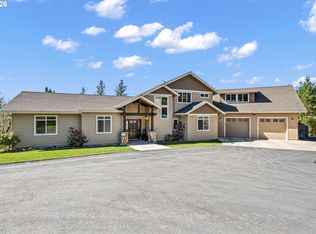
 MLS ID #359066993, Marti Templeton-Bays, Triple Oaks Realty LLC. RMLS (OR)
 - $1,550,0004 bd6 ba6.4k sqft34394 Deerwood Dr, Eugene, OR 97405Active
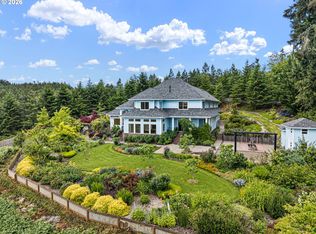 MLS ID #146187100, Benjamin Mondragon, Keller Williams Realty Eugene and Springfield. RMLS (OR)
 - $1,495,0004 bd4 ba4.5k sqft3160 Summit Sky Blvd, Eugene, OR 97405Active
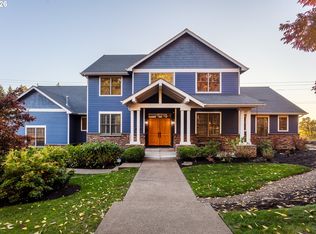 MLS ID #172580661, Tana Overman, Next Phase Realty. RMLS (OR)
 - $1,595,0004 bd5 ba4.4k sqft1949 Graham Dr, Eugene, OR 97405Active
 MLS ID #359592887, Tiffany Matthews, Home Realty Group. RMLS (OR)
 - $1,285,0005 bd5 ba4.2k sqft4312 Wendell Ln, Eugene, OR 97405ActiveMLS ID #458232751, Jill Mestler, Windermere RE Lane County. RMLS (OR)
- $1,185,0005 bd4 ba5k sqft3915 N Shasta Loop, Eugene, OR 97405ActiveMLS ID #453936535, Steven G Duncan, Keller Williams The Cooley Real Estate Group. RMLS (OR)
- $998,0004 bd4 ba3.8k sqft27828 Gibralter Loop, Eugene, OR 97405ActiveMLS ID #681831752, Angela Burrell, Triple Oaks Realty LLC. RMLS (OR)
- $1,150,0006 bd4 ba5.4k sqft785 E 44th Ave, Eugene, OR 97405ActiveMLS ID #551082306, Anna Chapman, Triple Oaks Realty LLC. RMLS (OR)
- $1,879,0004 bd3 ba3.7k sqft85535 Lancer Ln, Eugene, OR 97405ActiveMLS ID #157983124, Kevin Tuers, AFM Real Estate. RMLS (OR)
- $1,400,0006 bd5 ba4k sqft2450 Birch Ln, Eugene, OR 97403ActiveMLS ID #517908938, Cenna Martin, Hybrid Real Estate. RMLS (OR)
- $1,850,0004 bd4 ba4.8k sqft28408 Spencer Creek Rd, Eugene, OR 97405ActiveMLS ID #256971549, Jessica Lay, Windermere RE Lane County. RMLS (OR)
- $1,100,0005 bd3 ba3.5k sqft85255 Christensen Rd, Eugene, OR 97405ActiveMLS ID #24548668, Adrienne St Clair, Berkshire Hathaway HomeServices Real Estate Professionals. RMLS (OR)
- $1,149,9003 bd3 ba4.7k sqft2430 Wilson Dr, Eugene, OR 97405ActiveMLS ID #742268581, Shyann Harrington, Knipe Realty ERA Powered. RMLS (OR)
- $1,220,0004 bd4 ba3.2k sqft27067 Pickens Rd, Eugene, OR 97402ActiveMLS ID #544757981, Kristin Clark, John L. Scott Portland Central. RMLS (OR)
- $1,650,0003 bd3 ba4.2k sqft27730 Erickson Rd, Eugene, OR 97402ActiveMLS ID #309862864, Jodie Smith, Jodie Smith Real Estate Co.. RMLS (OR)
- $995,0005 bd4 ba3.2k sqft3071 Soloman Loop, Eugene, OR 97405ActiveMLS ID #624928732, Melissa Stiltner, Triple Oaks Realty LLC. RMLS (OR)
- $758,0006 bd4 ba3.9k sqft3335 Bentley Ave, Eugene, OR 97405ActiveMLS ID #677700617, Felicia Mondragon, Keller Williams Realty Eugene and Springfield. RMLS (OR)
- $999,0003 bd2 ba3k sqft85168 Strayer Pl, Eugene, OR 97405ActiveMLS ID #185642366, Paula Thompson, RE/MAX Integrity. RMLS (OR)
- $899,0004 bd4 ba3.7k sqft3012 Ashley Loop, Eugene, OR 97405ActiveMLS ID #384198151, Rachel Buciarski, Triple Oaks Realty LLC. RMLS (OR)
- $1,285,0004 bd4 ba3.8k sqft35512 Sunnyhill Ln, Pleasant Hill, OR 97455ActiveMLS ID #500083188, Emily Dietz, Hybrid Real Estate. RMLS (OR)
