Perched to capture sweeping city and valley views from every level, 3244 Wintercreek is a private retreat designed to make the most of its remarkable setting. The 0.54-acre property pairs a 0.28-acre main lot with a legally separate 0.26-acre buildable lot to the north, included in sale to protect your view! This 4,215-square-foot, two-story home opens to a bright main living area with a gas fireplace, a private office, and a primary suite with its own fireplace, leading to a deck built for sunset entertaining, plus a 3-car garage. Downstairs: three bedrooms with walk-in closets (one ensuite), a second full bath, a theater room, and a family room with a kitchenette and fireplace — great for guests or multigenerational living — plus a north patio with the same views. Recent updates: HVAC (2024), a well-kept roof, refreshed landscaping, a new front door, wood and tile floors, plush carpet, and stainless appliances throughout.
Active
Price cut: $51K (10/15)
$1,199,000
3244 Wintercreek Dr, Eugene, OR 97405
4beds
4,215sqft
Residential, Single Family Residence
Built in 2000
0.54 Acres Lot
$-- Zestimate®
$284/sqft
$-- HOA
What's special
Gas fireplaceTheater roomPrivate officeWood and tile floorsStainless appliances throughoutPlush carpetRefreshed landscaping
- 29 days
- 1,383
- 85
Zillow last checked:
Listing updated:
Listed by:
Tim Duncan tim@timduncanre.com,
Tim Duncan Real Estate
Source: RMLS (OR),MLS#: 538949536
Facts & features
Interior
Bedrooms & bathrooms
- Bedrooms: 4
- Bathrooms: 4
- Full bathrooms: 4
- Main level bathrooms: 2
Rooms
- Room types: Office, Media Room, Bedroom 4, Bedroom 2, Bedroom 3, Dining Room, Family Room, Kitchen, Living Room, Primary Bedroom
Primary bedroom
- Features: Exterior Entry, Fireplace, Patio, Double Sinks, Ensuite, High Ceilings, Jetted Tub, Suite, Tile Floor, Walkin Closet, Walkin Shower, Wallto Wall Carpet
- Level: Main
Bedroom 2
- Features: Bathroom, Walkin Closet, Wallto Wall Carpet
- Level: Lower
Bedroom 3
- Features: Walkin Closet, Wallto Wall Carpet
- Level: Lower
Bedroom 4
- Features: Double Closet, Wallto Wall Carpet
- Level: Lower
Dining room
- Features: Coved, Hardwood Floors
- Level: Main
Family room
- Features: Fireplace, Patio, Sliding Doors, High Ceilings, Wallto Wall Carpet
- Level: Main
Kitchen
- Features: Builtin Range, Builtin Refrigerator, Dishwasher, Island, Microwave, Pantry, Double Oven, Double Sinks, Granite, Peninsula, Tile Floor
- Level: Main
Living room
- Features: Bay Window, Hardwood Floors, High Ceilings, Vaulted Ceiling
- Level: Main
Office
- Features: Builtin Features, Hardwood Floors
- Level: Main
Heating
- Forced Air, Fireplace(s)
Cooling
- Central Air
Appliances
- Included: Built In Oven, Built-In Range, Built-In Refrigerator, Cooktop, Dishwasher, Disposal, Gas Appliances, Microwave, Stainless Steel Appliance(s), Trash Compactor, Wine Cooler, Double Oven, Gas Water Heater
- Laundry: Laundry Room
Features
- Central Vacuum, Granite, High Ceilings, Sound System, Vaulted Ceiling(s), Built-in Features, Double Closet, Bathroom, Walk-In Closet(s), Coved, Kitchen Island, Pantry, Double Vanity, Peninsula, Suite, Walkin Shower
- Flooring: Hardwood, Luxury Vinyl Plank, Tile, Wall to Wall Carpet, Wood
- Doors: Sliding Doors
- Windows: Double Pane Windows, Vinyl Frames, Bay Window(s)
- Fireplace features: Gas
Interior area
- Total structure area: 4,215
- Total interior livable area: 4,215 sqft
Property
Parking
- Total spaces: 3
- Parking features: Driveway, Garage Door Opener, Attached
- Attached garage spaces: 3
- Has uncovered spaces: Yes
Features
- Levels: Two
- Stories: 2
- Patio & porch: Covered Patio, Patio, Porch
- Exterior features: Yard, Exterior Entry
- Has spa: Yes
- Spa features: Bath
- Fencing: Fenced
- Has view: Yes
- View description: City, Valley
Lot
- Size: 0.54 Acres
- Features: Gentle Sloping, Terraced, Trees, SqFt 20000 to Acres1
Details
- Additional structures: HomeTheater
- Parcel number: 1556768
- Other equipment: Home Theater
Construction
Type & style
- Home type: SingleFamily
- Architectural style: Contemporary
- Property subtype: Residential, Single Family Residence
Materials
- Cement Siding, Wood Siding
- Foundation: Slab
- Roof: Tile
Condition
- Resale
- New construction: No
- Year built: 2000
Utilities & green energy
- Gas: Gas
- Sewer: Public Sewer
- Water: Public
- Utilities for property: Cable Connected
Community & HOA
Community
- Security: Security System Owned
HOA
- Has HOA: Yes
Location
- Region: Eugene
Financial & listing details
- Price per square foot: $284/sqft
- Tax assessed value: $1,058,525
- Annual tax amount: $17,107
- Date on market: 9/24/2026
- Listing terms: Cash,Conventional,FHA,VA Loan
- Road surface type: Paved
Estimated market value
Not available
Estimated sales range
Not available
Not available
Price history
| Date | Event | Price |
|---|---|---|
| 10/15/2026 | Price change | $1,199,000-4.1%$284/sqft |
Source:  RMLS (OR) #538949536 Report a problem | ||
| 9/24/2026 | Listed for sale | $1,250,000+72.4%$297/sqft |
Source: RMLS (OR) #538949536 Report a problem | ||
| 4/6/2007 | Sold | $725,000+22.9%$172/sqft |
Source: Public Record Report a problem | ||
| 7/16/2004 | Sold | $590,000+59.5%$140/sqft |
Source: Public Record Report a problem | ||
| 3/27/2001 | Sold | $370,000+357.9%$88/sqft |
Source: Public Record Report a problem | ||
| 6/21/2000 | Sold | $80,800$19/sqft |
Source: Public Record Report a problem | ||
Public tax history
| Year | Property taxes | Tax assessment |
|---|---|---|
| 2025 | $15,069 +0.5% | $778,937 +3% |
| 2024 | $14,988 +2.6% | $756,250 +3% |
| 2023 | $14,606 +4% | $734,224 +3% |
| 2022 | $14,041 +9.4% | $712,839 +3% |
| 2021 | $12,834 +3.1% | $692,077 +3% |
| 2020 | $12,445 +2.5% | $671,920 +3% |
| 2019 | $12,140 +5% | $652,350 +3% |
| 2018 | $11,560 | $633,350 +3% |
| 2017 | $11,560 +6.4% | $614,903 +3% |
| 2016 | $10,870 +5.2% | $596,993 +3% |
| 2015 | $10,331 +2.3% | $579,605 +3% |
| 2014 | $10,099 +12.4% | $562,723 +6.6% |
| 2013 | $8,984 +10.5% | $527,838 +3.9% |
| 2012 | $8,132 | $507,933 -5.4% |
| 2011 | -- | $537,158 -1.7% |
| 2010 | -- | $546,333 +3% |
| 2009 | -- | $530,420 +3% |
| 2008 | -- | $514,971 +3% |
| 2007 | -- | $499,972 +3% |
| 2006 | -- | $485,410 +3% |
| 2005 | -- | $471,272 +3% |
| 2004 | -- | $457,546 +3% |
| 2003 | -- | $444,219 +3% |
| 2002 | -- | $431,281 +45.6% |
| 2001 | -- | $296,301 +377.3% |
| 2000 | -- | $62,083 |
Find assessor info on the county website
Monthly payment
Est. payment
Payment breakdown
Explore the cost of this home by adjusting the details. Changes won't be saved.Climate risks
Neighborhood: 97405
Nearby schools
Schools provided by the listing agent
- Elementary: Adams
- Middle: Arts & Tech
- High: Churchill
Source: RMLS (OR). This data may not be complete. We recommend contacting the local school district to confirm school assignments for this home.


Similar homes
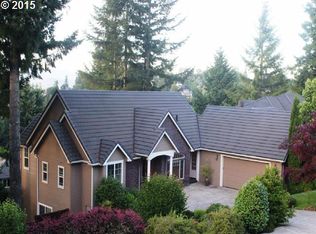
- $1,175,0004 bd5 ba4.8k sqft2663 Ridgemont Dr, Eugene, OR 97405Active
 MLS ID #679771406, Stephen Bates, United Real Estate Properties. RMLS (OR)
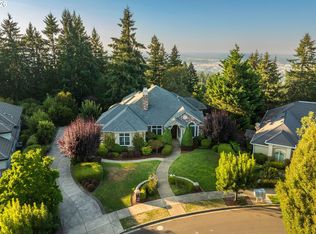
- $999,9003 bd3 ba3.1k sqft85266 Chezem Rd, Eugene, OR 97405Active
 MLS ID #306893839, Amy Dean, Amy Dean Real Estate, Inc.. RMLS (OR)
- $1,395,0004 bd5 ba4.4k sqft1949 Graham Dr, Eugene, OR 97405Active
 MLS ID #359592887, Tiffany Matthews, Home Realty Group. RMLS (OR)
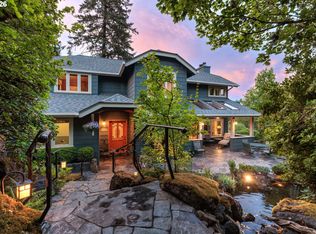
- $1,125,0003 bd3 ba2.6k sqft2089 Graham Dr, Eugene, OR 97405Active
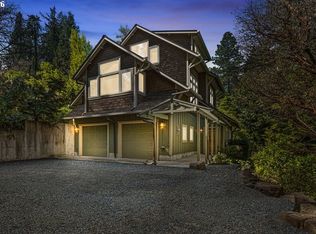 MLS ID #120037653, Shae Donnelly, Frankly Real Estate. RMLS (OR)
- $1,050,0003 bd3 ba3k sqft2294 McLean Blvd, Eugene, OR 97405ActiveMLS ID #640733468, Tyler Demers, Berkshire Hathaway HomeServices Real Estate Professionals. RMLS (OR)
- $1,395,0005 bd4 ba4.5k sqft3160 Summit Sky Blvd, Eugene, OR 97405ActiveMLS ID #172580661, Tana Overman, Next Phase Realty. RMLS (OR)
- $999,0005 bd4 ba4k sqft2491 Suncrest Ave, Eugene, OR 97405ActiveMLS ID #662682084, Brent Cole, Triple Oaks Realty LLC. RMLS (OR)
- $799,0004 bd3 ba3.7k sqft3147 Tanner Park Dr, Eugene, OR 97405ActiveMLS ID #216293807, Felicia Mondragon, Keller Williams Realty Eugene and Springfield. RMLS (OR)
- $900,0005 bd4 ba3.4k sqft3046 Summit Sky Blvd, Eugene, OR 97405ActiveMLS ID #569260224, Erin Ralston, Windermere RE Lane County. RMLS (OR)
- $1,045,0004 bd3 ba3.1k sqft2669 Garfield St, Eugene, OR 97405ActiveMLS ID #613947725, Tim Duncan, Tim Duncan Real Estate. RMLS (OR)
- $699,0005 bd4 ba2.6k sqft3293 Southview Dr, Eugene, OR 97405ActiveMLS ID #521869657, Austin Gordon, Hybrid Real Estate. RMLS (OR)
- $949,0004 bd3 ba2.5k sqft2310 Douglas Dr, Eugene, OR 97405ActiveMLS ID #652504340, Carly Pederson, eXp Realty LLC. RMLS (OR)
- $769,9004 bd3 ba2.3k sqft1244 Courtney Pl, Eugene, OR 97405ActiveMLS ID #791799622, Susan Heisey, Bailey & Heisey Real Estate. RMLS (OR)
- $1,150,0005 bd3 ba3k sqft4072 Normandy Way, Eugene, OR 97405ActiveMLS ID #413839636, Shelly Begines, Joi Real Estate. RMLS (OR)
- $1,275,0004 bd3 ba3.4k sqft2606 Spring Blvd, Eugene, OR 97403ActiveMLS ID #232593622, Tiffany Matthews, Home Realty Group. RMLS (OR)
- $1,100,0003 bd3 ba4.7k sqft2430 Wilson Dr, Eugene, OR 97405ActiveMLS ID #742268581, Shyann Harrington, Knipe Realty ERA Powered. RMLS (OR)
- $895,0002 bd2 ba3k sqft85168 Strayer Pl, Eugene, OR 97405ActiveMLS ID #347342098, Emily Littlejohn, Triple Oaks Realty LLC. RMLS (OR)
- $1,099,0005 bd4 ba3.9k sqft70 Grand View Dr, Eugene, OR 97405ActiveMLS ID #623158380, Teresa Moshofsky, Better Homes and Gardens Real Estate Equinox. RMLS (OR)
- $740,0004 bd4 ba3k sqft2574 W 28th Ave, Eugene, OR 97405ActiveMLS ID #411429909, Jodi Cvar, Cascade Hasson Sotheby's International Realty. RMLS (OR)
- $1,295,0005 bd4 ba3.7k sqft3445 Summit Sky Blvd, Eugene, OR 97405ActiveMLS ID #375170931, David Shevchenko, Atlas Realty Advisors LLC. RMLS (OR)
