
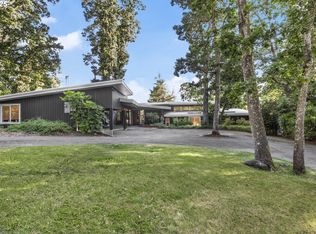
Some homes just have a feeling — and this one has it in spades! Set on over 2/3 of an acre in one of Eugene’s most sought-after campus-adjacent locations, this exceptional sprawling Mid-Century Modern was originally designed as the architect Jack Stafford's personal residence and has been thoughtfully updated while preserving the character that makes it so special. Rarely does a property offer this much versatility, privacy, and connection to the outdoors, blending open-concept living, expansive outdoor spaces, and room to accommodate the many ways life unfolds. Just minutes from the University of Oregon, Hayward Field, Laurelwood Golf Course, Hendricks Park and trails, it feels tucked away and private while keeping the best of Eugene close at hand. Designed for the way people live today, the home offers an open, highly connected floor plan with seamless flow between living, dining, kitchen, and outdoor entertaining spaces. Expansive windows, skylights, and multiple patios bring the outdoors in and make the private grounds an extension of the living space. Numerous recent updates throughout the home include fresh interior and exterior paint, with a just-completed, high-end primary bathroom remodel creating a luxurious retreat. The primary suite also offers private patio access, custom walnut closets, and built-ins. The adaptable floor plan is a standout feature, easily accommodating multiple generations, guests, work-from-home needs, or changing lifestyles. A fully self-contained 460 sq. ft. one-bedroom ADU provides incredible flexibility for short- or long-term rental, extended family, or guests.The possibilities continue with a detached shop/studio — ideal for hobbies, a home gym, creative pursuits, workshop space, or whatever inspires you. Outside, enjoy generous entertaining areas, a covered stone-accented patio, mature fruit trees, gardens, privacy, and serene Spencer Butte views. There simply is nothing else like it!
Active
$1,350,000
2606 Spring Blvd, Eugene, OR 97403
4beds
3,498sqft
Residential, Single Family Residence
Built in 1947
0.68 Acres Lot
$-- Zestimate®
$386/sqft
$-- HOA
What's special
Open-concept livingSerene spencer butte viewsCovered stone-accented patioGenerous entertaining areasExpansive outdoor spacesExpansive windowsMature fruit trees
- 8 days
- 1,727
- 209
Zillow last checked:
Listing updated:
Listed by:
Tiffany Matthews 541-968-3233,
Home Realty Group
Source: RMLS (OR),MLS#: 232593622
Facts & features
Interior
Bedrooms & bathrooms
- Bedrooms: 4
- Bathrooms: 3
- Full bathrooms: 3
- Main level bathrooms: 3
Rooms
- Room types: Bedroom 4, Laundry, Bedroom 2, Bedroom 3, Dining Room, Family Room, Kitchen, Living Room, Primary Bedroom
Primary bedroom
- Features: Builtin Features, Sliding Doors, Double Closet, Soaking Tub, Suite, Vaulted Ceiling, Walkin Shower
- Level: Main
- Area: 315
- Dimensions: 21 x 15
Bedroom 2
- Features: Builtin Features, Skylight
- Level: Main
- Area: 143
- Dimensions: 13 x 11
Bedroom 3
- Features: Bookcases, Builtin Features, Skylight
- Level: Main
- Area: 143
- Dimensions: 13 x 11
Bedroom 4
- Features: Beamed Ceilings, Laminate Flooring, Walkin Closet
- Level: Main
- Area: 187
- Dimensions: 17 x 11
Dining room
- Features: Fireplace, Patio, Sliding Doors, Tile Floor
- Level: Main
- Area: 228
- Dimensions: 19 x 12
Family room
- Features: Builtin Features, Patio, Skylight, Sliding Doors, Tile Floor
- Level: Main
- Area: 286
- Dimensions: 22 x 13
Kitchen
- Features: Exterior Entry, Pantry, Skylight, Updated Remodeled, Tile Floor
- Level: Main
- Area: 238
- Width: 14
Living room
- Features: Beamed Ceilings, Bookcases, Builtin Features, Fireplace, Sliding Doors, Tile Floor
- Level: Main
- Area: 651
- Dimensions: 31 x 21
Heating
- Ductless, Hot Water, Radiant, Fireplace(s)
Cooling
- Has cooling: Yes
Appliances
- Included: Built In Oven, Built-In Refrigerator, Cooktop, Dishwasher, Disposal, Gas Appliances, Microwave, Plumbed For Ice Maker, Range Hood, Stainless Steel Appliance(s), Gas Water Heater, Tankless Water Heater
- Laundry: Laundry Room
Features
- Soaking Tub, Vaulted Ceiling(s), Beamed Ceilings, Walk-In Closet(s), Sink, Built-in Features, Bookcases, Pantry, Updated Remodeled, Double Closet, Suite, Walkin Shower, Storage, Bathroom, Plumbed, Tile
- Flooring: Concrete, Heated Tile, Laminate, Tile, Wood
- Doors: Sliding Doors
- Windows: Double Pane Windows, Skylight(s)
- Number of fireplaces: 2
- Fireplace features: Insert, Wood Burning
Interior area
- Total structure area: 3,498
- Total interior livable area: 3,498 sqft
Video & virtual tour
Property
Parking
- Parking features: Carport, Driveway, Detached
- Has carport: Yes
- Has uncovered spaces: Yes
Accessibility
- Accessibility features: Main Floor Bedroom Bath, Minimal Steps, Parking, Utility Room On Main, Walkin Shower, Accessibility
Features
- Stories: 1
- Patio & porch: Covered Patio, Patio
- Exterior features: Garden, Yard, Exterior Entry
- Fencing: Fenced
- Has view: Yes
- View description: Mountain(s), Territorial, Trees/Woods
Lot
- Size: 0.68 Acres
- Features: Corner Lot, Gentle Sloping, Level, Private, SqFt 20000 to Acres1
Details
- Additional structures: Other Structures Bedrooms Total (1), Other Structures Bathrooms Total (1), GuestQuarters, PoultryCoop, SeparateLivingQuartersApartmentAuxLivingUnit, Storage
- Parcel number: 0590370
Construction
Type & style
- Home type: SingleFamily
- Architectural style: Mid Century Modern
- Property subtype: Residential, Single Family Residence
Materials
- Wood Siding
- Roof: Membrane
Condition
- Updated/Remodeled
- New construction: No
- Year built: 1947
Utilities & green energy
- Gas: Gas
- Sewer: Public Sewer
- Water: Public
Community & HOA
Community
- Security: Security Lights
HOA
- Has HOA: No
Location
- Region: Eugene
Financial & listing details
- Price per square foot: $386/sqft
- Tax assessed value: $1,081,796
- Annual tax amount: $11,884
- Date on market: 9/18/2026
- Listing terms: Cash,Conventional,VA Loan
- Road surface type: Paved
Estimated market value
Not available
Estimated sales range
Not available
Not available
Price history
| Date | Event | Price |
|---|---|---|
| 9/18/2026 | Listed for sale | $1,350,000+5.9%$386/sqft |
Source:  RMLS (OR) #232593622 Report a problem RMLS (OR) #232593622 Report a problem | ||
| 10/3/2025 | Sold | $1,275,000$364/sqft |
Source: Public Record Report a problem | ||
Public tax history
| Year | Property taxes | Tax assessment |
|---|---|---|
| 2025 | $10,592 +1.3% | $543,610 +3% |
| 2024 | $10,460 +2.6% | $527,777 +3% |
| 2023 | $10,193 +4% | $512,405 +3% |
| 2022 | $9,799 +6.5% | $497,481 +3% |
| 2021 | $9,204 -0.4% | $482,992 +3% |
| 2020 | $9,236 +3.5% | $468,925 +3% |
| 2019 | $8,920 | $455,267 |
Find assessor info on the county website
Monthly payment
Est. payment
Payment breakdown
Explore the cost of this home by adjusting the details. Changes won't be saved.Climate risks
Neighborhood: Fairmount
Nearby schools
Schools provided by the listing agent
- Elementary: Edison
- Middle: Roosevelt
- High: South Eugene
Source: RMLS (OR). This data may not be complete. We recommend contacting the local school district to confirm school assignments for this home.
Similar homes
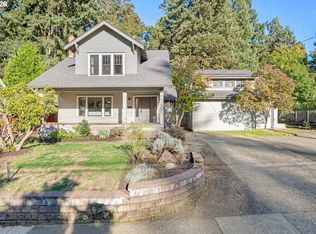
- $1,125,0004 bd3 ba3k sqft2645 Emerald St, Eugene, OR 97403Active
 MLS ID #149545065, Teresa Moshofsky, Better Homes and Gardens Real Estate Equinox. RMLS (OR)
 - $1,286,0004 bd3 ba2.8k sqft1545 Villard St, Eugene, OR 97403Active
 MLS ID #413250680, Mary Cooper, DC Real Estate Inc. RMLS (OR)
 - $1,149,0004 bd3 ba2.5k sqft1820 E 28th Ave, Eugene, OR 97403For Sale

 MLS ID #845272, RACHEL BALL, Triple Oaks Realty. WVMLS
 - $1,329,0006 bd5 ba4k sqft2450 Birch Ln, Eugene, OR 97403Active
 MLS ID #517908938, Cenna Martin, Hybrid Real Estate. RMLS (OR)
 - $1,250,0004 bd4 ba4.2k sqft3244 Wintercreek Dr, Eugene, OR 97405ActiveMLS ID #538949536, Tim Duncan, Tim Duncan Real Estate. RMLS (OR)
- $1,100,0004 bd4 ba3.1k sqft3815 Spring Blvd, Eugene, OR 97405ActiveMLS ID #268943689, Kim Heddinger, Golden Realty. RMLS (OR)
- $999,9995 bd4 ba3k sqft2804 Arline Way, Eugene, OR 97403ActiveMLS ID #332599742, Isaac Rhoads, ICON Real Estate Group. RMLS (OR)
- $699,0004 bd2 ba2.9k sqft1090 E 28th Ave, Eugene, OR 97405ActiveMLS ID #306458037, Connor Matthews, Home Realty Group. RMLS (OR)
- $1,200,0003 bd4 ba4.3k sqft1993 Fircrest Dr, Eugene, OR 97403ActiveMLS ID #665810702, Luke Puskedra, Triple Oaks Realty LLC. RMLS (OR)
- $1,050,0003 bd3 ba3k sqft2294 McLean Blvd, Eugene, OR 97405ActiveMLS ID #640733468, Tyler Demers, Berkshire Hathaway HomeServices Real Estate Professionals. RMLS (OR)
- $1,300,0005 bd4 ba4.4k sqft60 W 22nd Ave, Eugene, OR 97405ActiveMLS ID #405109971, Greg Messick, RealtyNET, LLC. RMLS (OR)
- $1,949,0004 bd3 ba5k sqft2105 Fairmount Blvd, Eugene, OR 97403ActiveMLS ID #497531896, Erin Ralston, Windermere RE Lane County. RMLS (OR)
- $1,199,0005 bd4 ba3.9k sqft70 Grand View Dr, Eugene, OR 97405ActiveMLS ID #623158380, Teresa Moshofsky, Better Homes and Gardens Real Estate Equinox. RMLS (OR)
- $1,250,0005 bd3 ba3k sqft4072 Normandy Way, Eugene, OR 97405ActiveMLS ID #413839636, Shelly Begines, Joi Real Estate. RMLS (OR)
- $1,100,0003 bd3 ba3.6k sqft1669 Fairmount Blvd, Eugene, OR 97403ActiveMLS ID #793469434, Barb Barnard, Windermere RE Lane County. RMLS (OR)
- $--4 bd2 ba2.2k sqft3334 Amherst Way, Eugene, OR 97408ActiveMLS ID #425345016, Andrea Butcher, REALHome Services & Solutions, Inc. RMLS (OR)
- $1,185,0003 bd3 ba2.7k sqft2969 Capital Dr, Eugene, OR 97403ActiveMLS ID #333791537, Christopher Johnson, Premiere Property Group, LLC. RMLS (OR)
- $889,0005 bd3 ba2.8k sqft1624 Walnut St, Eugene, OR 97403ActiveMLS ID #607014194, Bonnie Buchanan, Altura Real Estate. RMLS (OR)
- $1,450,0004 bd5 ba4.4k sqft1949 Graham Dr, Eugene, OR 97405ActiveMLS ID #359592887, Tiffany Matthews, Home Realty Group. RMLS (OR)
- $795,0003 bd3 ba3.6k sqft4000 E 24th Ave, Eugene, OR 97403ActiveMLS ID #738722702, Kim Arscott, Premiere Property Group LLC. RMLS (OR)
