A Rare Architectural Gem — Mid-Century Modern on Nearly 3/4 of an acre in Eugene's most desired campus location.This one-of-a-kind 1950s single level mid-century modern home—originally designed as the architect’s personal residence—offers timeless design and thoughtful luxury just minutes from The University of Oregon, Hayward Field, and Laurelwood Golf Course. Tucked away on a private circular driveway, the property embraces indoor-outdoor living with expansive windows, skylights, and a tranquil atrium that brings nature inside. Enjoy striking features such as custom concrete flooring with artistic designs, open beam ceilings, tile accents, and multiple wood-burning fireplaces. The open-concept kitchen and dining area boasts brand new KitchenAid appliances, including a 5-burner gas cooktop, built-in oven and SubZero refrigerator, with seamless flow for entertaining. Retreat to the ultimate primary suite with its private patio access, bay window, floor-to-ceiling built-ins, and a spa-inspired bath featuring a soaking tub and tiled walk-in shower with bench seating. Bonus spaces abound, including a spacious laundry room with custom storage, a detached shop/shed, and a fully self-contained 420 sq. ft. one-bedroom apartment—ideal for guests or extended family. Relax under the covered stone-accented patio while enjoying views of fruit trees, beautiful garden, privacy to call your own, and the serene backdrop of Spencer Butte. Fresh interior and exterior paint leave only personal touches to imagine your perfect new home.
Sold
$1,275,000
2606 Spring Blvd, Eugene, OR 97403
4beds
3,498sqft
Residential, Single Family Residence
Built in 1947
0.68 Acres Lot
$1,351,500 Zestimate®
$364/sqft
$3,806 Estimated rent
Home value
$1,351,500
$1.28M - $1.42M
$3,806/mo
Zestimate® history
Owner options
List your home for rent
$3,806/mo
Rent Zestimate®
Find your next renter with Zillow Rental Manager. Plus, with online applications, you can quickly screen prospective tenants – for free.
$3,806/mo
Rent Zestimate®
Refinance and save
$6,230/mo
Est. payment
Refinancing to a lower rate could help reduce your monthly payments and save thousands over the life of the loan.
$6,230/mo
Est. payment
Explore your selling options
Work with a Zillow partner agent
Leverage their expertise and Zillow's premium Showcase listings to get your home seen by more buyers.
Get startedList with your own agent
Get your home in front of millions of buyers by listing it on Zillow.
Learn how to do itSell it yourself
Take full control of how buyers see your home on Zillow by listing For Sale by Owner (FSBO).
List your homeWhat's special
Multiple wood-burning fireplacesSpa-inspired bathTranquil atriumBeautiful gardenViews of fruit treesSubzero refrigeratorCovered stone-accented patio
Zillow last checked:
Listing updated:
Listed by:
Joshua Cooley 541-390-6252,
Keller Williams The Cooley Real Estate Group
Bought with:
Bryan Cooper, 201210939
Summit Realty LLC
Source: RMLS (OR),MLS#: 461945397
Facts & features
Interior
Bedrooms & bathrooms
- Bedrooms: 4
- Bathrooms: 3
- Full bathrooms: 2
- Partial bathrooms: 1
- Main level bathrooms: 3
Rooms
- Room types: Bedroom 4, Laundry, Office, Bedroom 2, Bedroom 3, Dining Room, Family Room, Kitchen, Living Room, Primary Bedroom
Primary bedroom
- Features: Bathroom, Bay Window, Builtin Features, Exterior Entry, Sliding Doors, Soaking Tub, Suite, Walkin Shower
- Level: Main
- Area: 315
- Dimensions: 21 x 15
Bedroom 2
- Features: Bookcases, Builtin Features, Skylight
- Level: Main
- Area: 187
- Dimensions: 17 x 11
Bedroom 3
- Features: Builtin Features, Skylight
- Level: Main
- Area: 143
- Dimensions: 13 x 11
Bedroom 4
- Features: Builtin Features, Skylight
- Level: Main
- Area: 143
- Dimensions: 13 x 11
Dining room
- Features: Exterior Entry, Fireplace, Patio, Sliding Doors, Tile Floor
- Level: Main
- Area: 228
- Dimensions: 19 x 12
Family room
- Features: Builtin Features, Exterior Entry, Patio, Skylight, Sliding Doors, Tile Floor, Vaulted Ceiling
- Level: Main
- Area: 286
- Dimensions: 22 x 13
Kitchen
- Features: Builtin Range, Builtin Refrigerator, Disposal, Gas Appliances, Gourmet Kitchen, Skylight, Builtin Oven, Butlers Pantry, Tile Floor
- Level: Main
- Area: 238
- Width: 14
Living room
- Features: Bookcases, Builtin Features, Fireplace, Tile Floor, Vaulted Ceiling
- Level: Main
- Area: 651
- Dimensions: 31 x 21
Office
- Features: Closet
- Level: Main
Heating
- Floor Furnace, Radiant, Wood Stove, Fireplace(s)
Cooling
- Has cooling: Yes
Appliances
- Included: Built In Oven, Built-In Range, Built-In Refrigerator, Convection Oven, Dishwasher, Disposal, Gas Appliances, Microwave, Plumbed For Ice Maker, Range Hood, Stainless Steel Appliance(s), Gas Water Heater, Tankless Water Heater
- Laundry: Laundry Room
Features
- Soaking Tub, Built-in Features, Sink, Closet, Bookcases, Vaulted Ceiling(s), Gourmet Kitchen, Butlers Pantry, Bathroom, Suite, Walkin Shower, Plumbed, Granite, Tile
- Flooring: Heated Tile, Tile
- Doors: Sliding Doors
- Windows: Double Pane Windows, Skylight(s), Bay Window(s)
- Number of fireplaces: 2
- Fireplace features: Wood Burning
Interior area
- Total structure area: 3,498
- Total interior livable area: 3,498 sqft
Property
Parking
- Parking features: Carport, Driveway
- Has carport: Yes
- Has uncovered spaces: Yes
Accessibility
- Accessibility features: Main Floor Bedroom Bath, Natural Lighting, One Level, Parking, Accessibility
Features
- Stories: 1
- Patio & porch: Covered Deck, Covered Patio, Patio, Porch
- Exterior features: Garden, Yard, Exterior Entry
- Fencing: Fenced
- Has view: Yes
- View description: Mountain(s), Trees/Woods
Lot
- Size: 0.68 Acres
- Features: Corner Lot, Gentle Sloping, Level, Private, Sprinkler, SqFt 20000 to Acres1
Details
- Additional structures: Other Structures Bedrooms Total (1), Other Structures Bathrooms Total (1), GuestQuarters, PoultryCoop, Workshop
- Parcel number: 0590370
- Zoning: R1
Construction
Type & style
- Home type: SingleFamily
- Architectural style: Custom Style,Mid Century Modern
- Property subtype: Residential, Single Family Residence
Materials
- Wood Siding
- Foundation: Concrete Perimeter, Slab
- Roof: Membrane
Condition
- Resale
- New construction: No
- Year built: 1947
Utilities & green energy
- Gas: Gas
- Sewer: Public Sewer
- Water: Public
- Utilities for property: Cable Connected
Community & HOA
Community
- Security: Security Lights
HOA
- Has HOA: No
Location
- Region: Eugene
Financial & listing details
- Price per square foot: $364/sqft
- Tax assessed value: $611,456
- Annual tax amount: $11,736
- Date on market: 7/24/2025
- Cumulative days on market: 6 days
- Listing terms: Cash,Conventional
- Road surface type: Paved
Price history
| Date | Event | Price |
|---|---|---|
| 10/3/2025 | Sold | $1,275,000-5.6%$364/sqft |
Source:  RMLS (OR) #461945397 Report a problem RMLS (OR) #461945397 Report a problem | ||
| 7/31/2025 | Pending sale | $1,350,000$386/sqft |
Source: RMLS (OR) #461945397 Report a problem | ||
| 7/25/2025 | Listed for sale | $1,350,000+80.7%$386/sqft |
Source: RMLS (OR) #461945397 Report a problem | ||
| 5/16/2014 | Sold | $747,000$214/sqft |
Source: RMLS (OR) #14587260 Report a problem | ||
Public tax history
| Year | Property taxes | Tax assessment |
|---|---|---|
| 2025 | -- | -- |
| 2024 | -- | -- |
| 2023 | -- | -- |
| 2022 | -- | -- |
| 2021 | -- | -- |
| 2020 | -- | -- |
| 2019 | -- | -- |
| 2018 | -- | -- |
| 2017 | $8,397 +4.7% | $429,133 +3% |
| 2016 | $8,021 +2.5% | $416,634 +3% |
| 2015 | $7,821 +3% | $404,499 +3% |
| 2014 | $7,597 +14.7% | $392,717 +3% |
| 2013 | $6,624 | $381,279 +6.1% |
| 2011 | -- | $359,392 +3% |
| 2010 | -- | $348,924 +3% |
| 2009 | -- | $338,761 +3% |
| 2008 | -- | $328,894 +3% |
| 2007 | -- | $319,315 +3% |
| 2006 | -- | $310,015 +3% |
| 2005 | -- | $300,985 +3% |
| 2004 | -- | $292,218 +3% |
| 2003 | -- | $283,707 +3% |
| 2002 | -- | $275,444 +6.1% |
| 2000 | -- | $259,632 |
Find assessor info on the county website
Neighborhood: Fairmount
Nearby homes
- $1,350,0004 bd3 ba3.4k sqft2606 Spring Blvd, Eugene, OR 97403For Sale

- $1,142,2004 bd3 ba3.9k sqft2660 Spring Blvd, Eugene, OR 97403Off Market
- $783,2003 bd2 ba2.3k sqft2633 Spring Blvd, Eugene, OR 97403Off Market
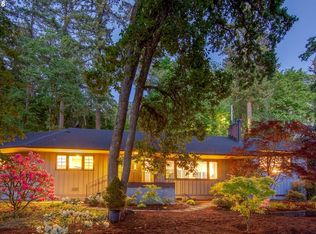
- $475,0003 bd2 ba1.6k sqft2010 E 26th Ave, Eugene, OR 97403Sold
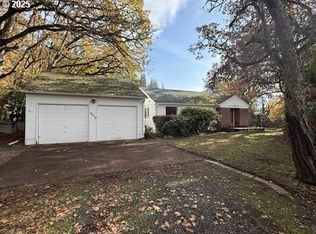
- $750,5484 bd2 ba1.5k sqft2075 E 27th Ave, Eugene, OR 97403Off Market
- $692,6005 bd2 ba2.1k sqft2051 E 26th Ave, Eugene, OR 97403Off Market
- $566,1003 bd2 ba1.7k sqft2580 Spring Blvd, Eugene, OR 97403Off Market
- $525,0005 bd3 ba2.3k sqft2041 E 26th Ave, Eugene, OR 97403For Sale
Nearby schools
GreatSchools rating
- 8/10Edison Elementary SchoolGrades: K-5Distance: 0.5 mi
- 6/10Roosevelt Middle SchoolGrades: 6-8Distance: 1.1 mi
- 8/10South Eugene High SchoolGrades: 9-12Distance: 1.2 mi
Schools provided by the listing agent
- Elementary: Edison
- Middle: Roosevelt
- High: South Eugene
Source: RMLS (OR). This data may not be complete. We recommend contacting the local school district to confirm school assignments for this home.
Sell for more on Zillow
Get a Zillow Showcase℠ listing at no additional cost and you could sell for .
$1,351,500
2% more
+$27,030
With Zillow Showcase(estimated)
$1,378,530
Sell for more on Zillow
Get a Zillow Showcase℠ listing at no additional cost and you could sell for .
$1,351,500
2% more
+$27,030
With Zillow Showcase(estimated)
$1,378,530
- Oregon
- Lane County
- Eugene
- 97403
- Fairmount
- 2606 Spring Blvd
