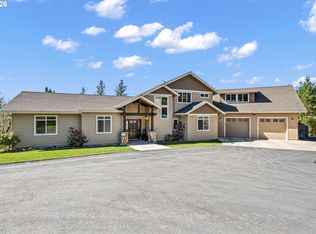
Welcome to desirable SW Hills Summit, a rare opportunity awaits to own a stunning custom 4,544 SQFT home set on a level 1.4-acre lot backing to a nature park, trails and wildlife. This picturesque 5bedroom, 3.5bath residence masterfully balances sophistication, a classic contemporary design with comfort and sunset views that create a truly breathtaking setting. Designed for both everyday living and exceptional entertaining, the grand living room is bathed in natural light from expansive floor-to-ceiling windows with custom automated sunscreens. Gather with friends and family around the gas fireplace, or enjoy music in the home with a sound system that enhances every space. The open-concept kitchen flows seamlessly into the living area and is beautifully appointed with dual gas cooking, pot filler, large walk-in pantry, built-in refrigerator, new wine cooler, custom cabinetry, new sink, and expansive island. Multiple dining areas provide flexibility. A private back deck offers the perfect option for indoor-outdoor living. Additionally, enjoy an ideal spot to unwind and enjoy the amazing sunsets at the outdoor gas fire pit.The spacious main primary suite offers a private retreat, complete with access to a covered patio and two large walk-in closets. The spacious, updated primary bath features a new beautiful marble walk-in shower and double sinks. Just down the hall, you can access a main-level den/office through French doors which provides a dedicated workspace with custom cabinetry, shelving, and built-in desk. Upstairs, you’ll find three additional bedrooms, including one with its own ensuite, a full bathroom, and a beautifully finished large bonus space complete with wet bar—sink & dishwasher! A 5th bedroom is just beyond. Additional highlights include a spacious three-car garage, ample storage and security system. A truly timeless home that will welcome all who enter with warmth & elegance.
Active
Price cut: $50K (8/31)
$1,395,000
3160 Summit Sky Blvd, Eugene, OR 97405
5beds
4,544sqft
Residential, Single Family Residence
Built in 2006
1.4 Acres Lot
$-- Zestimate®
$307/sqft
$47/mo HOA
What's special
Gas fireplaceExpansive islandSunset viewsMultiple dining areasOutdoor gas fire pitPot fillerNew sink
- 154 days
- 500
- 41
Zillow last checked:
Listing updated:
Listed by:
Tana Overman 541-554-6686,
Next Phase Realty
Source: RMLS (OR),MLS#: 172580661
Facts & features
Interior
Bedrooms & bathrooms
- Bedrooms: 5
- Bathrooms: 4
- Full bathrooms: 3
- Partial bathrooms: 1
- Main level bathrooms: 2
Rooms
- Room types: Bedroom 4, Bonus Room, EatingArea, Bedroom 2, Bedroom 3, Dining Room, Family Room, Kitchen, Living Room, Primary Bedroom
Primary bedroom
- Level: Main
Bedroom 2
- Level: Upper
Bedroom 3
- Level: Upper
Bedroom 4
- Level: Upper
Dining room
- Features: Formal
- Level: Main
Family room
- Level: Upper
Heating
- Forced Air
Cooling
- Central Air
Appliances
- Included: Built-In Range, Built-In Refrigerator, Dishwasher, Disposal, Gas Appliances, Instant Hot Water, Microwave, Range Hood, Stainless Steel Appliance(s), Wine Cooler, Washer/Dryer, Gas Water Heater
- Laundry: Laundry Room
Features
- High Ceilings, Formal, Granite, Kitchen Island, Pantry, Pot Filler
- Flooring: Wood
- Windows: Double Pane Windows, Vinyl Frames
- Basement: Crawl Space
- Number of fireplaces: 1
- Fireplace features: Gas
Interior area
- Total structure area: 4,544
- Total interior livable area: 4,544 sqft
Property
Parking
- Total spaces: 3
- Parking features: Driveway, Off Street, Attached, Oversized
- Attached garage spaces: 3
- Has uncovered spaces: Yes
Accessibility
- Accessibility features: Main Floor Bedroom Bath, Utility Room On Main, Walkin Shower, Accessibility
Features
- Levels: Two
- Stories: 2
- Patio & porch: Deck
- Exterior features: Fire Pit, Yard
- Has view: Yes
- View description: Trees/Woods
Lot
- Size: 1.4 Acres
- Features: Level, Trees, Sprinkler, Acres 1 to 3
Details
- Parcel number: 1690039
- Zoning: R1
Construction
Type & style
- Home type: SingleFamily
- Architectural style: Custom Style
- Property subtype: Residential, Single Family Residence
Materials
- Lap Siding, Stone
- Foundation: Concrete Perimeter
- Roof: Composition
Condition
- Resale
- New construction: No
- Year built: 2006
Utilities & green energy
- Gas: Gas
- Sewer: Public Sewer
- Water: Public
- Utilities for property: Cable Connected
Community & HOA
HOA
- Has HOA: Yes
- Amenities included: Commons
- HOA fee: $47 monthly
Location
- Region: Eugene
Financial & listing details
- Price per square foot: $307/sqft
- Tax assessed value: $1,352,610
- Annual tax amount: $17,877
- Date on market: 5/6/2026
- Listing terms: Cash,Conventional
- Road surface type: Paved
Estimated market value
Not available
Estimated sales range
Not available
Not available
Price history
| Date | Event | Price |
|---|---|---|
| 8/31/2026 | Price change | $1,395,000-3.5%$307/sqft |
Source:  RMLS (OR) #172580661 Report a problem RMLS (OR) #172580661 Report a problem | ||
| 7/25/2026 | Price change | $1,445,000-3.3%$318/sqft |
Source: RMLS (OR) #172580661 Report a problem | ||
| 5/6/2026 | Listed for sale | $1,495,000+36.5%$329/sqft |
Source: RMLS (OR) #172580661 Report a problem | ||
| 10/18/2021 | Sold | $1,095,000+75.2%$241/sqft |
Source: RMLS (OR) #21214704 Report a problem | ||
| 7/26/2017 | Sold | $625,000-4.7%$138/sqft |
Source: RMLS (OR) #17494595 Report a problem | ||
| 4/13/2017 | Listing removed | $655,500$144/sqft |
Source: Oregon Real Estate Services #17494595 Report a problem | ||
| 4/10/2017 | Price change | $655,500-5%$144/sqft |
Source: Oregon Real Estate Services #17494595 Report a problem | ||
| 3/23/2017 | Listed for sale | $689,900-35.1%$152/sqft |
Source: Oregon Real Estate Services #17494595 Report a problem | ||
| 2/16/2017 | Sold | $1,062,916$234/sqft |
Source: Public Record Report a problem | ||
| 9/12/2016 | Sold | $1,062,916+5214.6%$234/sqft |
Source: Public Record Report a problem | ||
| 2/9/2016 | Sold | $20,000-30.7%$4/sqft |
Source: Public Record Report a problem | ||
| 5/13/2010 | Sold | $28,840-97.4%$6/sqft |
Source: Public Record Report a problem | ||
| 6/11/2008 | Listing removed | $1,130,000$249/sqft |
Source: Prudential Real Estate #7096312 Report a problem | ||
| 5/29/2008 | Listed for sale | $1,130,000+31.5%$249/sqft |
Source: Prudential Real Estate #7096312 Report a problem | ||
| 11/15/2006 | Sold | $859,000+420.6%$189/sqft |
Source: Public Record Report a problem | ||
| 6/8/2005 | Sold | $165,000$36/sqft |
Source: Public Record Report a problem | ||
Public tax history
| Year | Property taxes | Tax assessment |
|---|---|---|
| 2025 | $18,408 +1.3% | $940,785 +3% |
| 2024 | $18,168 +2.6% | $913,384 +3% |
| 2023 | $17,707 +6% | $886,781 +3% |
| 2022 | $16,698 +10% | $860,953 +3% |
| 2021 | $15,174 +2% | $835,877 +3% |
| 2020 | $14,875 +4.1% | $811,532 +3% |
| 2019 | $14,290 +7.1% | $787,896 +3% |
| 2018 | $13,343 | $764,948 +3% |
| 2017 | $13,343 +4.2% | $742,668 +3% |
| 2016 | $12,804 +2.2% | $721,037 +3% |
| 2015 | $12,526 +3.2% | $700,036 +3% |
| 2014 | $12,143 +7.2% | $679,647 +3% |
| 2013 | $11,326 +8.8% | $659,851 +3% |
| 2012 | $10,409 | $640,632 +3% |
| 2011 | -- | $621,973 +3% |
| 2010 | -- | $603,857 +3% |
| 2009 | -- | $586,269 +3% |
| 2008 | -- | $569,193 +3% |
| 2007 | -- | $552,615 +315.4% |
| 2006 | -- | $133,046 +3% |
| 2005 | -- | $129,171 +3% |
| 2004 | -- | $125,409 +3% |
| 2003 | -- | $121,756 |
Find assessor info on the county website
Monthly payment
Est. payment
Payment breakdown
Explore the cost of this home by adjusting the details. Changes won't be saved.Climate risks
Neighborhood: Churchill
Nearby schools
Schools provided by the listing agent
- Elementary: Twin Oaks
- Middle: Kennedy
- High: Churchill
Source: RMLS (OR). This data may not be complete. We recommend contacting the local school district to confirm school assignments for this home.
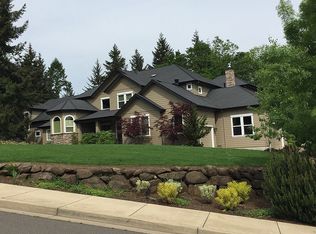
- $1,355,9006 bd6 ba5.5k sqft3155 Summit Sky Blvd, Eugene, OR 97405Off Market
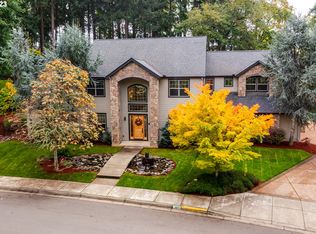
- $1,360,0004 bd4 ba4.8k sqft3184 Summit Sky Blvd, Eugene, OR 97405Sold
- $1,492,2005 bd5 ba2.5k sqft3146 Summit Sky Blvd, Eugene, OR 97405Off Market
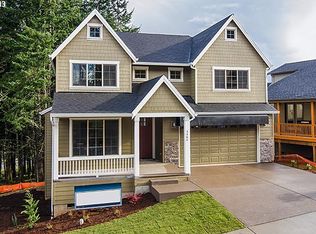
- $1,006,6004 bd7 ba2.7k sqft3484 Vista Heights Ln LOT 90, Eugene, OR 97405Off Market
Similar homes
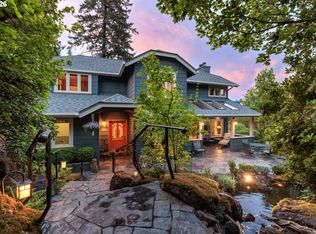
- $1,395,0004 bd5 ba4.4k sqft1949 Graham Dr, Eugene, OR 97405Active
 MLS ID #359592887, Tiffany Matthews, Home Realty Group. RMLS (OR)
 - $900,0005 bd4 ba3.4k sqft3046 Summit Sky Blvd, Eugene, OR 97405Active
 MLS ID #569260224, Erin Ralston, Windermere RE Lane County. RMLS (OR)
 - $1,599,0004 bd3 ba3.6k sqft86404 Bailey Hill Rd, Eugene, OR 97405Active
 MLS ID #359066993, Marti Templeton-Bays, Triple Oaks Realty LLC. RMLS (OR)
 - $1,300,0005 bd4 ba4.4k sqft60 W 22nd Ave, Eugene, OR 97405Active
 MLS ID #405109971, Greg Messick, RealtyNET, LLC. RMLS (OR)
 - $1,075,0005 bd4 ba4k sqft2491 Suncrest Ave, Eugene, OR 97405ActiveMLS ID #662682084, Brent Cole, Triple Oaks Realty LLC. RMLS (OR)
- $1,295,0005 bd4 ba3.7k sqft3445 Summit Sky Blvd, Eugene, OR 97405ActiveMLS ID #375170931, David Shevchenko, Atlas Realty Advisors LLC. RMLS (OR)
- $1,500,0004 bd6 ba6.4k sqft34394 Deerwood Dr, Eugene, OR 97405ActiveMLS ID #146187100, Benjamin Mondragon, Keller Williams Realty Eugene and Springfield. RMLS (OR)
- $780,0005 bd3 ba2.4k sqft3595 Mountain Quail Ln, Eugene, OR 97405ActiveMLS ID #663696200, Beth Wirth, InEugene Real Estate, LLC. RMLS (OR)
- $749,0006 bd4 ba3.5k sqft3362 Bentley Ave, Eugene, OR 97405ActiveMLS ID #432889833, Amy Jackson, Premiere Property Group LLC. RMLS (OR)
- $799,0004 bd3 ba3.7k sqft3147 Tanner Park Dr, Eugene, OR 97405ActiveMLS ID #216293807, Felicia Mondragon, Keller Williams Realty Eugene and Springfield. RMLS (OR)
- $1,149,0005 bd4 ba3.9k sqft70 Grand View Dr, Eugene, OR 97405ActiveMLS ID #623158380, Teresa Moshofsky, Better Homes and Gardens Real Estate Equinox. RMLS (OR)
- $1,300,0005 bd4 ba3.7k sqft3735 Norwich Ave, Eugene, OR 97408ActiveMLS ID #116962794, Sandra Boyst, ICON Real Estate Group. RMLS (OR)
- $1,125,0003 bd3 ba2.6k sqft2089 Graham Dr, Eugene, OR 97405ActiveMLS ID #120037653, Shae Donnelly, Frankly Real Estate. RMLS (OR)
- $975,0004 bd3 ba2.5k sqft2310 Douglas Dr, Eugene, OR 97405ActiveMLS ID #652504340, Carly Pederson, eXp Realty LLC. RMLS (OR)
- $879,0004 bd4 ba3.8k sqft27828 Gibralter Loop, Eugene, OR 97405For Sale
 MLS ID #846124, ANGELA BURRELL, Triple Oaks Realty. WVMLS
 - $895,0005 bd4 ba3.2k sqft3071 Soloman Loop, Eugene, OR 97405ActiveMLS ID #624928732, Melissa Stiltner, Triple Oaks Realty LLC. RMLS (OR)
- $1,850,0004 bd4 ba4.8k sqft28408 Spencer Creek Rd, Eugene, OR 97405ActiveMLS ID #256971549, Jessica Lay, Windermere RE Lane County. RMLS (OR)
- $1,049,0003 bd3 ba2.4k sqft85574 Svarverud Rd, Eugene, OR 97405ActiveMLS ID #537319768, Tamara Angier, Keller Williams Realty Eugene and Springfield. RMLS (OR)
- $1,045,0004 bd3 ba3.1k sqft2669 Garfield St, Eugene, OR 97405ActiveMLS ID #613947725, Tim Duncan, Tim Duncan Real Estate. RMLS (OR)
- $699,0004 bd3 ba2.8k sqft3324 Bentley Ave, Eugene, OR 97405ActiveMLS ID #115364717, Elmina Mike, ICON Real Estate Group. RMLS (OR)
