Skip main navigation
Sold
  • $1,360,000

    3184 Summit Sky Blvd, Eugene, OR 97405

    4beds
    4,842sqft
    Residential, Single Family Residence
    Built in 2006
    1.95 Acres Lot
    $1,486,500 Zestimate®
    $281/sqft
    $5,885 Estimated rent

    Home value

    $1,486,500

    $1.40M - $1.59M

    $5,885/mo

    Zestimate® history
    Loading
    Loading...

    Owner options

    List your home for rent

    $5,885/mo

    Rent Zestimate®

    Find your next renter with Zillow Rental Manager. Plus, with online applications, you can quickly screen prospective tenants – for free.

    Learn more

    $5,885/mo

    Rent Zestimate®

    Refinance and save

    $7,216/mo

    Est. payment

    Refinancing to a lower rate could help reduce your monthly payments and save thousands over the life of the loan.

    See today's rates

    $7,216/mo

    Est. payment

    Explore your selling options

    Work with a Zillow partner agent

    Leverage their expertise and Zillow's premium Showcase listings to get your home seen by more buyers.

    Get started

    List with your own agent

    Get your home in front of millions of buyers by listing it on Zillow.

    Learn how to do it

    Sell it yourself

    Take full control of how buyers see your home on Zillow by listing For Sale by Owner (FSBO).

    List your home

    What's special

    Butler pantryExtra denUtility sinkStylish lighting fixturesDual sink vanityOversized walk in closetLaundry room
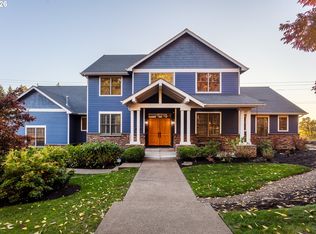
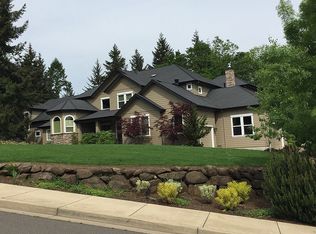
    Luxurious hill top estate in the peaceful Southwest Hills! Nearly 2 park-like acres nestled in the beautiful and mature surrounding trees with direct access to the Wild Iris nature trail. A grand entryway invites you inside to a wonderful balance of modern updates, high end amenities and beautiful woodwork throughout. The great room design boasts floor to ceiling windows, a stone wall fireplace surround, a classic wood beamed ceiling and offers both formal and informal dining areas. Newly updated gourmet kitchen with custom gold inlay Cambria quartz counters, large breakfast bar, butler pantry and a 6 burner Viking gas range. Stylish lighting fixtures and new hardware have been added to the home. Main level primary suite accompanies a second gas fireplace, soaking tub, walk in shower with dual heads, dual sink vanity, and oversized walk in closet. The main level features timeless travertine tile floors while the upstairs boasts lavish and plush Karastan carpet. Host your own game nights in the large bonus room equipped with surround sound and a wet bar. Or a movie night in the cozy theatre room. This home has plenty of additional spaces with a second bonus room, 3 more bedrooms upstairs, plus an extra den or office downstairs. Laundry room has a nice amount of storage space with a utility sink and direct access to the backyard. Outside you'll find tranquility relaxing on the back deck or taking a soak in the salt water swim spa. 3 car garage is equipped with an electric car charging station & plenty of storage cabinets. Enjoy the video tour for more highlights of this one of a kind home!

    Zillow last checked:

    Listing updated:

    Listed by:

    Caroline King 541-953-7567,

    Triple Oaks Realty LLC

    Bought with:

    Eric Dunphy, 201220494

    Hybrid Real Estate

    Source: RMLS (OR),MLS#: 23695780MLS Logo

    Facts & features

    Interior

    Bedrooms & bathrooms
    • Bedrooms: 4
    • Bathrooms: 4
    • Full bathrooms: 2
    • Partial bathrooms: 2
    • Main level bathrooms: 2
    Primary bedroom
    • Features: Deck, Exterior Entry, Fireplace, High Ceilings, Soaking Tub, Suite, Walkin Closet, Walkin Shower
    • Level: Main
    • Area: 400
    • Dimensions: 20 x 20
    Bedroom 2
    • Features: Ceiling Fan, Closet, Wallto Wall Carpet
    • Level: Upper
    • Area: 192
    • Dimensions: 16 x 12
    Bedroom 3
    • Features: Ceiling Fan, Closet, Wallto Wall Carpet
    • Level: Upper
    • Area: 208
    • Dimensions: 16 x 13
    Bedroom 4
    • Features: Bathroom, Ceiling Fan, Walkin Closet, Wallto Wall Carpet
    • Level: Upper
    • Area: 260
    • Dimensions: 20 x 13
    Dining room
    • Features: Formal, High Ceilings, Tile Floor
    • Level: Main
    • Area: 208
    • Dimensions: 16 x 13
    Family room
    • Features: Balcony, Ceiling Fan, Closet, Wallto Wall Carpet, Wet Bar
    • Level: Upper
    • Area: 550
    • Dimensions: 25 x 22
    Kitchen
    • Features: Builtin Range, Builtin Refrigerator, Dishwasher, Disposal, Eat Bar, Eating Area, Exterior Entry, Gas Appliances, Gourmet Kitchen, Microwave, Butlers Pantry, Quartz
    • Level: Main
    • Area: 280
    • Width: 14
    Living room
    • Features: Beamed Ceilings, Ceiling Fan, Fireplace, Great Room, Tile Floor
    • Level: Main
    • Area: 320
    • Dimensions: 20 x 16
    Heating
    • Forced Air, Fireplace(s)
    Cooling
    • Central Air
    Appliances
    • Included: Built-In Range, Built-In Refrigerator, Dishwasher, Disposal, Gas Appliances, Microwave, Range Hood, Stainless Steel Appliance(s), Wine Cooler, Washer/Dryer, Gas Water Heater
    • Laundry: Laundry Room
    Features
    • Ceiling Fan(s), Central Vacuum, High Ceilings, Quartz, Soaking Tub, Sound System, Built-in Features, Bathroom, Walk-In Closet(s), Closet, Formal, Balcony, Wet Bar, Eat Bar, Eat-in Kitchen, Gourmet Kitchen, Butlers Pantry, Beamed Ceilings, Great Room, Suite, Walkin Shower, Tile
    • Flooring: Tile, Wall to Wall Carpet
    • Doors: French Doors
    • Windows: Double Pane Windows, Wood Frames
    • Basement: Crawl Space
    • Number of fireplaces: 2
    • Fireplace features: Gas
    Interior area
    • Total structure area: 4,842
    • Total interior livable area: 4,842 sqft

    Property

    Parking
    • Total spaces: 3
    • Parking features: Driveway, Parking Pad, Garage Door Opener, Attached, Oversized
    • Attached garage spaces: 3
    • Has uncovered spaces: Yes
    Features
    • Levels: Two
    • Stories: 2
    • Patio & porch: Deck
    • Exterior features: Basketball Court, Gas Hookup, Water Feature, Yard, Balcony, Exterior Entry
    • Has spa: Yes
    • Spa features: Free Standing Hot Tub
    • Fencing: Fenced
    • Has view: Yes
    • View description: Trees/Woods
    Lot
    • Size: 1.95 Acres
    • Features: Gentle Sloping, Level, Trees, Sprinkler, Acres 1 to 3
    Details
    • Additional structures: GasHookup, HomeTheater
    • Parcel number: 1690112
    • Zoning: R1
    • Other equipment: Home Theater

    Construction

    Type & style
    • Home type: SingleFamily
    • Architectural style: Custom Style
    • Property subtype: Residential, Single Family Residence
    Materials
    • Cement Siding
    • Foundation: Concrete Perimeter
    • Roof: Composition
    Condition
    • Updated/Remodeled
    • New construction: No
    • Year built: 2006

    Utilities & green energy

    • Gas: Gas Hookup, Gas
    • Sewer: Public Sewer
    • Water: Public
    • Utilities for property: Cable Connected

    Community & neighborhood

    Security
    • Security features: Security System Owned
    Location
    • Region: Eugene

    HOA & financial

    HOA
    • Has HOA: Yes
    • HOA fee: $571 annually

    Other

    Other facts
    • Listing terms: Cash,Conventional,VA Loan
    • Road surface type: Paved

    Price history

    DateEventPrice
    1/18/2024Sold$1,360,000-6.2%$281/sqft
    Source: RMLS (OR) #23695780 Report a problem
    12/12/2023Pending sale$1,449,500$299/sqft
    Source: RMLS (OR) #23695780 Report a problem
    10/25/2023Listed for sale$1,449,500+31.8%$299/sqft
    Source: RMLS (OR) #23695780 Report a problem
    1/12/2022Sold$1,100,000-7.9%$227/sqft
    Source: RMLS (OR) #21216590 Report a problem
    11/22/2021Pending sale$1,195,000$247/sqft
    Source: RMLS (OR) #21216590 Report a problem
    9/15/2021Price change$1,195,000-7.7%$247/sqft
    Source: RMLS (OR) #21216590 Report a problem
    7/16/2021Listed for sale$1,295,000$267/sqft
    Source: RE/MAX International #21216590 Report a problem
    7/12/2021Pending sale$1,295,000$267/sqft
    Source: RE/MAX International #21216590 Report a problem
    6/29/2021Listed for sale$1,295,000$267/sqft
    Source: RE/MAX International #21216590 Report a problem
    5/26/2021Pending sale$1,295,000$267/sqft
    Source: RE/MAX International #21216590 Report a problem
    5/24/2021Listed for sale$1,295,000+102.3%$267/sqft
    Source: RE/MAX International #21216590 Report a problem
    4/5/2013Sold$640,000-3%$132/sqft
    Source: RMLS (OR) #12276248 Report a problem
    2/14/2013Price change$660,000-2.9%$136/sqft
    Source: Integrity #12276248 Report a problem
    11/22/2012Price change$680,000-2.7%$140/sqft
    Source: RE/MAX INTEGRITY #12276248 Report a problem
    9/26/2012Listed for sale$699,000+16.5%$144/sqft
    Source: ReMax Integrity #12276248 Report a problem
    2/17/2012Sold$600,000$124/sqft
    Source: Agent Provided Report a problem
    12/6/2011Price change$600,000-3.1%$124/sqft
    Source: Keller Williams /Eugene-Spfld #11282298 Report a problem
    4/5/2011Price change$619,000-4.8%$128/sqft
    Source: Keller Williams /Eugene-Spfld #11282298 Report a problem
    2/5/2011Listed for sale$650,000-32%$134/sqft
    Source: Keller Williams Realty Eugene and Springfield #11282298 Report a problem
    5/4/2007Sold$955,450+306.6%$197/sqft
    Source: Public Record Report a problem
    5/5/2006Sold$235,000+20.5%$49/sqft
    Source: Public Record Report a problem
    6/7/2005Sold$195,000$40/sqft
    Source: Public Record Report a problem

    Public tax history

    YearProperty taxesTax assessment
    2025$16,121 +1.3%$823,409 +3%
    2024$15,910 +2.6%$799,427 +3%
    2023$15,506 +4%$776,143 +3%
    2022$14,909 +6.4%$753,537 +3%
    2021$14,007 +2.1%$731,590 +3%
    2020$13,721 +4.1%$710,282 +3%
    2019$13,184 +6.6%$689,595 +3%
    2018$12,368 $669,510 +3%
    2017$12,368 +3.9%$650,010 +3%
    2016$11,903 +2.2%$631,078 +3%
    2015$11,645 +3.2%$612,697 +3%
    2014$11,288 +12.7%$594,851 +3%
    2013$10,016 +8.6%$577,525 +3%
    2012$9,222 $560,704 +3%
    2011-- $544,373 +3%
    2010-- $528,517 +3%
    2009-- $513,123 -11.5%
    2008-- $579,688 +50.4%
    2007-- $385,446 +174.1%
    2006-- $140,639 +3%
    2005-- $136,543 +3%
    2004-- $132,566 +3%
    2003-- $128,705

    Find assessor info on the county website

    Neighborhood: 97405

    Nearby schools

    GreatSchools rating
    Schools provided by the listing agent
    • Elementary: Twin Oaks
    • Middle: Kennedy
    • High: Churchill

    Source: RMLS (OR). This data may not be complete. We recommend contacting the local school district to confirm school assignments for this home.

    Get pre-qualified for a loan
    At Zillow Home Loans, we can pre-qualify you in as little as 5 minutes with no impact to your credit score.

    An equal housing lender. NMLS #10287.

    Sell for more on Zillow
    Get a Zillow Showcase℠ listing at no additional cost and you could sell for .
    $1,486,500
    2% more
    +$29,730
    With Zillow Showcase(estimated)
    $1,516,230