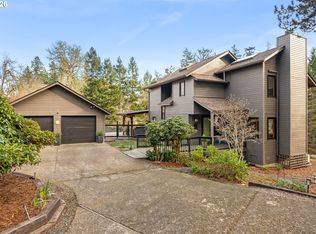
Beautifully designed and extensively remodeled, this distinctive SW Eugene home offers privacy, quality finishes, and a thoughtfully designed layout. Originally designed and built by Robert Wang, the 3,062-square-foot residence sits on a .42-acre lot with beautifully landscaped grounds, a variety of fruit trees and garden spaces, a pond, creek, and outdoor entertaining areas. Nearly the entire interior has been remodeled. The kitchen, dining, and family rooms form an open concept gathering space featuring an oversized kitchen island, Wolf appliances, Sub-Zero refrigeration, rare Atlas granite countertops, and a wine cellar. The adjoining family room includes a gas fireplace with brick surround. A separate living area doubles as a home theater, complete with a cozy woodstove, 107-inch screen, 4K Sony projector, and 7.1 surround sound. The main level primary suite features Brazilian cherry floors and a spacious bathroom with heated tile floors, a two-person steam shower and jetted tub. Upstairs are two vaulted bedrooms and a full bathroom. A lower-level room currently used as a gym offers flexibility for a home office or bonus space. An attached garage like area provides additional space for a small workshop or hobby room. Additional features include solar, updated HVAC, a whole-house generator, tankless water heaters, and integrated technology. Trex decking, a bridge over the creek, raised garden beds, and a fully fenced yard complete the outdoor setting. Located in one of SW Eugene's highly desirable areas, this property offers a private setting with a variety of spaces to live, work, and entertain. Call your agent to schedule a showing today and inquire about the detailed features and amenities sheet and pristine pre listing inspection report.
Active
$1,050,000
2294 McLean Blvd, Eugene, OR 97405
3beds
3,062sqft
Residential, Single Family Residence
Built in 1979
0.42 Acres Lot
$-- Zestimate®
$343/sqft
$-- HOA
What's special
Fully fenced yardWine cellarTrex deckingBridge over the creekOutdoor entertaining areasBeautifully landscaped groundsVaulted bedrooms
- 20 days
- 1,122
- 56
Zillow last checked:
Listing updated:
Listed by:
Tyler Demers 541-485-1400,
Berkshire Hathaway HomeServices Real Estate Professionals
Source: RMLS (OR),MLS#: 640733468
Facts & features
Interior
Bedrooms & bathrooms
- Bedrooms: 3
- Bathrooms: 3
- Full bathrooms: 2
- Partial bathrooms: 1
- Main level bathrooms: 2
Rooms
- Room types: Office, Workshop, Utility Room, Bedroom 2, Bedroom 3, Dining Room, Family Room, Kitchen, Living Room, Primary Bedroom
Primary bedroom
- Features: Exterior Entry, Hardwood Floors, Jetted Tub, Suite, Vaulted Ceiling, Walkin Closet
- Level: Main
Bedroom 2
- Features: Closet, Vaulted Ceiling
- Level: Upper
Bedroom 3
- Features: Closet, Vaulted Ceiling
- Level: Upper
Dining room
- Features: High Ceilings
- Level: Main
Family room
- Features: Bay Window, Fireplace, High Ceilings
- Level: Main
Kitchen
- Features: Builtin Refrigerator, Dishwasher, Gas Appliances, Instant Hot Water, Island, Microwave, Pantry, Convection Oven, Granite
- Level: Main
Living room
- Features: Exterior Entry, High Ceilings, Home Theater, Wood Stove
- Level: Main
Office
- Features: High Ceilings
- Level: Main
Heating
- Forced Air, Heat Pump, Passive Solar, Fireplace(s)
Cooling
- Heat Pump
Appliances
- Included: Built In Oven, Built-In Refrigerator, Convection Oven, Dishwasher, Disposal, Gas Appliances, Instant Hot Water, Microwave, Plumbed For Ice Maker, Range Hood, Wine Cooler, Gas Water Heater, Tankless Water Heater
- Laundry: Laundry Room
Features
- Ceiling Fan(s), Granite, High Ceilings, Soaking Tub, Sound System, Vaulted Ceiling(s), Sink, Closet, Kitchen Island, Pantry, Suite, Walk-In Closet(s), Cook Island
- Flooring: Hardwood, Heated Tile, Luxury Vinyl Plank, Tile
- Windows: Bay Window(s)
- Basement: Crawl Space
- Number of fireplaces: 2
- Fireplace features: Gas, Stove, Wood Burning Stove
Interior area
- Total structure area: 3,062
- Total interior livable area: 3,062 sqft
Property
Parking
- Parking features: Carport, Detached
- Has carport: Yes
Accessibility
- Accessibility features: Main Floor Bedroom Bath, Accessibility
Features
- Levels: Two
- Stories: 2
- Patio & porch: Patio
- Exterior features: Garden, Raised Beds, Water Feature, Exterior Entry
- Has spa: Yes
- Spa features: Bath
- Fencing: Fenced
- Has view: Yes
- View description: Pond, Seasonal
- Has water view: Yes
- Water view: Pond
- Waterfront features: Pond
Lot
- Size: 0.42 Acres
- Features: Private, SqFt 15000 to 19999
Details
- Additional structures: ToolShed, HomeTheater
- Parcel number: 1189560
- Other equipment: Air Cleaner, Home Theater
Construction
Type & style
- Home type: SingleFamily
- Architectural style: Custom Style
- Property subtype: Residential, Single Family Residence
Materials
- Wood Siding
- Roof: Composition
Condition
- Updated/Remodeled
- New construction: No
- Year built: 1979
Utilities & green energy
- Gas: Gas
- Sewer: Public Sewer
- Water: Public
Green energy
- Energy generation: Solar
Community & HOA
Community
- Security: Security Lights
HOA
- Has HOA: No
Location
- Region: Eugene
Financial & listing details
- Price per square foot: $343/sqft
- Tax assessed value: $754,060
- Annual tax amount: $10,640
- Date on market: 9/25/2026
- Listing terms: Cash,Conventional
- Road surface type: Gravel, Paved
Estimated market value
Not available
Estimated sales range
Not available
Not available
Price history
| Date | Event | Price |
|---|---|---|
| 9/25/2026 | Listed for sale | $1,050,000+213.4%$343/sqft |
Source:  RMLS (OR) #640733468 Report a problem RMLS (OR) #640733468 Report a problem | ||
| 7/3/2011 | Listing removed | $335,000$109/sqft |
Source: Prudential Real Estate Professionals #11659342 Report a problem | ||
| 6/11/2011 | Listed for sale | $335,000$109/sqft |
Source: Prudential Real Estate Professionals #11659342 Report a problem | ||
Public tax history
| Year | Property taxes | Tax assessment |
|---|---|---|
| 2025 | $10,641 +1% | $547,366 +3% |
| 2024 | $10,532 +2.6% | $531,424 +3% |
| 2023 | $10,264 +4% | $515,946 +3% |
| 2022 | $9,867 +11.4% | $500,919 +3% |
| 2021 | $8,856 +2.6% | $486,330 +3% |
| 2020 | $8,633 +3.6% | $472,166 +3% |
| 2019 | $8,332 +5.6% | $458,414 +3% |
| 2018 | $7,890 | $445,063 +3% |
| 2017 | $7,890 +6.1% | $432,100 +3% |
| 2016 | $7,433 +4.2% | $419,515 +3% |
| 2015 | $7,130 +2.1% | $407,296 +3% |
| 2014 | $6,980 +13.5% | $395,433 +9.4% |
| 2013 | $6,151 +8.2% | $361,424 +2.7% |
| 2012 | $5,687 | $351,894 +3% |
| 2011 | -- | $341,645 +3% |
| 2010 | -- | $331,694 +3% |
| 2009 | -- | $322,033 +3% |
| 2008 | -- | $312,653 +3% |
| 2007 | -- | $303,547 +3% |
| 2006 | -- | $294,706 +3% |
| 2005 | -- | $286,122 +3% |
| 2004 | -- | $277,788 +3% |
| 2003 | -- | $269,697 +3% |
| 2002 | -- | $261,842 +7.4% |
| 2001 | -- | $243,900 +3% |
| 2000 | -- | $236,796 |
Find assessor info on the county website
Monthly payment
Est. payment
Payment breakdown
Explore the cost of this home by adjusting the details. Changes won't be saved.Climate risks
Neighborhood: Crest Drive
Nearby schools
Schools provided by the listing agent
- Elementary: Adams
- Middle: Arts & Tech
- High: Churchill
Source: RMLS (OR). This data may not be complete. We recommend contacting the local school district to confirm school assignments for this home.
Similar homes
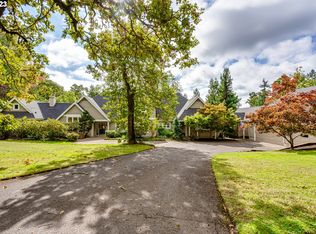
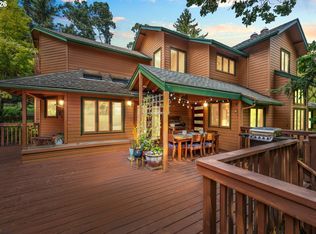
- $949,0004 bd3 ba2.5k sqft2310 Douglas Dr, Eugene, OR 97405Active
 MLS ID #652504340, Carly Pederson, eXp Realty LLC. RMLS (OR)
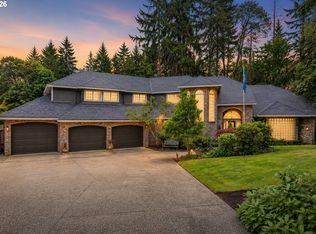
 - $1,045,0004 bd3 ba3.1k sqft2669 Garfield St, Eugene, OR 97405Active
 MLS ID #613947725, Tim Duncan, Tim Duncan Real Estate. RMLS (OR)
 - $1,125,0003 bd3 ba2.6k sqft2089 Graham Dr, Eugene, OR 97405Active
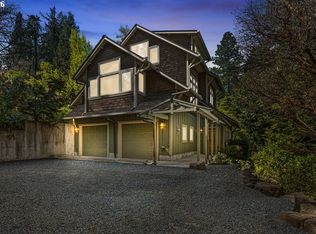 MLS ID #120037653, Shae Donnelly, Frankly Real Estate. RMLS (OR)
 - $895,0005 bd4 ba3.2k sqft3071 Soloman Loop, Eugene, OR 97405Active
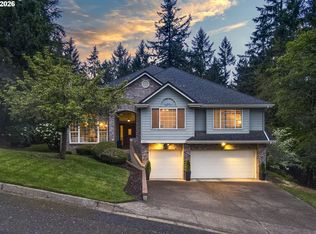 MLS ID #624928732, Melissa Stiltner, Triple Oaks Realty LLC. RMLS (OR)
 - $999,0005 bd4 ba4k sqft2491 Suncrest Ave, Eugene, OR 97405ActiveMLS ID #662682084, Brent Cole, Triple Oaks Realty LLC. RMLS (OR)
- $1,150,0005 bd3 ba3k sqft4072 Normandy Way, Eugene, OR 97405ActiveMLS ID #413839636, Shelly Begines, Joi Real Estate. RMLS (OR)
- $749,0003 bd2 ba2.2k sqft2650 Bowmont Dr, Eugene, OR 97405ActiveMLS ID #507532104, Stacy Haugen, Triple Oaks Realty LLC. RMLS (OR)
- $699,0005 bd4 ba2.6k sqft3293 Southview Dr, Eugene, OR 97405ActiveMLS ID #521869657, Austin Gordon, Hybrid Real Estate. RMLS (OR)
- $1,250,0004 bd4 ba4.2k sqft3244 Wintercreek Dr, Eugene, OR 97405ActiveMLS ID #538949536, Tim Duncan, Tim Duncan Real Estate. RMLS (OR)
- $900,0005 bd4 ba3.4k sqft3046 Summit Sky Blvd, Eugene, OR 97405ActiveMLS ID #569260224, Erin Ralston, Windermere RE Lane County. RMLS (OR)
- $740,0004 bd4 ba3k sqft2574 W 28th Ave, Eugene, OR 97405ActiveMLS ID #411429909, Jodi Cvar, Cascade Hasson Sotheby's International Realty. RMLS (OR)
- $650,0004 bd3 ba2.7k sqft2195 W 28th Ave, Eugene, OR 97405ActiveMLS ID #209902194, Steven G Duncan, Keller Williams The Cooley Real Estate Group. RMLS (OR)
- $999,9995 bd4 ba3k sqft2804 Arline Way, Eugene, OR 97403ActiveMLS ID #332599742, Isaac Rhoads, ICON Real Estate Group. RMLS (OR)
- $1,395,0004 bd5 ba4.4k sqft1949 Graham Dr, Eugene, OR 97405ActiveMLS ID #359592887, Tiffany Matthews, Home Realty Group. RMLS (OR)
- $625,0004 bd4 ba2.2k sqft2279 Blackburn St, Eugene, OR 97405ActiveMLS ID #616462666, Emily Dietz, Hybrid Real Estate. RMLS (OR)
- $800,0004 bd4 ba3.7k sqft3012 Ashley Loop, Eugene, OR 97405ActiveMLS ID #384198151, Rachel Buciarski, Triple Oaks Realty LLC. RMLS (OR)
- $950,0004 bd3 ba3.6k sqft2196 Olive St, Eugene, OR 97405ActiveMLS ID #103308116, Alice Holmes, Windermere RE Lane County. RMLS (OR)
- $725,0004 bd3 ba3k sqft1894 W 27th Pl, Eugene, OR 97405ActiveMLS ID #551081891, Donna Charko, Berkshire Hathaway HomeServices Real Estate Professionals. RMLS (OR)
- $1,075,0004 bd3 ba3k sqft2645 Emerald St, Eugene, OR 97403ActiveMLS ID #149545065, Teresa Moshofsky, Better Homes and Gardens Real Estate Equinox. RMLS (OR)
