Skip main navigation
Sold
  • $812,500

    2311 Douglas Dr, Eugene, OR 97405

    3beds
    1,946sqft
    Residential, Single Family Residence
    Built in 1978
    0.41 Acres Lot
    $819,900 Zestimate®
    $418/sqft
    $3,537 Estimated rent

    Home value

    $819,900

    $754,000 - $894,000

    $3,537/mo

    Zestimate® history
    Loading
    Loading...

    Owner options

    List your home for rent

    $3,537/mo

    Rent Zestimate®

    Find your next renter with Zillow Rental Manager. Plus, with online applications, you can quickly screen prospective tenants – for free.

    Learn more

    $3,537/mo

    Rent Zestimate®

    Refinance and save

    $4,885/mo

    Est. payment

    Refinancing to a lower rate could help reduce your monthly payments and save thousands over the life of the loan.

    See today's rates

    $4,885/mo

    Est. payment

    Explore your selling options

    Work with a Zillow partner agent

    Leverage their expertise and Zillow's premium Showcase listings to get your home seen by more buyers.

    Get started

    List with your own agent

    Get your home in front of millions of buyers by listing it on Zillow.

    Learn how to do it

    Sell it yourself

    Take full control of how buyers see your home on Zillow by listing For Sale by Owner (FSBO).

    List your home

    What's special

    Dynamic angles
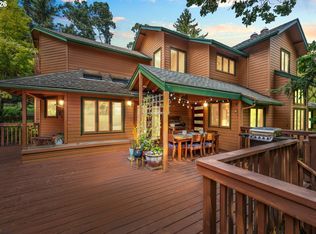
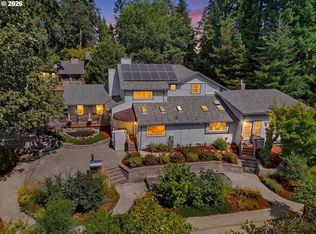
    Set in an idyllic South Eugene neighborhood, this architecturally designed, custom home features dynamic angles and abundant wood windows that draw sunlight and the surrounding landscape into every space. A gourmet kitchen is appointed with new quartz countertops and opens to a cozy family room ideal for everyday living and gathering. The living room is warm and inviting with pine ceilings, exposed beams, and a gas fireplace. The dining room has soaring ceilings and French doors while the vaulted primary suite offers a private retreat complete with a wood burning fireplace. Thoughtfully oriented for privacy and serenity, the home feels like a secluded retreat where refined design and the natural environment coexist beautifully. Set on .41 acre, the property offers exceptional outdoor living with a wraparound deck and covered seating areas, an oversized two-car detached garage with EV charger, and potential for an ADU—enhancing both lifestyle and future possibilities. (Extensive upgrades)CHECK OUT THE VIDEO

    Zillow last checked:

    Listing updated:

    Listed by:

    Lori Bonn Stenshoel 541-521-7645,

    Hybrid Real Estate

    Bought with:

    Ericka Tatum, 201240305

    Redfin

    Source: RMLS (OR),MLS#: 493417521MLS Logo

    Facts & features

    Interior

    Bedrooms & bathrooms
    • Bedrooms: 3
    • Bathrooms: 3
    • Full bathrooms: 2
    • Partial bathrooms: 1
    • Main level bathrooms: 1
    Primary bedroom
    • Features: Fireplace, Skylight, Ensuite, Tile Floor, Vaulted Ceiling, Wallto Wall Carpet
    • Level: Upper
    • Area: 240
    • Dimensions: 15 x 16
    Bedroom 2
    • Features: Double Closet, Vaulted Ceiling, Wallto Wall Carpet
    • Level: Upper
    • Area: 168
    • Dimensions: 12 x 14
    Bedroom 3
    • Features: Loft, Closet, Wallto Wall Carpet
    • Level: Upper
    • Area: 90
    • Dimensions: 9 x 10
    Dining room
    • Features: French Doors, High Ceilings, Wood Floors
    • Level: Main
    • Area: 90
    • Dimensions: 9 x 10
    Family room
    • Features: Deck, Wood Floors
    • Level: Main
    • Area: 210
    • Dimensions: 14 x 15
    Kitchen
    • Features: Dishwasher, Disposal, Gourmet Kitchen, Free Standing Range, Free Standing Refrigerator, Quartz
    • Level: Main
    Living room
    • Features: Beamed Ceilings, Fireplace, Wood Floors
    • Level: Main
    • Area: 240
    • Dimensions: 15 x 16
    Heating
    • Forced Air, Mini Split, Fireplace(s)
    Cooling
    • Heat Pump
    Appliances
    • Included: Dishwasher, Disposal, Free-Standing Range, Free-Standing Refrigerator, Instant Hot Water, Microwave, Stainless Steel Appliance(s), Washer/Dryer, Electric Water Heater
    • Laundry: Laundry Room
    Features
    • Granite, High Ceilings, Quartz, Soaking Tub, Vaulted Ceiling(s), Closet, Bathroom, Double Closet, Loft, Gourmet Kitchen, Beamed Ceilings
    • Flooring: Hardwood, Tile, Wood, Wall to Wall Carpet
    • Doors: French Doors
    • Windows: Double Pane Windows, Wood Frames, Skylight(s)
    • Basement: Crawl Space
    • Number of fireplaces: 2
    • Fireplace features: Gas, Propane, Wood Burning
    Interior area
    • Total structure area: 1,946
    • Total interior livable area: 1,946 sqft

    Property

    Parking
    • Total spaces: 2
    • Parking features: Driveway, RV Access/Parking, Garage Door Opener, Detached, Oversized
    • Garage spaces: 2
    • Has uncovered spaces: Yes
    Features
    • Stories: 2
    • Patio & porch: Covered Deck, Deck, Porch
    • Exterior features: Garden, Raised Beds, Yard
    • Fencing: Fenced
    Lot
    • Size: 0.41 Acres
    • Features: Cul-De-Sac, Gentle Sloping, Secluded, Sprinkler, SqFt 15000 to 19999
    Details
    • Additional structures: RVParking, ToolShed
    • Parcel number: 1189578

    Construction

    Type & style
    • Home type: SingleFamily
    • Architectural style: Custom Style,NW Contemporary
    • Property subtype: Residential, Single Family Residence
    Materials
    • Wood Siding
    • Foundation: Concrete Perimeter
    • Roof: Composition
    Condition
    • Updated/Remodeled
    • New construction: No
    • Year built: 1978

    Utilities & green energy

    • Gas: Propane
    • Sewer: Public Sewer
    • Water: Public

    Community & neighborhood

    Location
    • Region: Eugene

    Other

    Other facts
    • Listing terms: Cash,Conventional
    • Road surface type: Paved

    Price history

    DateEventPrice
    2/26/2026Sold$812,500-1.5%$418/sqft
    Source: RMLS (OR) #493417521 Report a problem
    2/9/2026Pending sale$825,000$424/sqft
    Source: RMLS (OR) #493417521 Report a problem
    1/31/2026Listed for sale$825,000+14.6%$424/sqft
    Source: RMLS (OR) #493417521 Report a problem
    5/5/2023Sold$720,000-2%$370/sqft
    Source: RMLS (OR) #23587238 Report a problem
    4/18/2023Pending sale$735,000$378/sqft
    Source: RMLS (OR) #23587238 Report a problem
    4/6/2023Listed for sale$735,000+10.1%$378/sqft
    Source: RMLS (OR) #23587238 Report a problem
    8/4/2021Sold$667,500-1.1%$343/sqft
    Source: RMLS (OR) #21036858 Report a problem
    7/2/2021Pending sale$675,000$347/sqft
    Source: RMLS (OR) #21036858 Report a problem
    6/11/2021Listed for sale$675,000+350%$347/sqft
    Source: RMLS (OR) #21036858 Report a problem
    11/22/2006Sold$150,000$77/sqft
    Source: Public Record Report a problem

    Public tax history

    YearProperty taxesTax assessment
    2025$6,803 +1.3%$349,159 +3%
    2024$6,718 +2.6%$338,990 +3%
    2023$6,547 +4%$329,117 +3%
    2022$6,294 +10.4%$319,532 +6.8%
    2021$5,701 +0.5%$299,198 +3%
    2020$5,670 +3.7%$290,484 +3%
    2019$5,470 +5.8%$282,024 +3%
    2018$5,169 $273,810 +3%
    2017$5,169 +5.1%$265,835 +3%
    2016$4,920 +4.1%$258,092 +3%
    2015$4,725 +2%$250,575 +3%
    2014$4,631 +7.3%$243,277 +3%
    2013$4,314 +7.6%$236,191 +3%
    2012$4,010 $229,312 +3%
    2011-- $222,633 +3%
    2010-- $216,149 +3%
    2009-- $209,853 +3%
    2008-- $203,741 +3%
    2007-- $197,807 +3%
    2006-- $192,046 +3%
    2005-- $186,452 +3%
    2004-- $181,021 +3%
    2003-- $175,749 +3%
    2002-- $170,630 +3%
    2001-- $165,660 +3%
    2000-- $160,835

    Find assessor info on the county website

    Neighborhood: Crest Drive

    Nearby schools

    GreatSchools rating
    Schools provided by the listing agent
    • Elementary: Adams
    • Middle: Arts & Tech
    • High: Churchill

    Source: RMLS (OR). This data may not be complete. We recommend contacting the local school district to confirm school assignments for this home.

    Get pre-qualified for a loan
    At Zillow Home Loans, we can pre-qualify you in as little as 5 minutes with no impact to your credit score.

    An equal housing lender. NMLS #10287.

    Sell for more on Zillow
    Get a Zillow Showcase℠ listing at no additional cost and you could sell for .
    $819,900
    2% more
    +$16,398
    With Zillow Showcase(estimated)
    $836,298