SPACIOUS SOUTH EUGENE LIVING WITH ROOM FOR EVERYONE! Discover exceptional separation of space in this 2,793 SF, 4 bed, 2.5 bath home on 0.19 acres, ideally located near desirable schools, parks, shopping, dining, grocery stores and everyday conveniences. Designed for entertaining and comfortable living, the main level welcomes you with a spacious living room featuring a cozy gas fireplace with striking floor-to-ceiling accent surround. The open dining area flows to an expansive deck, perfect for sipping warm tea on crisp mornings, catching the sunrise or gathering with friends. The kitchen features granite counters, stainless steel appliances, built-in and gas appliances, plus pantry storage. The main-level primary suite offers vaulted ceilings, walk-in closet and private bath with soaking tub. A light-filled office with abundant windows creates an inspiring work-from-home space. Downstairs offers fantastic separation with additional bedrooms, family room, laundry and a versatile bonus room ready for a playroom, home gym, craft room, content studio or creative retreat. A lower-level workshop with concrete floor adds even more functionality. Outside, the spacious upper deck features wrought iron railing and stairs to the fully fenced backyard with plenty of room for furry friends to run. A covered patio is ready for year-round BBQs and outdoor entertaining. Flexible spaces upstairs and down make this home perfect for gathering, relaxing, working and playing!
Active
Price cut: $49K (10/9)
$650,000
2195 W 28th Ave, Eugene, OR 97405
4beds
2,793sqft
Residential, Single Family Residence
Built in 1993
8,276 Square Feet Lot
$-- Zestimate®
$233/sqft
$-- HOA
What's special
Versatile bonus roomExpansive deckWalk-in closetPantry storageOpen dining areaMain-level primary suiteStainless steel appliances
- 16 days
- 1,094
- 84
Zillow last checked:
Listing updated:
Listed by:
Steven G Duncan 541-799-4749,
Keller Williams The Cooley Real Estate Group,
Joshua Cooley 541-390-6252,
Keller Williams The Cooley Real Estate Group
Source: RMLS (OR),MLS#: 209902194
Facts & features
Interior
Bedrooms & bathrooms
- Bedrooms: 4
- Bathrooms: 3
- Full bathrooms: 2
- Partial bathrooms: 1
- Main level bathrooms: 2
Rooms
- Room types: Bedroom 4, Office, Laundry, Bedroom 2, Bedroom 3, Dining Room, Family Room, Kitchen, Living Room, Primary Bedroom
Primary bedroom
- Features: Bathroom, Soaking Tub, Suite, Vaulted Ceiling, Walkin Closet, Wallto Wall Carpet
- Level: Main
- Area: 195
- Dimensions: 15 x 13
Bedroom 2
- Features: Double Closet, Wallto Wall Carpet
- Level: Lower
Bedroom 3
- Features: Double Closet, Wallto Wall Carpet
- Level: Lower
Bedroom 4
- Features: Double Closet, Wallto Wall Carpet
- Level: Lower
Dining room
- Features: Deck, Exterior Entry, Vaulted Ceiling
- Level: Main
Family room
- Features: Exterior Entry, Patio
- Level: Lower
Kitchen
- Features: Dishwasher, Disposal, Microwave, Granite, Plumbed For Ice Maker
- Level: Main
- Area: 132
- Width: 11
Living room
- Features: Fireplace, Vaulted Ceiling
- Level: Main
- Area: 225
- Dimensions: 15 x 15
Office
- Features: Ceiling Fan, French Doors, Vaulted Ceiling
- Level: Main
Heating
- Forced Air, Fireplace(s)
Cooling
- Central Air
Appliances
- Included: Dishwasher, Disposal, Gas Appliances, Microwave, Plumbed For Ice Maker, Stainless Steel Appliance(s), Electric Water Heater
- Laundry: Laundry Room
Features
- Ceiling Fan(s), Granite, Vaulted Ceiling(s), Double Closet, Built-in Features, Sink, Bathroom, Soaking Tub, Suite, Walk-In Closet(s)
- Flooring: Luxury Vinyl Plank, Wall to Wall Carpet
- Doors: French Doors
- Basement: Crawl Space,Daylight
- Number of fireplaces: 1
- Fireplace features: Gas
Interior area
- Total structure area: 2,793
- Total interior livable area: 2,793 sqft
Video & virtual tour
Property
Parking
- Total spaces: 2
- Parking features: Driveway, RV Access/Parking, Garage Door Opener, Attached
- Attached garage spaces: 2
- Has uncovered spaces: Yes
Accessibility
- Accessibility features: Main Floor Bedroom Bath, Accessibility
Features
- Levels: Two
- Stories: 2
- Patio & porch: Deck, Patio, Porch
- Exterior features: Yard, Exterior Entry
- Fencing: Fenced
- Has view: Yes
- View description: City, Trees/Woods
Lot
- Size: 8,276 Square Feet
- Features: Level, SqFt 7000 to 9999
Details
- Additional structures: Workshop
- Parcel number: 0702843
- Zoning: R1
Construction
Type & style
- Home type: SingleFamily
- Architectural style: Traditional
- Property subtype: Residential, Single Family Residence
Materials
- Brick, Wood Siding
- Roof: Composition
Condition
- Resale
- New construction: No
- Year built: 1993
Utilities & green energy
- Gas: Gas
- Sewer: Public Sewer
- Water: Public
Community & HOA
Community
- Subdivision: Southwest Hills Neighborhood
HOA
- Has HOA: No
Location
- Region: Eugene
Financial & listing details
- Price per square foot: $233/sqft
- Tax assessed value: $592,616
- Annual tax amount: $7,111
- Date on market: 9/24/2026
- Listing terms: Cash,Conventional,VA Loan
- Road surface type: Paved
Estimated market value
Not available
Estimated sales range
Not available
Not available
Price history
| Date | Event | Price |
|---|---|---|
| 10/9/2026 | Price change | $650,000-7%$233/sqft |
Source:  RMLS (OR) #209902194 Report a problem RMLS (OR) #209902194 Report a problem | ||
| 9/25/2026 | Listed for sale | $699,000+104.4%$250/sqft |
Source: RMLS (OR) #209902194 Report a problem | ||
| 11/19/2015 | Sold | $342,000-2.3%$122/sqft |
Source: RMLS (OR) #15360679 Report a problem | ||
| 10/24/2015 | Pending sale | $349,900$125/sqft |
Source: Realty ONE Group Platinum #15360679 Report a problem | ||
| 10/17/2015 | Price change | $349,900-1.4%$125/sqft |
Source: Realty ONE Group Platinum #15360679 Report a problem | ||
| 9/30/2015 | Price change | $354,900-1.4%$127/sqft |
Source: Realty ONE Group Platinum #15360679 Report a problem | ||
| 9/2/2015 | Listed for sale | $359,900+12.5%$129/sqft |
Source: Realty ONE Group Platinum #15360679 Report a problem | ||
| 1/14/2014 | Sold | $320,000-13.3%$115/sqft |
Source: Public Record Report a problem | ||
| 7/13/2011 | Listing removed | $369,000$132/sqft |
Source: Barnhart Associates #11332189 Report a problem | ||
| 4/1/2011 | Listed for sale | $369,000+12.5%$132/sqft |
Source: Barnhart Associates #11332189 Report a problem | ||
| 9/30/2005 | Sold | $328,000$117/sqft |
Source: Public Record Report a problem | ||
Public tax history
| Year | Property taxes | Tax assessment |
|---|---|---|
| 2025 | $7,112 +1.3% | $365,001 +3% |
| 2024 | $7,023 +2.6% | $354,370 +3% |
| 2023 | $6,844 +4% | $344,049 +3% |
| 2022 | $6,579 +6.5% | $334,029 +3% |
| 2021 | $6,180 +1.4% | $324,300 +3% |
| 2020 | $6,095 +5% | $314,855 +3% |
| 2019 | $5,805 +7.4% | $305,685 +3% |
| 2018 | $5,406 | $296,782 +3% |
| 2017 | $5,406 +7.1% | $288,138 +3% |
| 2016 | $5,046 +2.9% | $279,746 +3% |
| 2015 | $4,906 +3.4% | $271,598 +3% |
| 2014 | $4,742 +8.3% | $263,687 +3% |
| 2013 | $4,380 +8.8% | $256,007 +3% |
| 2012 | $4,028 | $248,550 +3% |
| 2011 | -- | $241,311 +3% |
| 2010 | -- | $234,283 +3% |
| 2009 | -- | $227,459 +3% |
| 2008 | -- | $220,834 +3% |
| 2007 | -- | $214,402 +3% |
| 2006 | -- | $208,157 +3% |
| 2005 | -- | $202,094 +3% |
| 2004 | -- | $196,208 +3% |
| 2003 | -- | $190,493 +3% |
| 2002 | -- | $184,945 +3% |
| 2001 | -- | $179,558 +3% |
| 2000 | -- | $174,328 |
Find assessor info on the county website
Monthly payment
Est. payment
Payment breakdown
Explore the cost of this home by adjusting the details. Changes won't be saved.Climate risks
Neighborhood: Crest Drive
Nearby schools
Schools provided by the listing agent
- Elementary: Adams
- Middle: Arts & Tech
- High: Churchill
Source: RMLS (OR). This data may not be complete. We recommend contacting the local school district to confirm school assignments for this home.
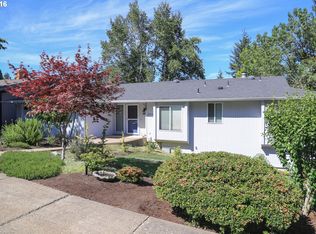
Similar homes
- $740,0004 bd4 ba3k sqft2574 W 28th Ave, Eugene, OR 97405Active

 MLS ID #411429909, Jodi Cvar, Cascade Hasson Sotheby's International Realty. RMLS (OR)
 - $635,0004 bd3 ba2.6k sqft2002 Morning View Dr, Eugene, OR 97405Active
 MLS ID #198174644, Keri Warner, Coldwell Banker Professional Group. RMLS (OR)
 - $649,9004 bd2 ba2.3k sqft2811 Timberline Dr, Eugene, OR 97405Active
 MLS ID #652754656, Michael Smith, Premier RE & Property Mngmnt. RMLS (OR)
 - $749,0003 bd2 ba2.2k sqft2650 Bowmont Dr, Eugene, OR 97405Active
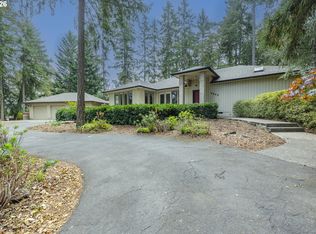 MLS ID #507532104, Stacy Haugen, Triple Oaks Realty LLC. RMLS (OR)
 - $620,0004 bd3 ba2.4k sqft2696 Terrace View Dr, Eugene, OR 97405ActiveMLS ID #326493495, Brent Cole, Triple Oaks Realty LLC. RMLS (OR)
- $725,0004 bd3 ba3k sqft1894 W 27th Pl, Eugene, OR 97405ActiveMLS ID #551081891, Donna Charko, Berkshire Hathaway HomeServices Real Estate Professionals. RMLS (OR)
- $640,0002 bd3 ba1.8k sqft1125 W 28th Ave, Eugene, OR 97405ActiveMLS ID #365378642, Sharon Parmenter, Opendoor Brokerage LLC. RMLS (OR)
- $739,0004 bd3 ba2.2k sqft2355 Panorama Dr, Eugene, OR 97405ActiveMLS ID #300243634, Brent Cole, Triple Oaks Realty LLC. RMLS (OR)
- $625,0005 bd3 ba3k sqft1960 W 25th Ave, Eugene, OR 97405ActiveMLS ID #680862348, Tammy Kenworthy, Keller Williams Realty Eugene and Springfield. RMLS (OR)
- $699,9004 bd3 ba2.6k sqft2540 W 22nd Ave, Eugene, OR 97405ActiveMLS ID #731298626, Jill Mestler, Windermere RE Lane County. RMLS (OR)
- $639,0004 bd3 ba2.2k sqft75 Marlboro Ln, Eugene, OR 97405ActiveMLS ID #330572703, Mara Gregory, Keller Williams Realty Eugene and Springfield. RMLS (OR)
- $675,0004 bd3 ba2.9k sqft2012 Greiner St, Eugene, OR 97405ActiveMLS ID #242518828, Alison Myers, Lux Realty Group. RMLS (OR)
- $549,9004 bd3 ba2.1k sqft1490 W 26th Ave, Eugene, OR 97405ActiveMLS ID #609289441, Naseem Hamide, Works Real Estate. RMLS (OR)
- $615,0005 bd4 ba2.9k sqft2331 Todd St, Eugene, OR 97405ActiveMLS ID #155146698, Tiffany Johnson, Berkshire Hathaway HomeServices Real Estate Professionals. RMLS (OR)
- $725,0004 bd3 ba2.4k sqft2460 W 21st Ave, Eugene, OR 97405ActiveMLS ID #286308027, Sylwia Szymkowiak, Hybrid Real Estate. RMLS (OR)
- $550,0004 bd4 ba2.5k sqft2225 W 28th Ave, Eugene, OR 97405For Sale
 MLS ID #841250, NICK SHIVERS, Exp Realty, Llc. WVMLS
 - $699,0004 bd4 ba2.4k sqft217 Rockridge Loop, Eugene, OR 97405ActiveMLS ID #172732405, Steven G Duncan, Keller Williams The Cooley Real Estate Group. RMLS (OR)
- $699,0004 bd3 ba2.8k sqft3324 Bentley Ave, Eugene, OR 97405ActiveMLS ID #115364717, Elmina Mike, ICON Real Estate Group. RMLS (OR)
- $590,0003 bd3 ba2.6k sqft2737 Hallmark Ln, Eugene, OR 97405ActiveMLS ID #734008657, Heather Tipler, Hybrid Real Estate. RMLS (OR)
