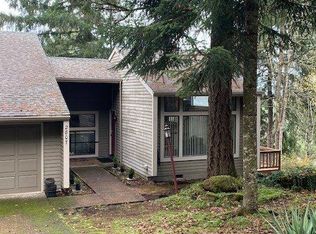
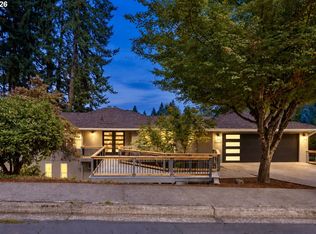
Beautiful, well maintained Southwest Eugene view home situated in a quiet cul-da-sac on a serene, private, wooded lot. This 3 – 4 bedroom, 2 bath, 2391 sq.ft. home has had many recent updates and features spectacular city & valley views. The entrance into the home is on the main level and features a spacious entryway, a large living room with valley views, skylight, large windows allowing an abundant amount of natural light into the home, and a fireplace. Adjacent to the living room and kitchen area is the dining room that features recessed lighting, a sliding door leading to the spacious balcony where you can take in the serene views, the kitchen area features a pantry, recessed lighting, range oven, dishwasher, disposal, microwave, under sink water filtration system, an abundant amount of storage and numerous glass front cabinets. The primary bedroom suite features a slider to the balcony off the bedroom overlooking the valley, 2 large closets, and an updated primary bath with dual sinks and a walk-in shower. Downstairs is the large family room that features a slider leading to the huge deck and a fireplace, 2nd bathroom with an updated sink & vanity and tub shower with a tile surround and glass doors, utility room with cabinets, 2 -3 bedrooms. The 4th bedroom features a wet bar, wine fridge, large closet, open beams, 440 wiring, and a lot of window area. The area could be used as a bedroom, art studio, office area, dance studio, or workout area. There is a huge deck great area for entertaining or just enjoying the serene views. Don’t miss this spectacular turnkey home.
Active
$699,900
2811 Timberline Dr, Eugene, OR 97405
4beds
2,391sqft
Residential, Single Family Residence
Built in 1977
6,534 Square Feet Lot
$685,600 Zestimate®
$293/sqft
$23/mo HOA
What's special
Serene private wooded lotRange ovenSpacious entrywayUtility room with cabinets
- 5 days
- 480
- 30
Likely to sell faster than
Zillow last checked:
Listing updated:
Listed by:
Michael Smith 541-726-8000,
Premier RE & Property Mngmnt
Source: RMLS (OR),MLS#: 652754656
Facts & features
Interior
Bedrooms & bathrooms
- Bedrooms: 4
- Bathrooms: 2
- Full bathrooms: 2
- Main level bathrooms: 1
Rooms
- Room types: Bedroom 4, Utility Room, Bedroom 2, Bedroom 3, Dining Room, Family Room, Kitchen, Living Room, Primary Bedroom
Primary bedroom
- Features: Balcony, Sliding Doors, Suite, Walkin Closet, Walkin Shower
- Level: Main
- Area: 180
- Dimensions: 12 x 15
Bedroom 2
- Features: Laminate Flooring
- Level: Lower
- Area: 132
- Dimensions: 11 x 12
Bedroom 3
- Features: Laminate Flooring
- Level: Lower
- Area: 108
- Dimensions: 9 x 12
Bedroom 4
- Features: Flex Room, Walkin Closet, Wet Bar
- Level: Lower
- Area: 304
- Dimensions: 16 x 19
Dining room
- Features: Balcony, Sliding Doors, Wallto Wall Carpet
- Level: Main
- Area: 110
- Dimensions: 10 x 11
Family room
- Features: Sliding Doors, Laminate Flooring
- Level: Lower
- Area: 338
- Dimensions: 13 x 26
Kitchen
- Features: Dishwasher, Disposal, Eat Bar, Microwave, Free Standing Range
- Level: Main
- Area: 135
- Width: 15
Living room
- Features: Balcony, Fireplace, Skylight, Wallto Wall Carpet
- Level: Main
- Area: 240
- Dimensions: 15 x 16
Heating
- Forced Air, Heat Pump, Mini Split, Fireplace(s)
Cooling
- Heat Pump
Appliances
- Included: Dishwasher, Disposal, Free-Standing Range, Microwave, Water Purifier, Electric Water Heater
- Laundry: Laundry Room
Features
- High Speed Internet, Walk-In Closet(s), Wet Bar, Balcony, Eat Bar, Suite, Walkin Shower
- Flooring: Laminate, Vinyl, Wall to Wall Carpet
- Doors: Sliding Doors
- Windows: Double Pane Windows, Vinyl Frames, Skylight(s)
- Basement: Daylight,Full,Separate Living Quarters Apartment Aux Living Unit
- Number of fireplaces: 2
- Fireplace features: Wood Burning
Interior area
- Total structure area: 2,391
- Total interior livable area: 2,391 sqft
Property
Parking
- Total spaces: 2
- Parking features: Driveway, On Street, Garage Door Opener, Attached, Oversized
- Attached garage spaces: 2
- Has uncovered spaces: Yes
Accessibility
- Accessibility features: Accessible Full Bath, Garage On Main, Main Floor Bedroom Bath, Walkin Shower, Accessibility
Features
- Levels: Two,Multi/Split
- Stories: 2
- Patio & porch: Deck
- Exterior features: Yard, Balcony
- Has view: Yes
- View description: City, Mountain(s), Valley
Lot
- Size: 6,534 Square Feet
- Features: Cul-De-Sac, Gentle Sloping, Trees, SqFt 5000 to 6999
Details
- Additional structures: SeparateLivingQuartersApartmentAuxLivingUnit
- Parcel number: 1146123
- Zoning: RES
Construction
Type & style
- Home type: SingleFamily
- Property subtype: Residential, Single Family Residence
Materials
- Lap Siding, Wood Siding
- Foundation: Concrete Perimeter
- Roof: Composition
Condition
- Updated/Remodeled
- New construction: No
- Year built: 1977
Utilities & green energy
- Sewer: Public Sewer
- Water: Public
- Utilities for property: Cable Connected
Community & HOA
Community
- Security: Security Lights
HOA
- Has HOA: Yes
- Amenities included: Commons, Insurance
- HOA fee: $275 annually
Location
- Region: Eugene
Financial & listing details
- Price per square foot: $293/sqft
- Tax assessed value: $648,735
- Annual tax amount: $7,702
- Date on market: 9/29/2026
- Listing terms: Cash,Conventional
- Road surface type: Paved
Estimated market value
$685,600
$651,000 - $720,000
$3,150/mo
Price history
| Date | Event | Price |
|---|---|---|
| 9/29/2026 | Listed for sale | $699,900+10.2%$293/sqft |
Source:  RMLS (OR) #652754656 Report a problem RMLS (OR) #652754656 Report a problem | ||
| 4/13/2022 | Sold | $635,000+27.3%$266/sqft |
Source: RMLS (OR) #22162503 Report a problem | ||
| 2/24/2022 | Pending sale | $499,000$209/sqft |
Source: RMLS (OR) #22162503 Report a problem | ||
| 2/22/2022 | Listed for sale | $499,000+55.9%$209/sqft |
Source: RMLS (OR) #22162503 Report a problem | ||
| 2/28/2017 | Sold | $320,000-1.5%$134/sqft |
Source: RMLS (OR) #17594574 Report a problem | ||
| 2/10/2017 | Pending sale | $325,000$136/sqft |
Source: Keller Williams - Eugene #16583610 Report a problem | ||
| 11/29/2016 | Price change | $325,000-1.2%$136/sqft |
Source: Keller Williams - Eugene #16583610 Report a problem | ||
| 10/24/2016 | Price change | $329,000-1.8%$138/sqft |
Source: Keller Williams - Eugene #16583610 Report a problem | ||
| 10/19/2016 | Price change | $335,000-2.9%$140/sqft |
Source: Keller Williams - Eugene #16583610 Report a problem | ||
| 10/15/2016 | Price change | $345,000+1.5%$144/sqft |
Source: Keller Williams - Eugene #16583610 Report a problem | ||
| 10/13/2016 | Price change | $340,000-1.4%$142/sqft |
Source: Keller Williams - Eugene #16583610 Report a problem | ||
| 9/20/2016 | Price change | $345,000-1.4%$144/sqft |
Source: Keller Williams - Eugene #16583610 Report a problem | ||
| 9/1/2016 | Listed for sale | $350,000$146/sqft |
Source: Visual Tour #16583610 Report a problem | ||
Public tax history
| Year | Property taxes | Tax assessment |
|---|---|---|
| 2025 | $7,703 +1.3% | $395,329 +3% |
| 2024 | $7,607 +2.6% | $383,815 +3% |
| 2023 | $7,413 +4% | $372,636 +3% |
| 2022 | $7,126 +6.5% | $361,783 +3% |
| 2021 | $6,693 +1.3% | $351,246 +3% |
| 2020 | $6,604 +5.1% | $341,016 +3% |
| 2019 | $6,285 +6.8% | $331,084 +3% |
| 2018 | $5,885 | $321,441 +3% |
| 2017 | $5,885 +7.3% | $312,079 +3% |
| 2016 | $5,482 +2.9% | $302,989 +3% |
| 2015 | $5,330 +3.2% | $294,164 +3% |
| 2014 | $5,166 +27.1% | $285,596 +19.5% |
| 2013 | $4,066 +8.4% | $238,915 +2.1% |
| 2012 | $3,749 | $233,910 +3% |
| 2011 | -- | $227,097 +3% |
| 2010 | -- | $220,483 +3% |
| 2009 | -- | $214,061 +3% |
| 2008 | -- | $207,826 +3% |
| 2007 | -- | $201,773 +3% |
| 2006 | -- | $195,896 +3% |
| 2005 | -- | $190,190 +3% |
| 2004 | -- | $184,650 +3% |
| 2003 | -- | $179,272 +3% |
| 2002 | -- | $174,050 +3% |
| 2001 | -- | $168,981 +3% |
| 2000 | -- | $164,059 |
Find assessor info on the county website
Monthly payment
Est. payment
Payment breakdown
Explore the cost of this home by adjusting the details. Changes won't be saved.Climate risks
Neighborhood: Churchill
Nearby schools
Schools provided by the listing agent
- Elementary: Mccornack
- Middle: Kennedy
- High: Churchill
Source: RMLS (OR). This data may not be complete. We recommend contacting the local school district to confirm school assignments for this home.

Similar homes
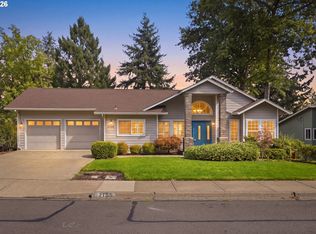
- $699,0004 bd3 ba2.7k sqft2195 W 28th Ave, Eugene, OR 97405Active
 MLS ID #209902194, Steven G Duncan, Keller Williams The Cooley Real Estate Group. RMLS (OR)
 - $699,9004 bd3 ba2.6k sqft2540 W 22nd Ave, Eugene, OR 97405Active
 MLS ID #731298626, Jill Mestler, Windermere RE Lane County. RMLS (OR)
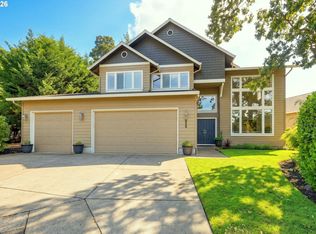
 - $699,0004 bd3 ba2.8k sqft3324 Bentley Ave, Eugene, OR 97405Active
 MLS ID #115364717, Elmina Mike, ICON Real Estate Group. RMLS (OR)
 - $750,0004 bd3 ba2.2k sqft2355 Panorama Dr, Eugene, OR 97405Active
 MLS ID #300243634, Brent Cole, Triple Oaks Realty LLC. RMLS (OR)
 - $725,0004 bd3 ba2.4k sqft2460 W 21st Ave, Eugene, OR 97405ActiveMLS ID #286308027, Sylwia Szymkowiak, Hybrid Real Estate. RMLS (OR)
- $549,9004 bd3 ba2.1k sqft1490 W 26th Ave, Eugene, OR 97405ActiveMLS ID #609289441, Naseem Hamide, Works Real Estate. RMLS (OR)
- $575,0003 bd3 ba1.9k sqft2350 McLean Blvd, Eugene, OR 97405ActiveMLS ID #717815495, Pam Haggard, Eugene's Alternative. RMLS (OR)
- $600,0004 bd4 ba2.1k sqft3120 W 19th Ave, Eugene, OR 97405ActiveMLS ID #513763067, Sherman Terry, Terry Group Realty. RMLS (OR)
- $675,0004 bd3 ba2.9k sqft2012 Greiner St, Eugene, OR 97405ActiveMLS ID #242518828, Alison Myers, Lux Realty Group. RMLS (OR)
- $725,0004 bd3 ba3k sqft1894 W 27th Pl, Eugene, OR 97405ActiveMLS ID #551081891, Donna Charko, Berkshire Hathaway HomeServices Real Estate Professionals. RMLS (OR)
- $749,0006 bd4 ba3.5k sqft3362 Bentley Ave, Eugene, OR 97405ActiveMLS ID #432889833, Amy Jackson, Premiere Property Group LLC. RMLS (OR)
- $699,0004 bd4 ba2.4k sqft217 Rockridge Loop, Eugene, OR 97405ActiveMLS ID #172732405, Steven G Duncan, Keller Williams The Cooley Real Estate Group. RMLS (OR)
- $620,0004 bd3 ba2.4k sqft2696 Terrace View Dr, Eugene, OR 97405ActiveMLS ID #326493495, Brent Cole, Triple Oaks Realty LLC. RMLS (OR)
- $499,0003 bd2 ba1.1k sqft3465 Strathmore Pl, Eugene, OR 97405ActiveMLS ID #263792608, Mary Reilly, Windermere RE Lane County. RMLS (OR)
- $668,5004 bd3 ba2.4k sqft3368 Bentley Ave, Eugene, OR 97405ActiveMLS ID #642378186, Felicia Mondragon, Keller Williams Realty Eugene and Springfield. RMLS (OR)
- $535,0003 bd2 ba1.5k sqft2050 McLean Blvd, Eugene, OR 97405ActiveMLS ID #758196769, Marti Templeton-Bays, Triple Oaks Realty LLC. RMLS (OR)
- $549,9004 bd3 ba2.3k sqft2854 Warren St, Eugene, OR 97405ActiveMLS ID #199229465, Shae Donnelly, Frankly Real Estate. RMLS (OR)
- $699,0003 bd3 ba2.7k sqft350 Loma Linda Ln, Eugene, OR 97405ActiveMLS ID #399512913, Julie Sonam, Hearthstone Real Estate. RMLS (OR)
- $799,0003 bd3 ba2k sqft2595 W 28th Ave, Eugene, OR 97405ActiveMLS ID #768480364, Renee Kittrell, Camerelle Real Estate, LLC. RMLS (OR)
